Vehicle inventory
Map dimensions, weights, door swing, service routines, seasonal storage, and future vehicles.
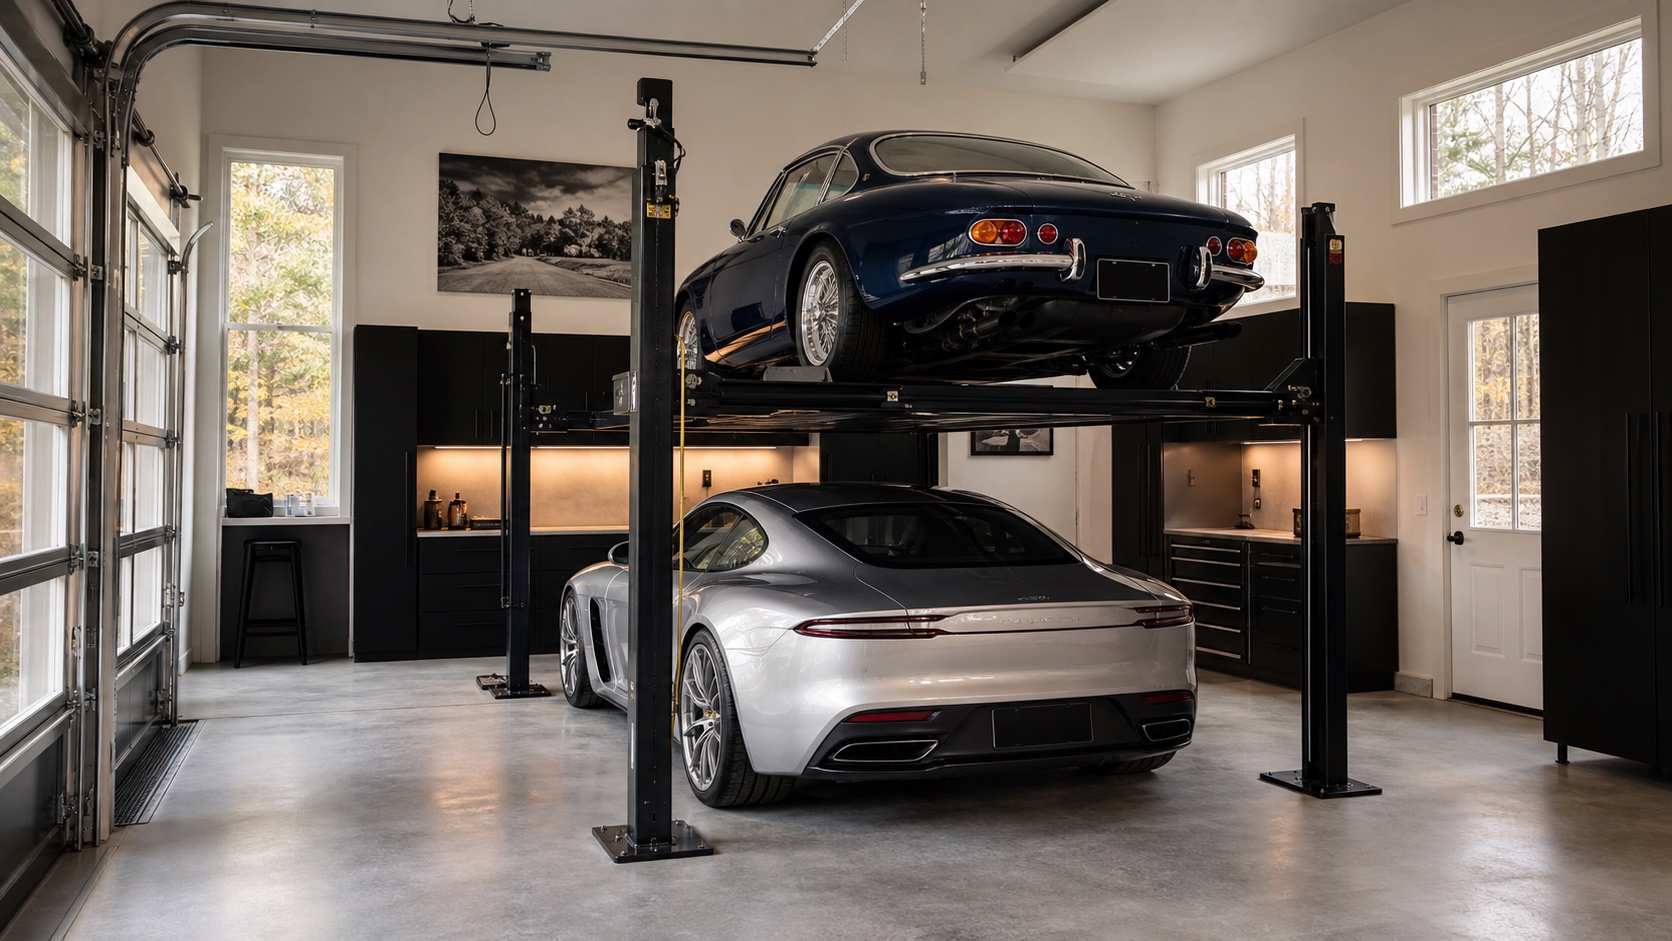
Collector garage + lift planning
Coordinate vehicle storage lifts, structural conditions, clearances, lighting, floor systems, power, detailing, and presentation without treating the lift as isolated equipment.
Build this garage ↗Real shop transformations
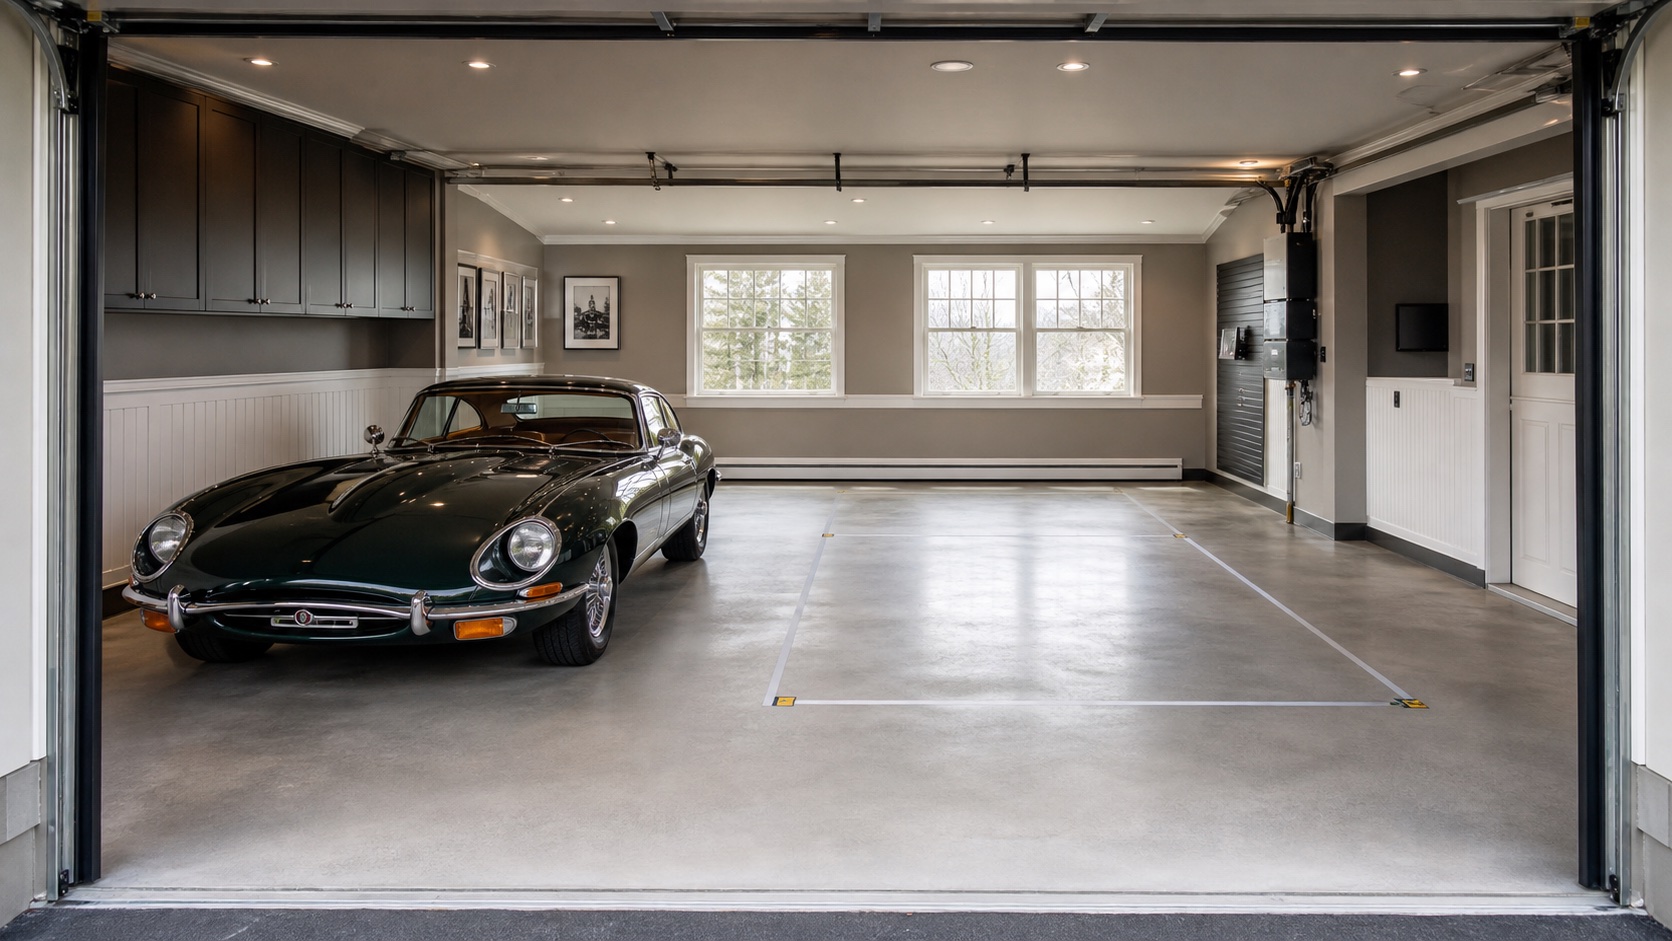
Vehicle dimensions, post footprint, slab, ceiling, door travel, opener position and walking clearance are resolved before equipment is ordered.
A believable storage-lift bay preserves runway access, mechanical locks, service clearance, lighting, cabinets and a usable path through the room.
One coordinated scope
Map dimensions, weights, door swing, service routines, seasonal storage, and future vehicles.
Verify slab, anchoring, ceiling height, door travel, opener position, utilities, and safe approach.
Coordinate manufacturer requirements, structural review, local approval, licensed electrical work, and inspections.
Choose serviceable floor zones, underside visibility, task light, glare control, and presentation scenes.
Integrate cabinets, tires, tools, battery maintenance, air, wash products, and vehicle covers.
Document operating limits, lock points, maintenance, inspection, and emergency procedures.
Customer planning ranges
Early planning bands—not estimates. Existing conditions, equipment, freight, permits, licensed-trade work, access and selections determine the written proposal.
Preparation, selected lift allowance, lighting, power coordination, and targeted floor/storage improvements.
Plan this package ↗Lift, premium floor, cabinet wall, lighting, smart monitoring, and coordinated installation.
Plan this package ↗Multiple lifts or bays, premium architecture, detailing systems, climate, media, and custom storage.
Plan this package ↗Permit + license screening
Garage Craftors designs and coordinates the complete project. Before final pricing, we screen the scope for building, electrical, mechanical, plumbing, structural and equipment permits.
Tell us about the room, current conditions, equipment, budget, and outcome. We will organize the first responsible path.
Request project review ↗Quick estimate request
No technical knowledge required. A city or ZIP, approximate size, and a short description are enough to begin.