01 / Complete spaces
Midnight performance garage
Decorative floor · Cabinet wall · Hex lighting
Garage Craftors · Greater Boston
Explore complete transformations, individual systems, and the details that make flooring, storage, lighting, doors, and exterior work feel intentionally connected.
Project inspiration library
Filter by the part of the property you want to improve. Every project direction links directly to the service, system, or planning experience behind it.
Decorative floor · Cabinet wall · Hex lighting

Tall cabinets · Worktop · Slatwall · Overhead racks

Hex array · Perimeter light · Task lighting

Prepared slab · Decorative broadcast · Clear topcoat

Interlocking tile · Drainage geometry · Edge finish
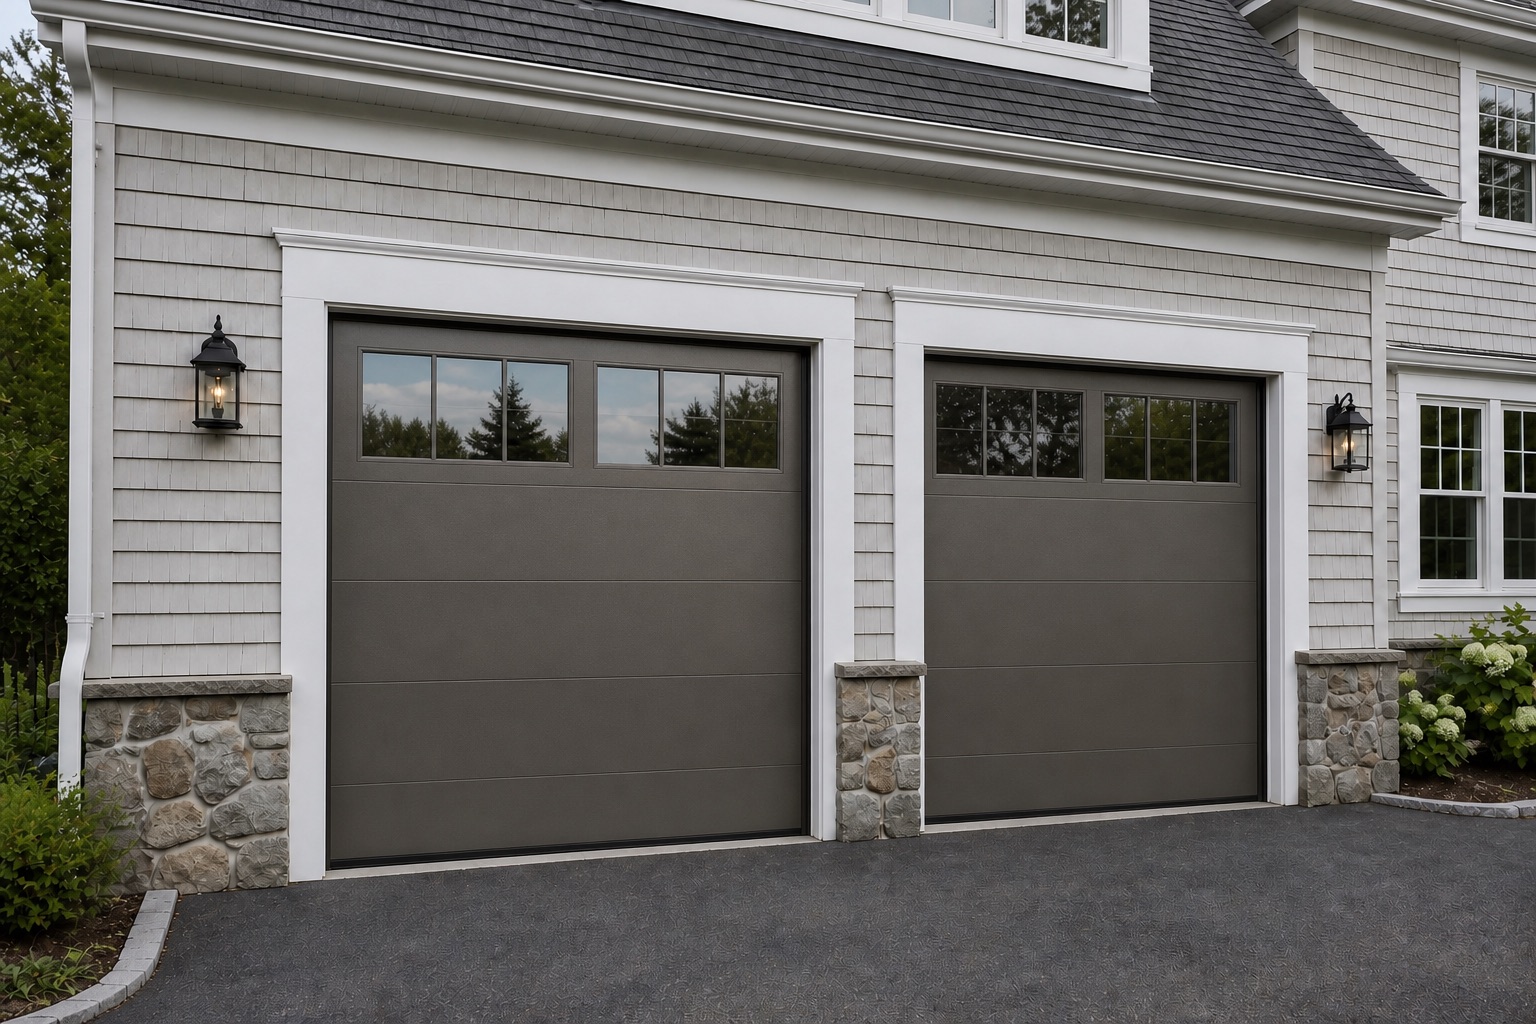



Insulated sections · Glazing · Coordinated hardware

Resin floor · Safety markings · Traffic specification
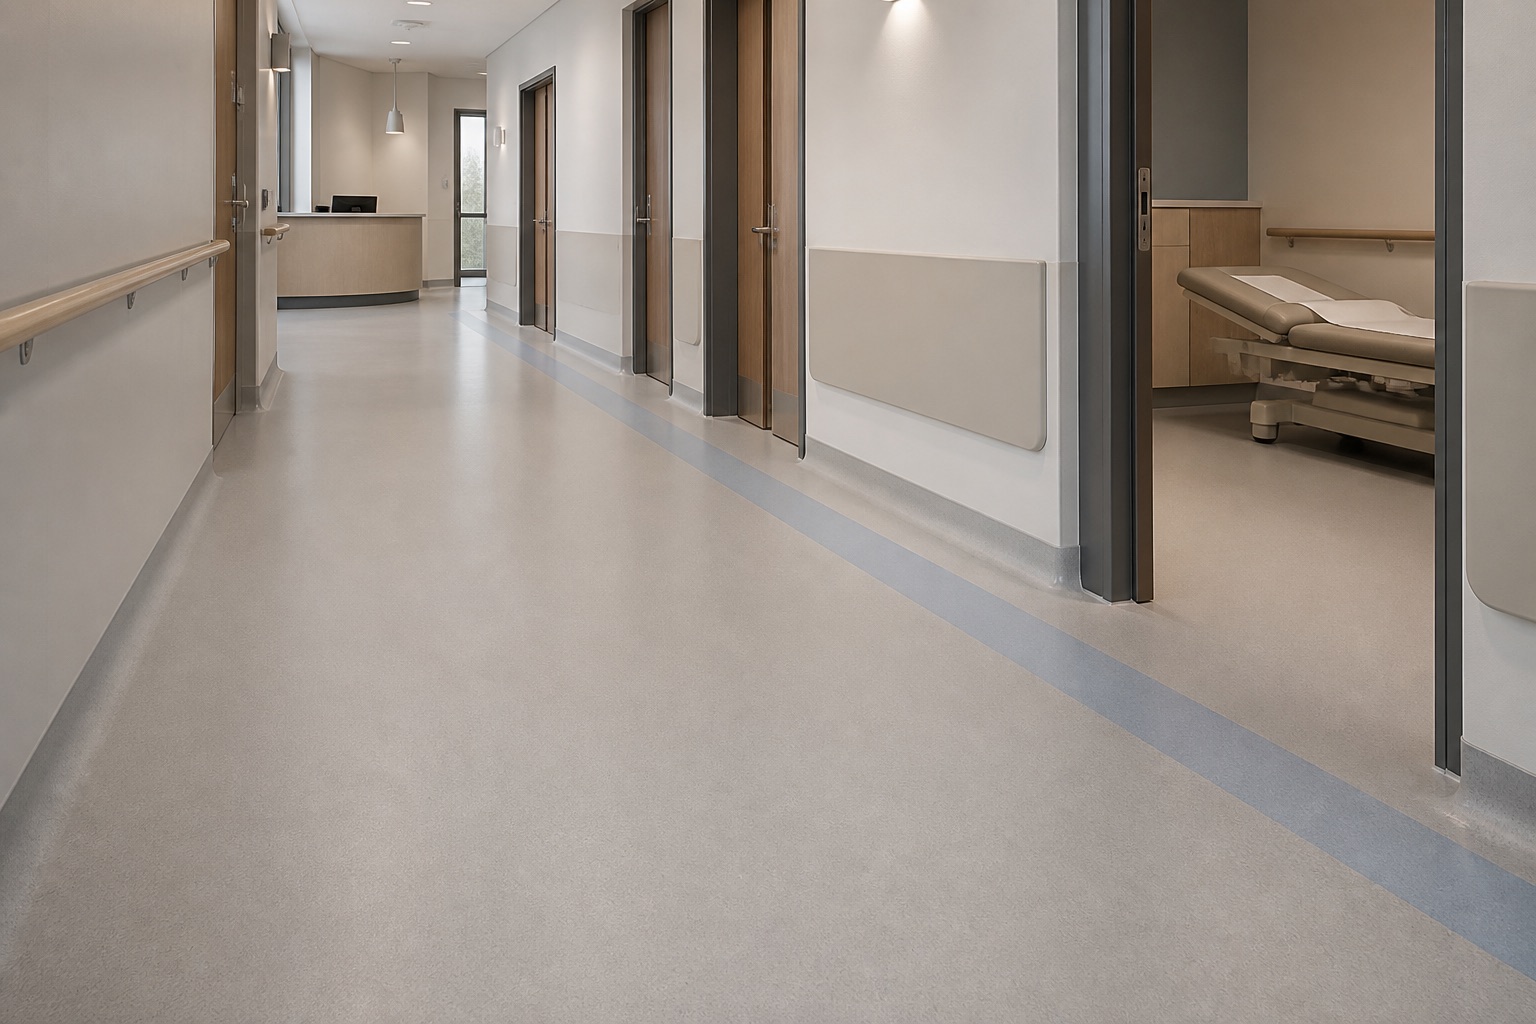
Seamless resin · Cleanability · Controlled transitions

Cleaning · Crack review · Sealcoat application
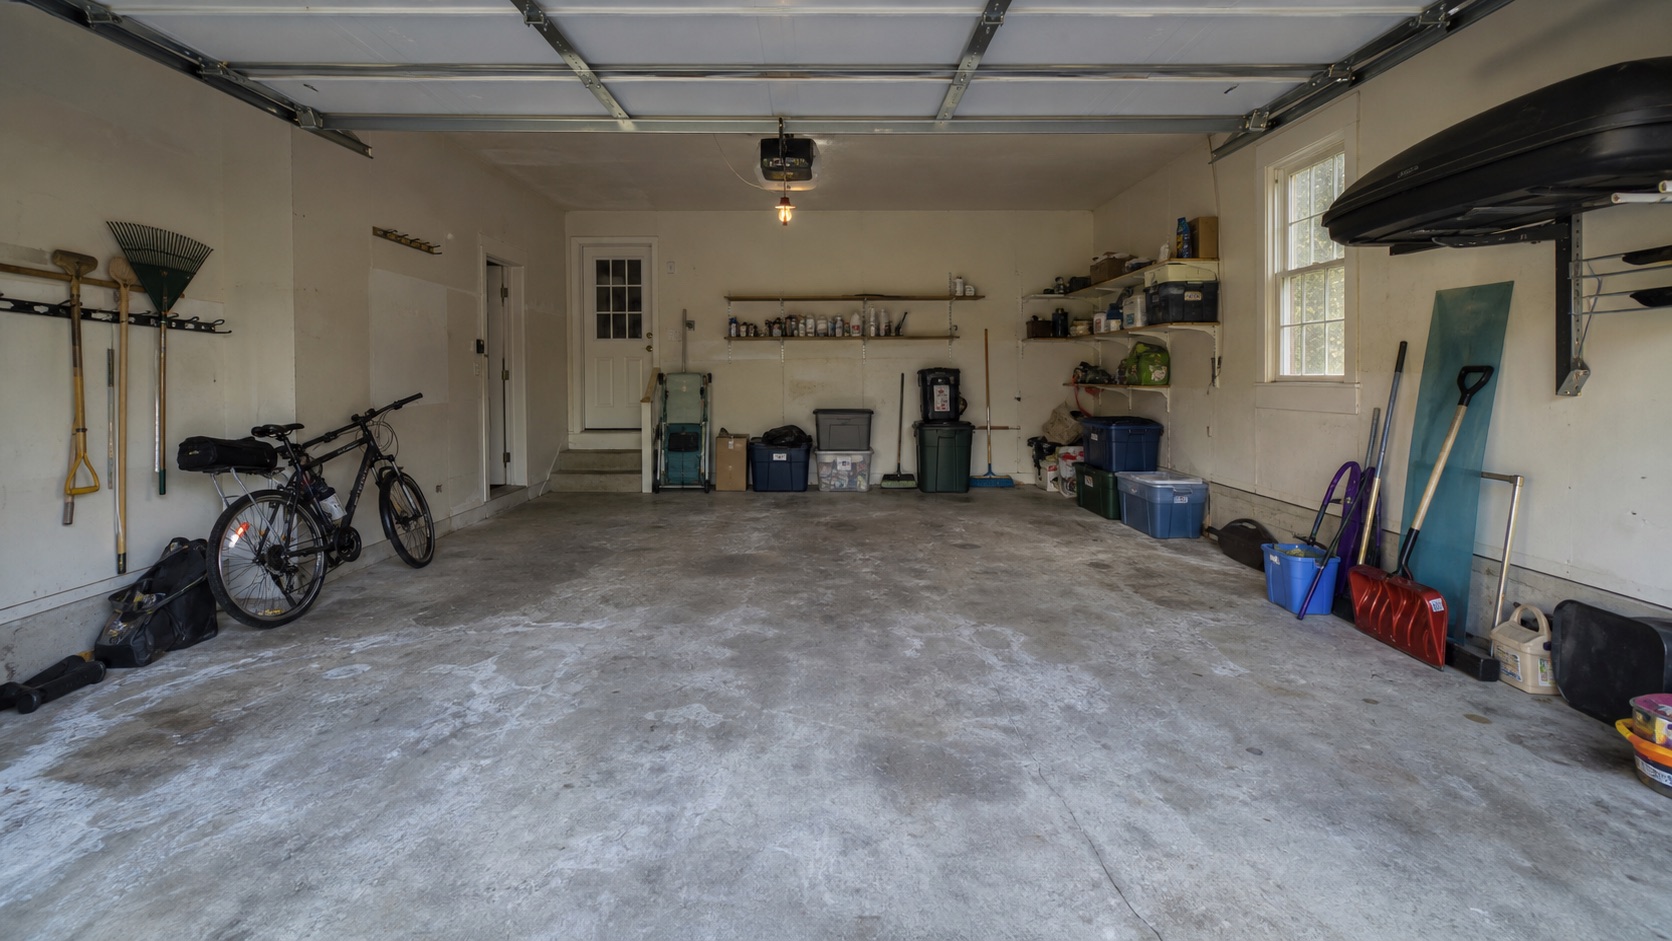
Same angle · Clear difference
Drag the control to compare the original concrete with the finished coating. Keeping the camera position consistent makes the improvement easy to judge.
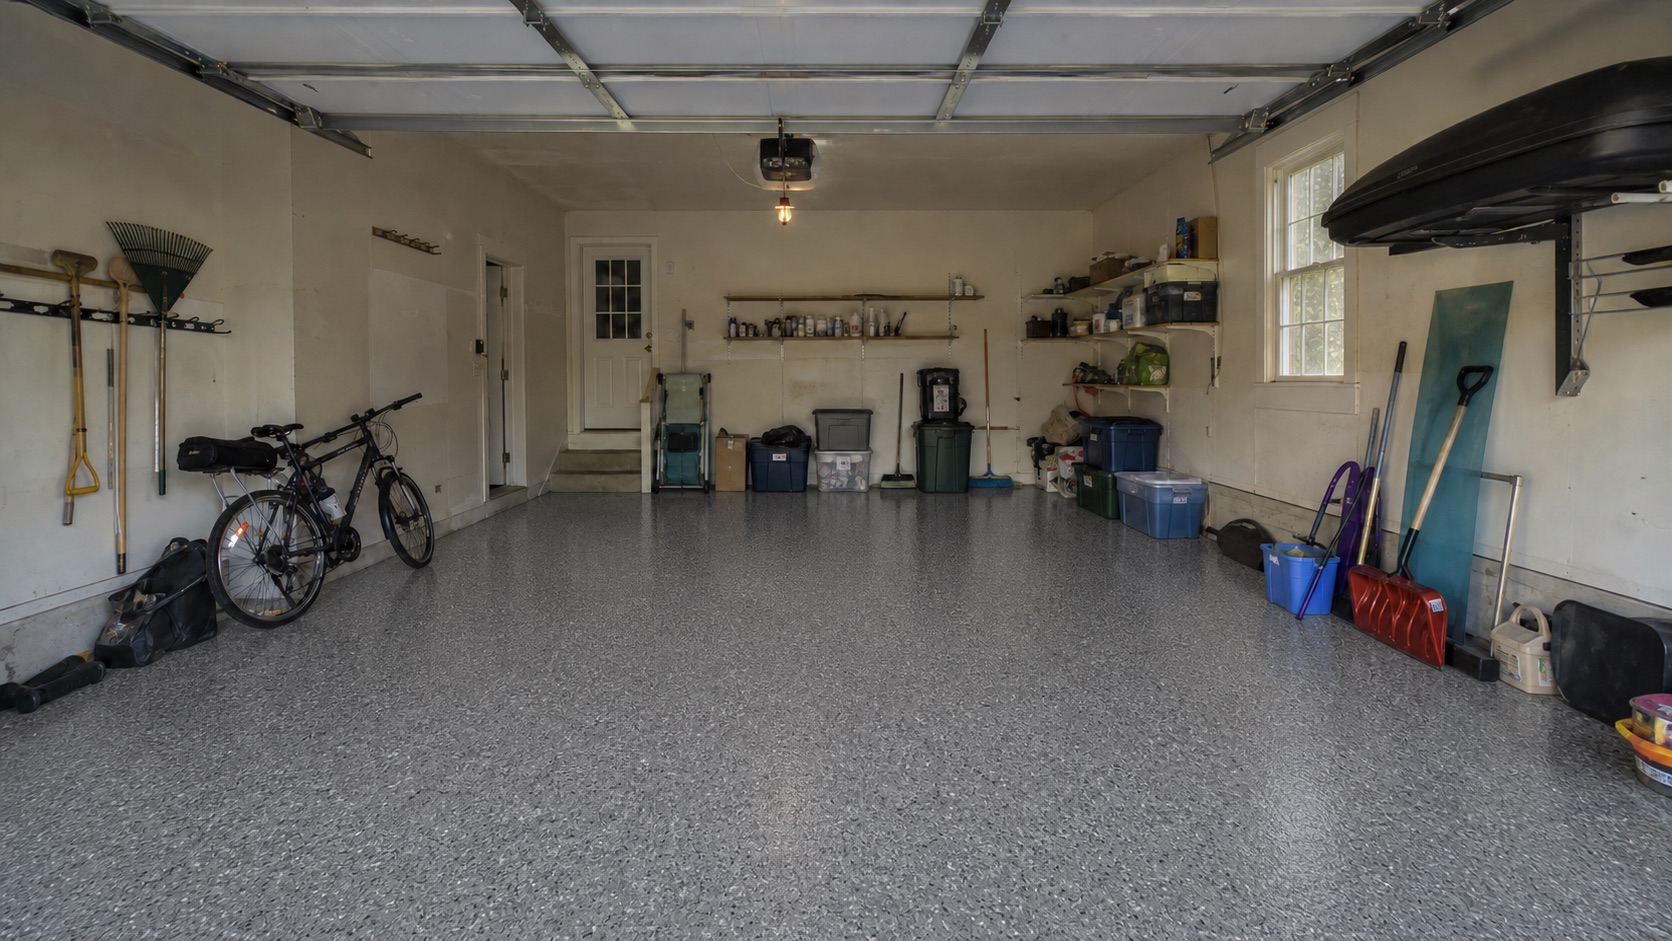
Four project directions
The strongest transformation starts with use—not a shopping list. These project briefs now include residential garages, commercial floors, exterior access, and independent automotive shops.
Full-height cabinets contain visual clutter. The worktop creates a dependable landing zone. Slatwall keeps frequently used tools within reach, while overhead racks move seasonal items above the activity zone.
Traffic, loading, cleaning, safety markings, substrate condition, and available downtime determine the right commercial system. The finish follows the operational brief.
Door style, glazing, finish, trim, weather seals, hardware, and opener performance are coordinated as one exterior system—because curb appeal and daily access should improve together.
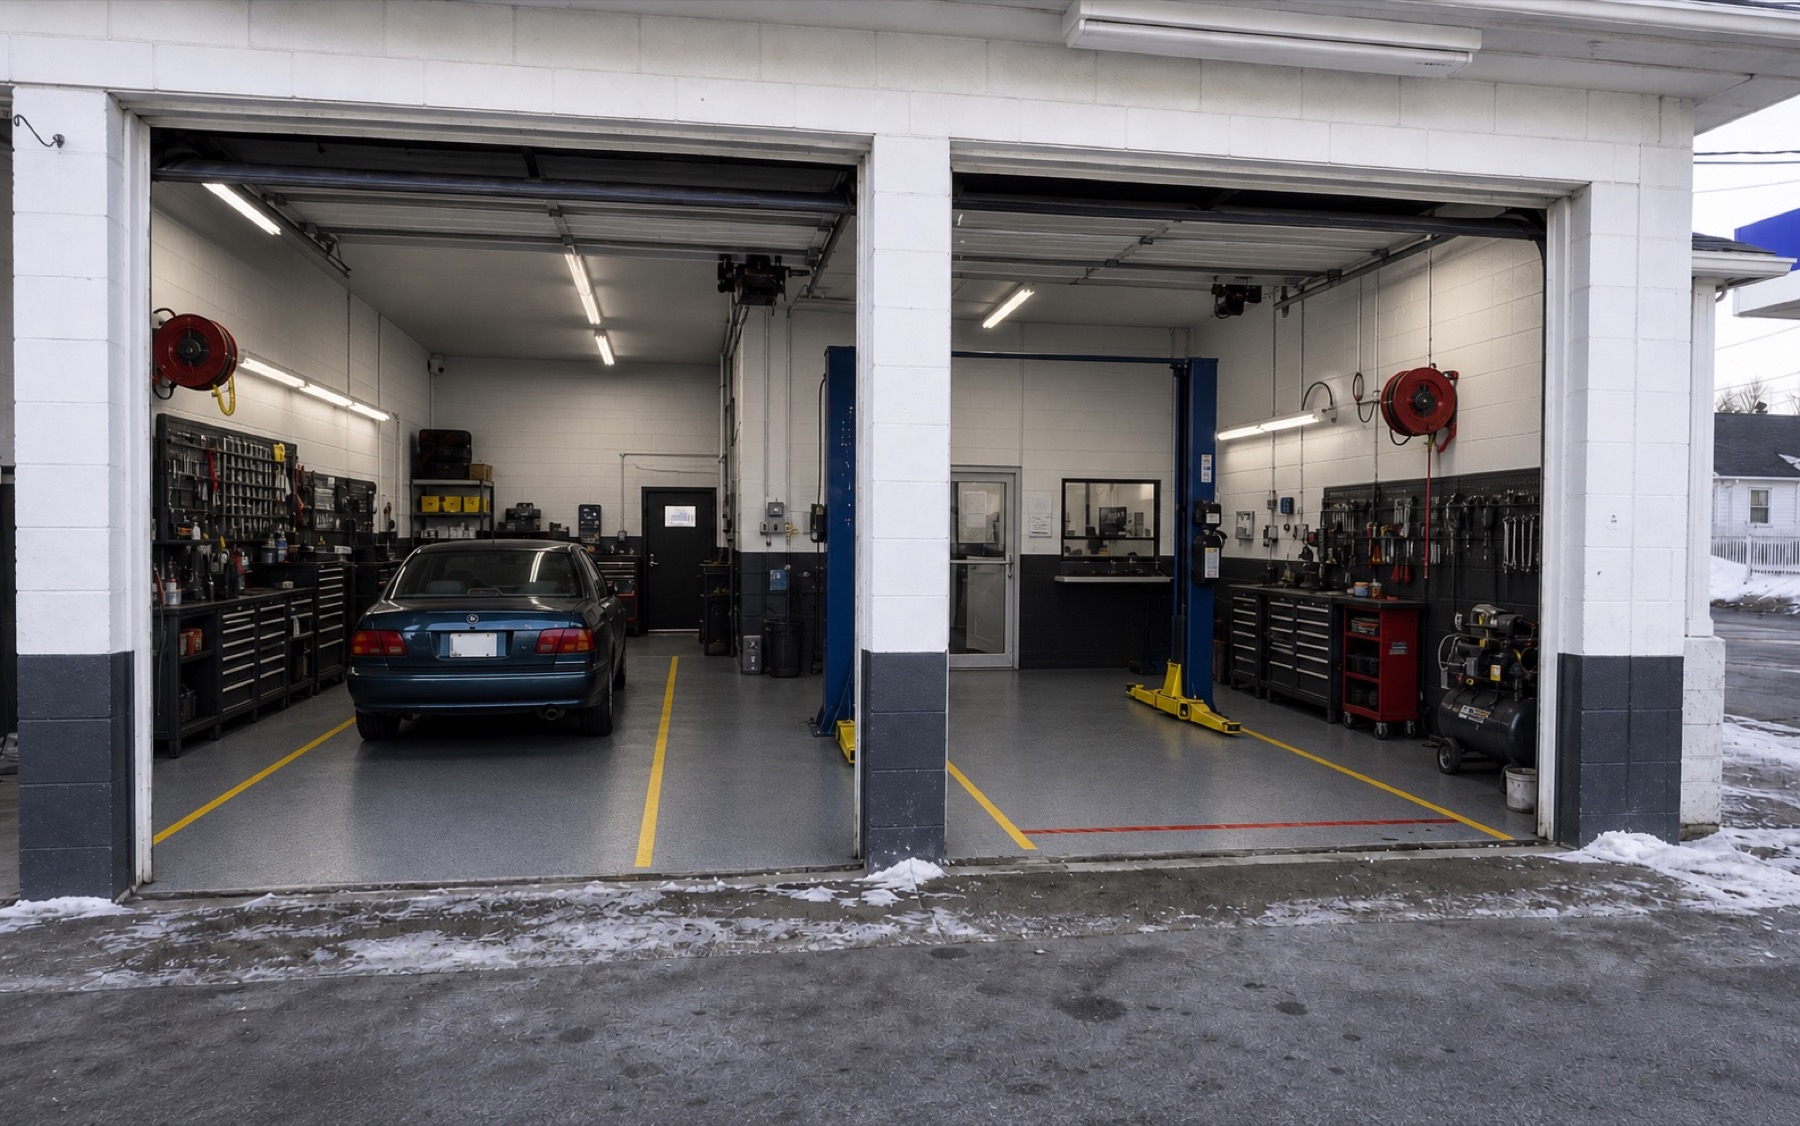
A focused shop plan connects traffic-rated resin flooring, safety markings, inspection light, equipment, storage, access, drainage review, phasing, and recurring care.
The people behind the finish
A premium result depends on what arrives at the property: prepared people, appropriate equipment, a controlled work zone, and one accountable handoff.


Access, staging, surfaces, and adjacent property are reviewed before work begins.
The crew arrives with the preparation, extraction, installation, and testing equipment required by the scope.
A clear project lead keeps communication, decisions, and the final walkthrough connected.
The installed system is reviewed, operating details are explained, and the work zone is left ready to use.
From inspiration to specification
Notice the finish, organization, light level, door style, or operational result that feels right.
Share photos, dimensions, condition, location, timing, and how the space is used.
We connect the visual goal to material, preparation, layout, safety, and installation requirements.
The scope, options, pricing direction, and next step are organized in one clear conversation.
Your space can be next