01 / Signature concept 01

The Clean Garage
A composed everyday garage with a durable floor, finished walls, layered lighting, organized storage, and dependable access.
Explore this concept ↗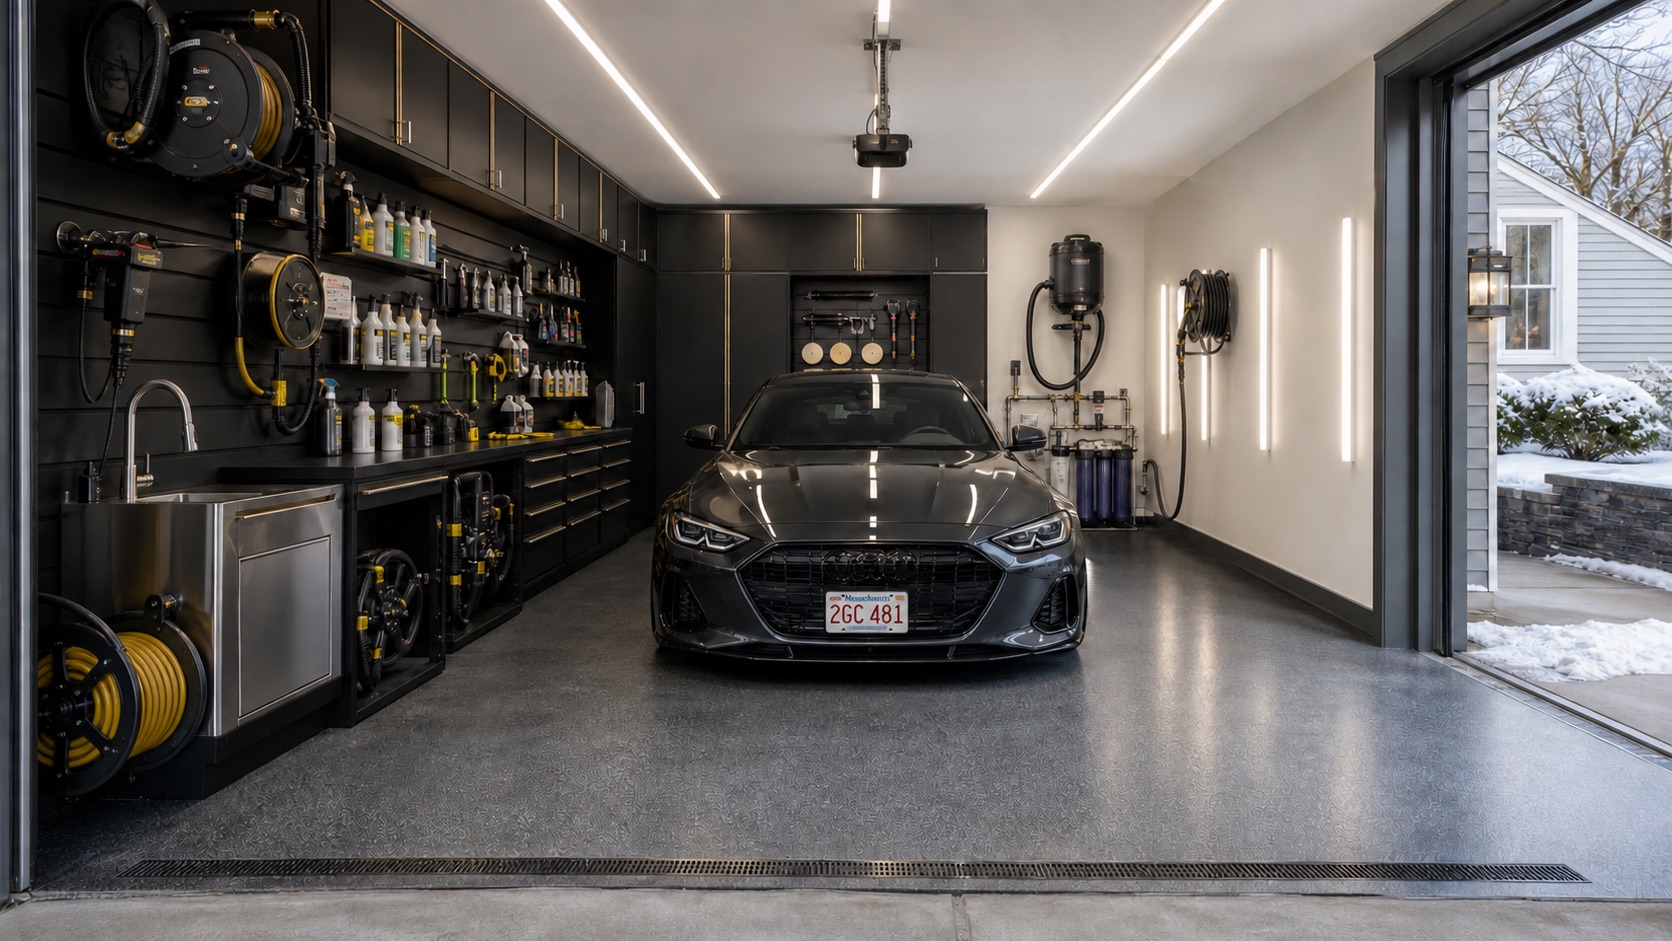
[ Signature Garage Concepts ]
Start with the life you want the room to support. We combine flooring, storage, lighting, doors, finishes, utilities, and specialist trades into one coherent environment.
The Garage Craftors difference
A beautiful floor cannot solve poor storage. Bright lights cannot fix an unplanned work zone. Cabinets cannot ignore door travel, vehicles, outlets, water, or daily routines.
Signature Garage Concepts start with use, then resolve the connected systems around it—so one decision does not create another problem.
Choose what it becomes
These are developed design journeys, not rigid packages. Every final scope follows the space, budget, site conditions, and the work Garage Craftors or qualified trade partners can responsibly perform.
A composed everyday garage with a durable floor, finished walls, layered lighting, organized storage, and dependable access.
Explore this concept ↗A purpose-built car-care environment organized around wash, vacuum, air, chemicals, towels, tools, inspection light, and safe utility coordination.
Explore this concept ↗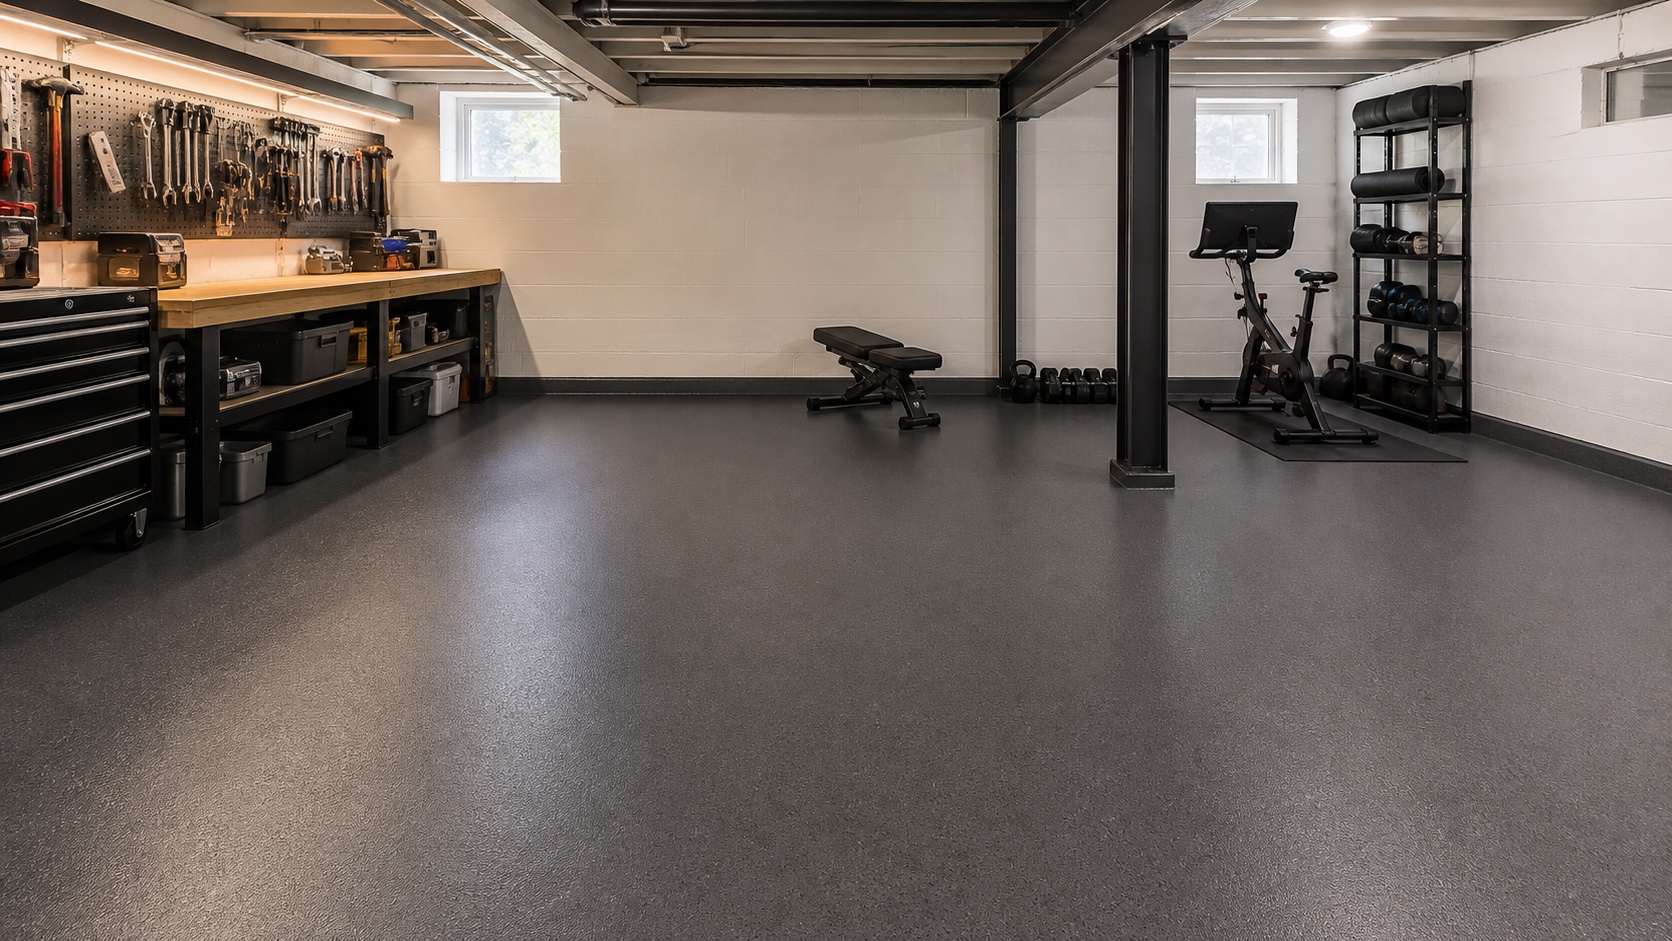
Heavy-duty storage, workbench zones, task lighting, power planning, tool access, compressed air, and cleanable surfaces.
Explore this concept ↗Impact-ready floor zones, equipment storage, mirrors, ventilation, conditioning, lighting, and clear circulation.
Explore this concept ↗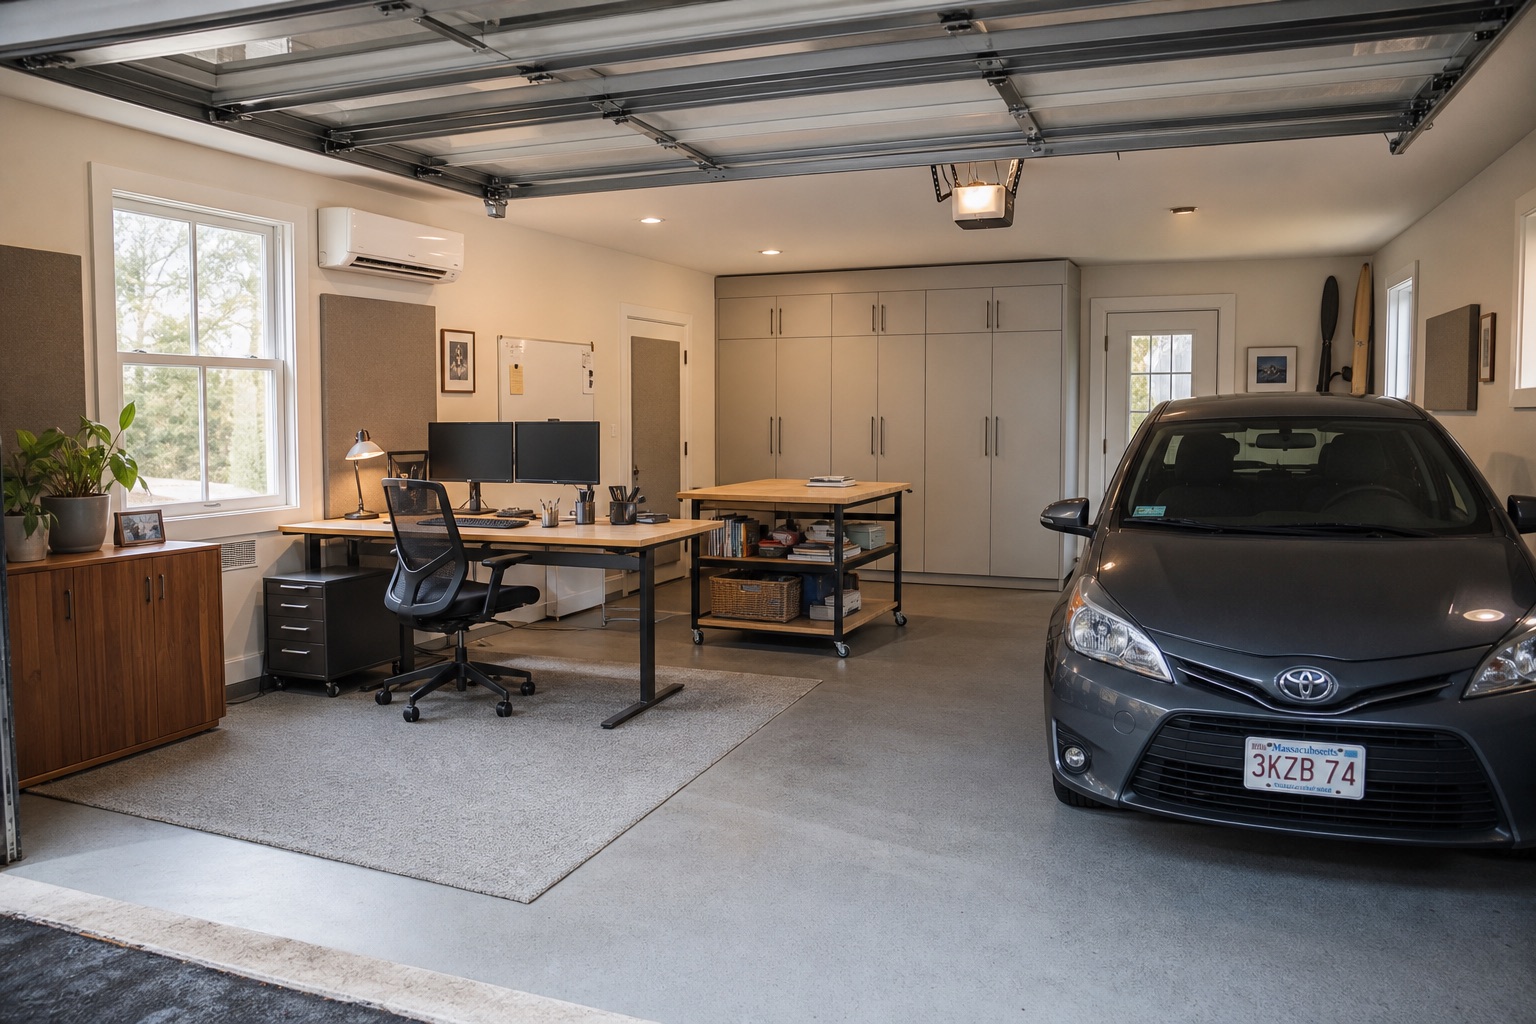
A permit-screened office, gym, gaming room, studio, family space, or parking hybrid with a complete year-round envelope.
Explore this concept ↗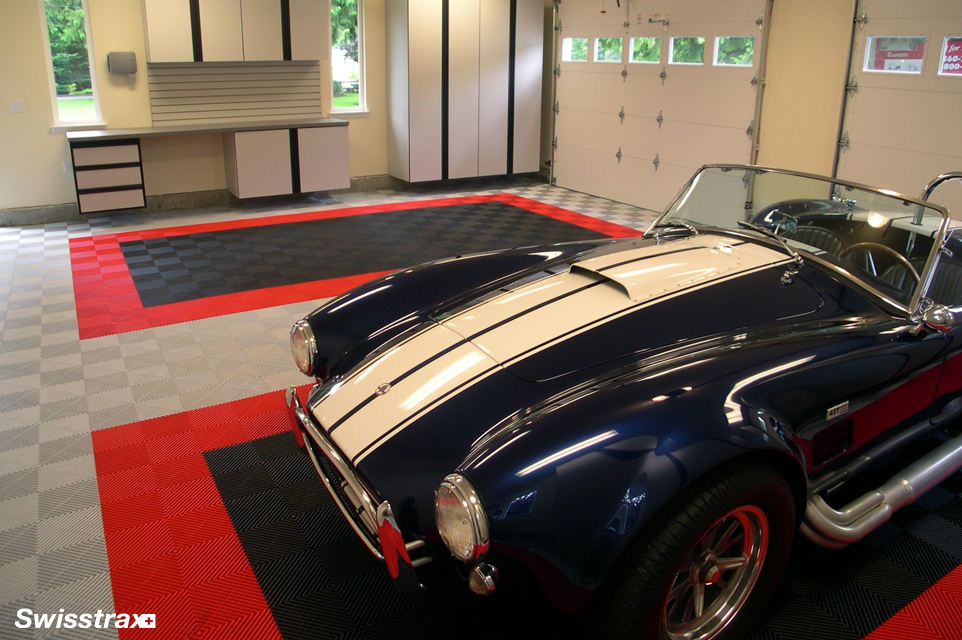
Vehicle-lift planning, structural verification, premium lighting, flooring, detailing, storage, power, and safety coordination.
Explore this concept ↗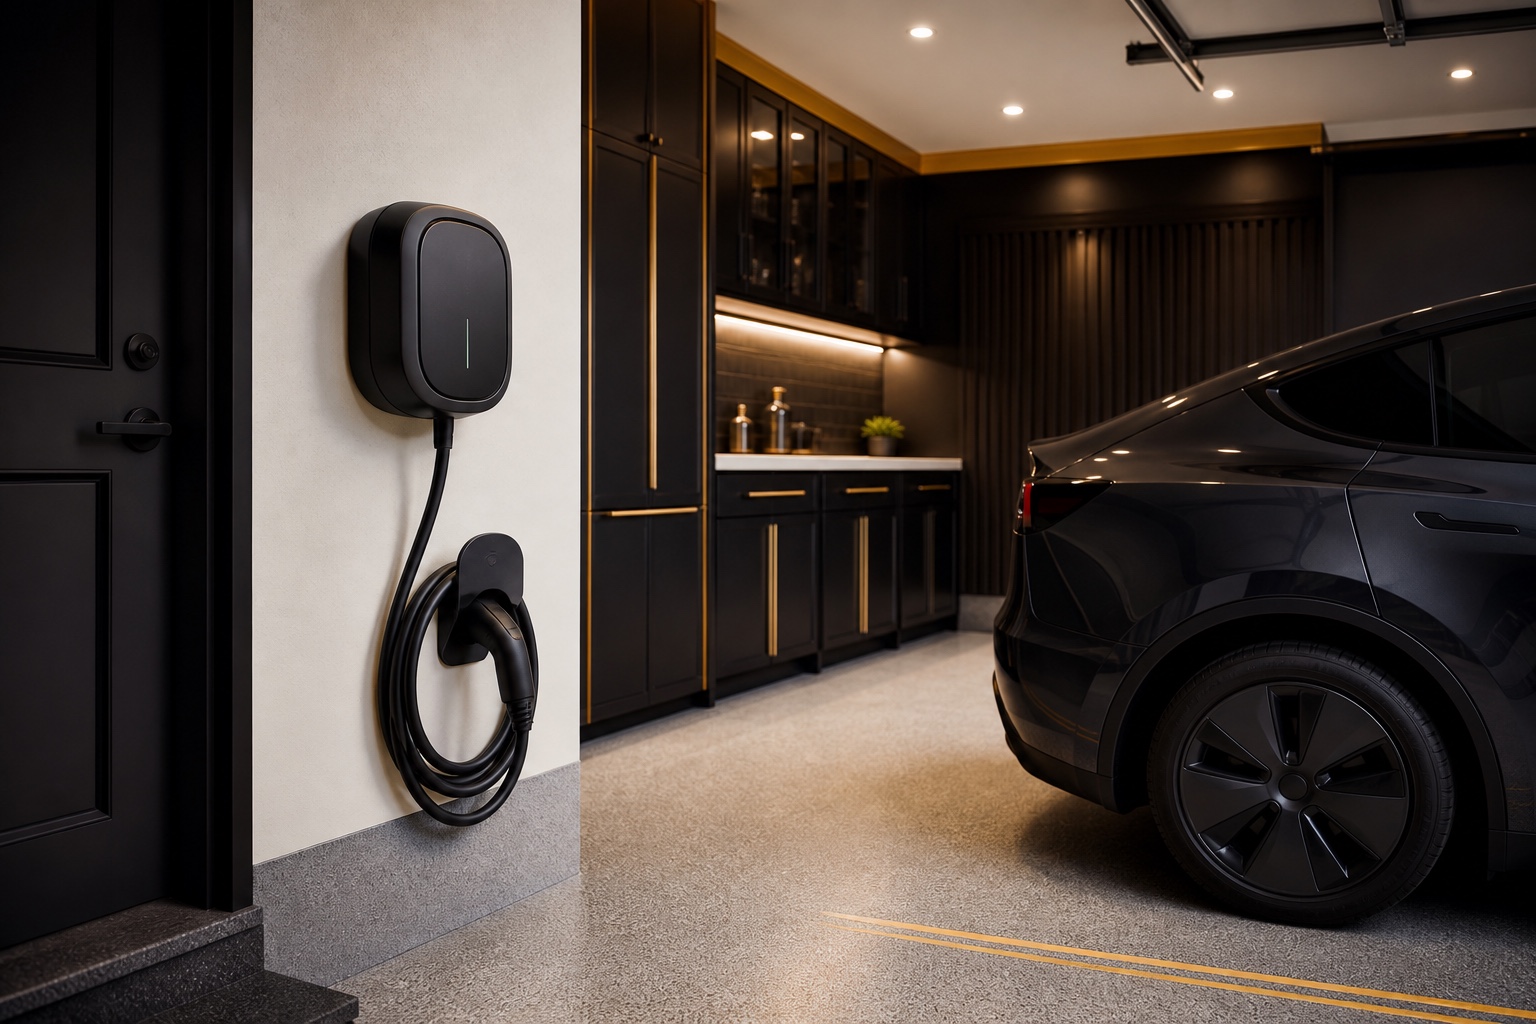
Charging location, cable reach, capacity screening, load management, smart energy, and future-vehicle planning with licensed partners.
Explore this concept ↗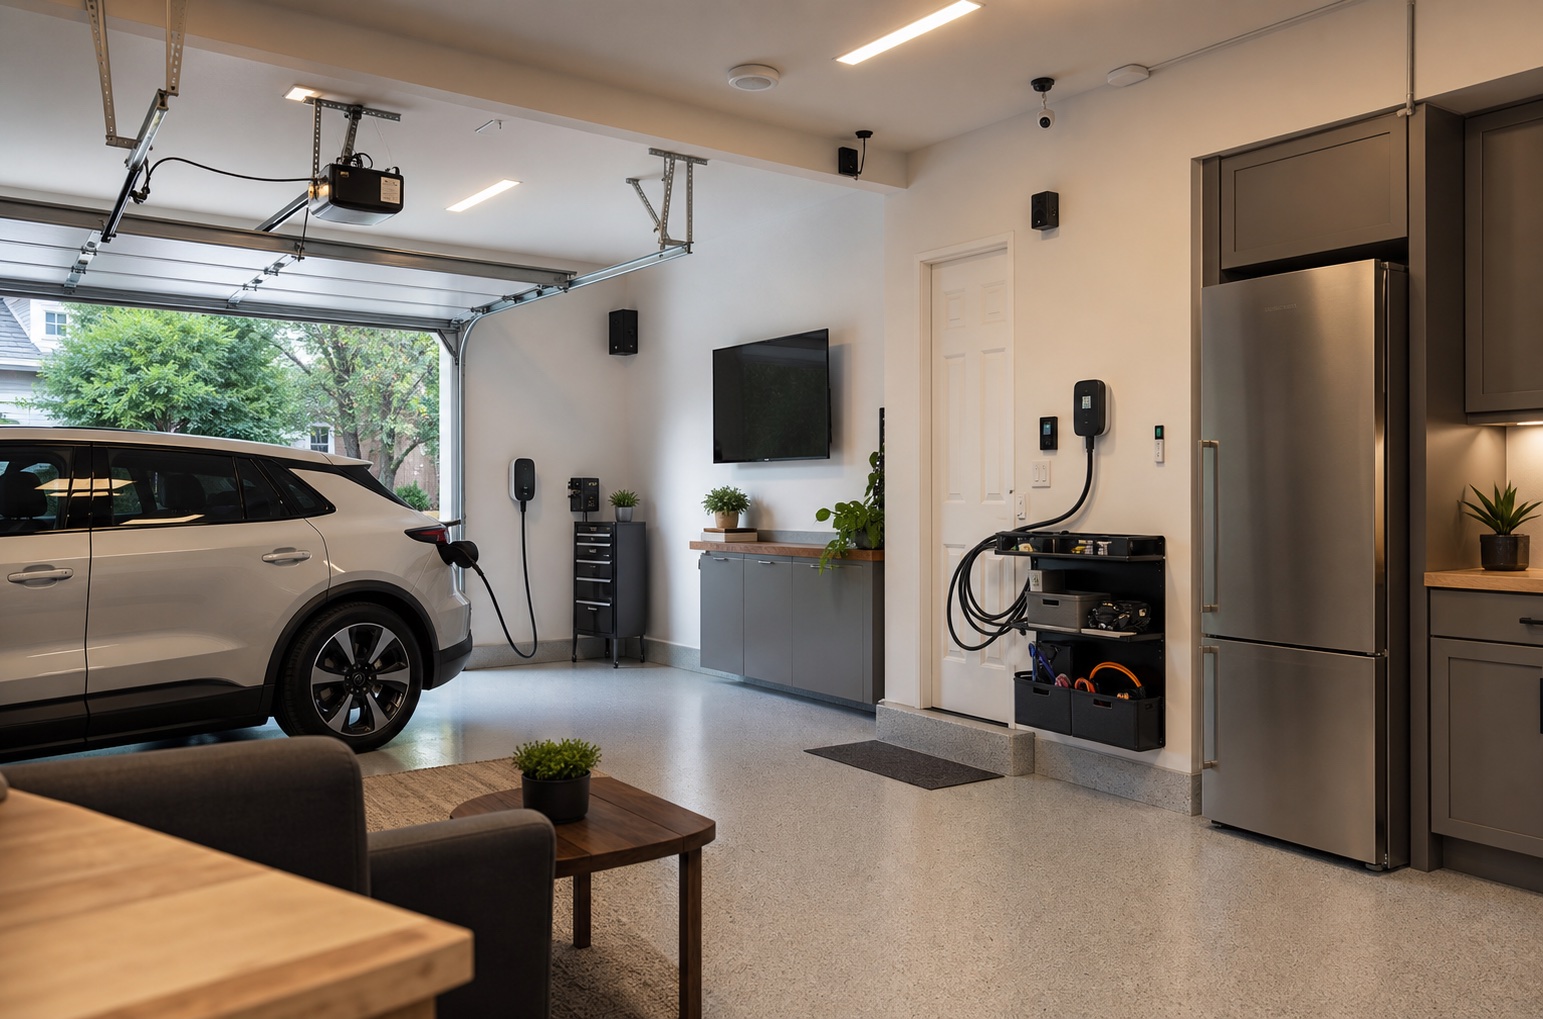
Connected access, door status, cameras, climate, lighting scenes, media, appliances, charging, safety monitoring, and manual fallbacks.
Explore this concept ↗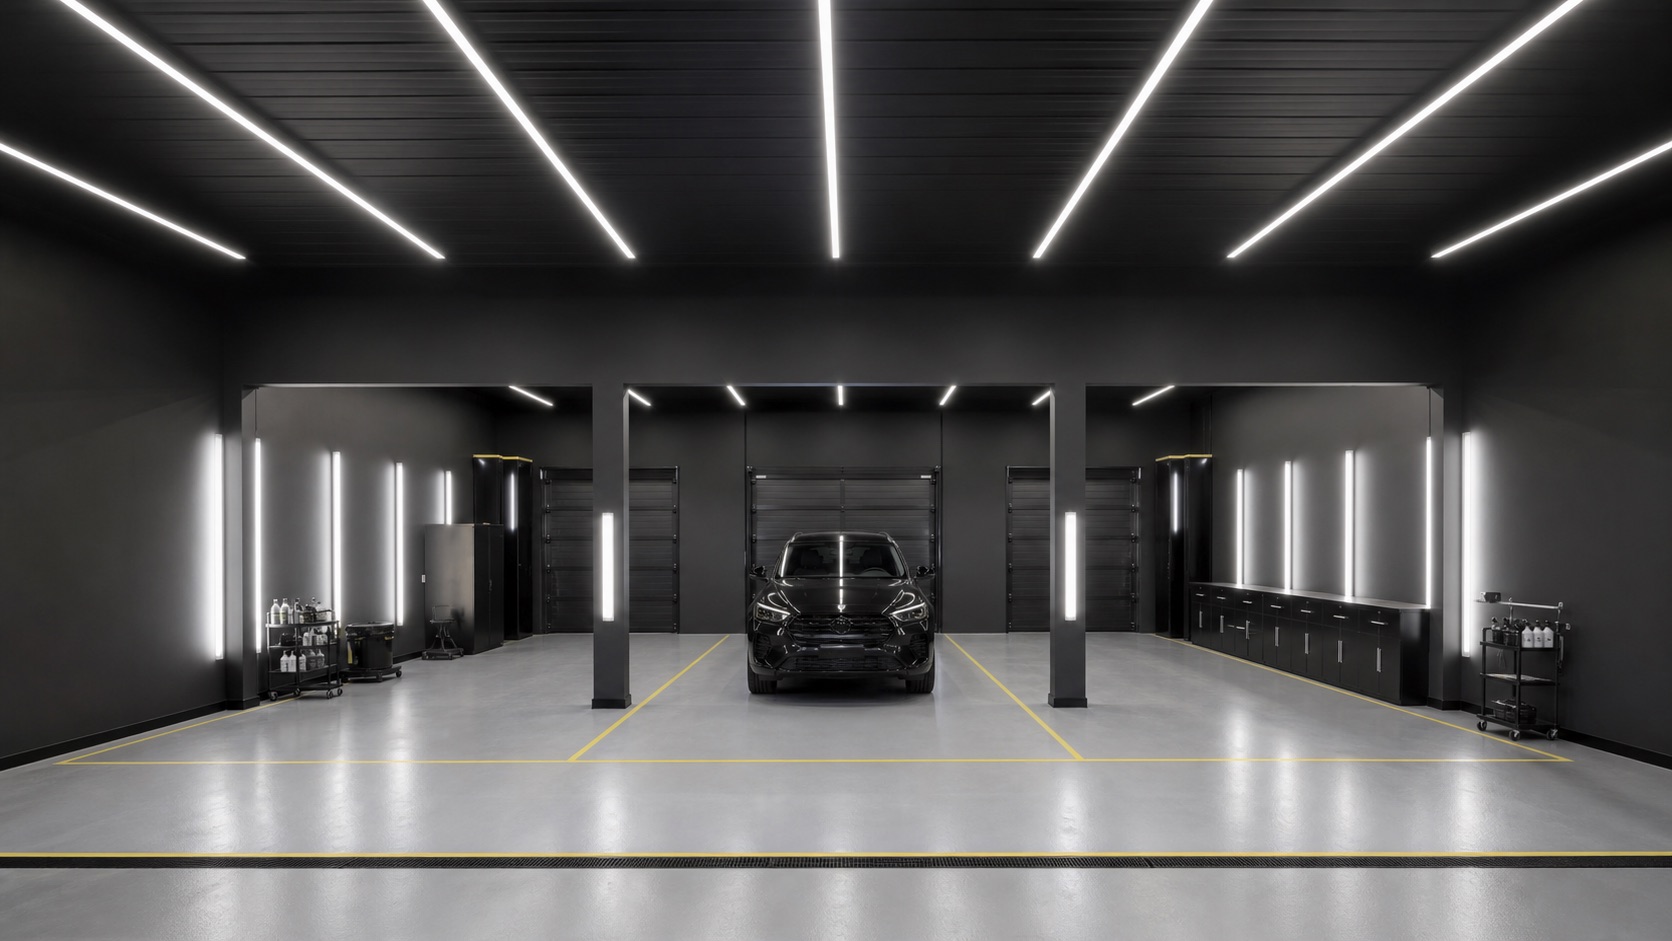
A focused commercial bay for independent repair, detailing, tire, specialty-car, or startup shops—planned around workflow, downtime, durability, presentation, and recurring care.
Explore this concept ↗The platform can grow with demand
Start with the outcome
Begin with photos, a short video, the room size, and your priorities. We will identify the most useful first conversation and whether the project needs specialist trade review.