
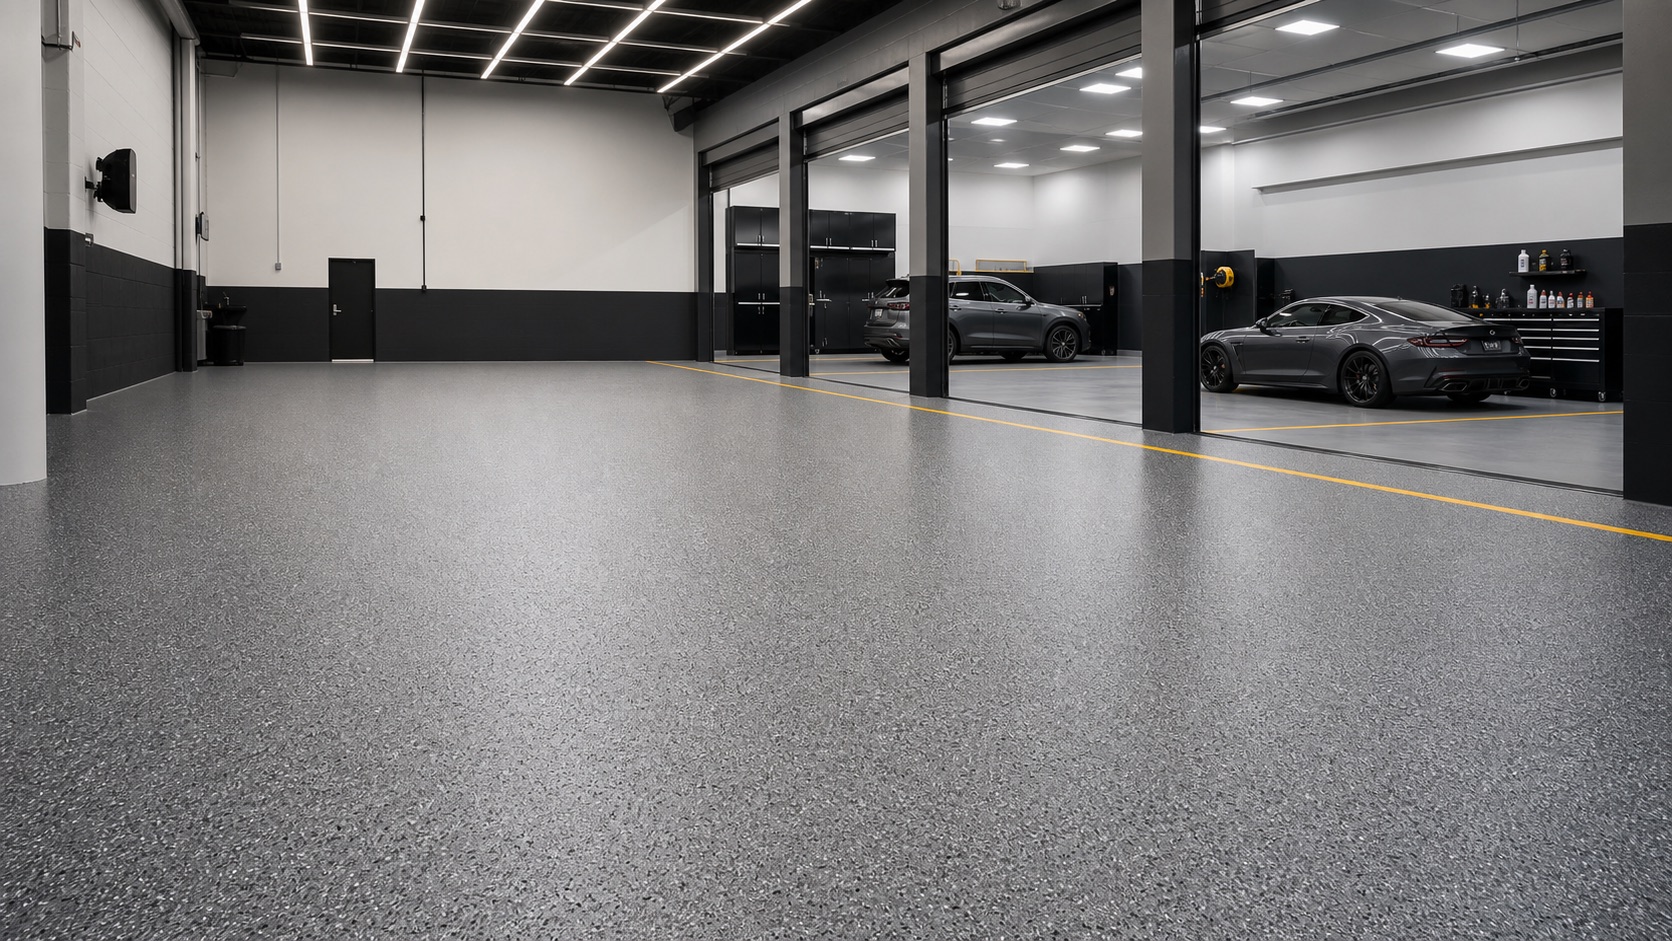

Warehouses + distribution
Forklift routes, pallet movement, loading edges, striping, joints, and phased access shape the floor by operating zone.
Choose a view
Commercial + industrial flooring · Massachusetts
Commercial epoxy and resinous flooring for warehouses, healthcare, food service, laboratories, retail, schools, manufacturing, parking, aviation, and managed properties—specified around real operations, not a generic coating package.
Operations first
Commercial flooring affects circulation, cleaning, visibility, safety zones, equipment movement, and shutdown planning. We begin with what the facility must tolerate and how the business must keep moving.
Facility applications
The same floor should not be specified blindly across every building—or every zone inside one building.
Forklift routes, pallet movement, loading edges, striping, joints, and phased access shape the floor by operating zone.
System directions
Epoxy, polyaspartic, urethane, quartz, and urethane-cement describe ingredients or families—not a complete facility specification.
Solid-color and resin-rich system directions for warehouses, mechanical spaces, manufacturing support, and vehicle traffic.
Dense aggregate builds for work areas where wear, wet conditions, and a more assertive texture influence the design.
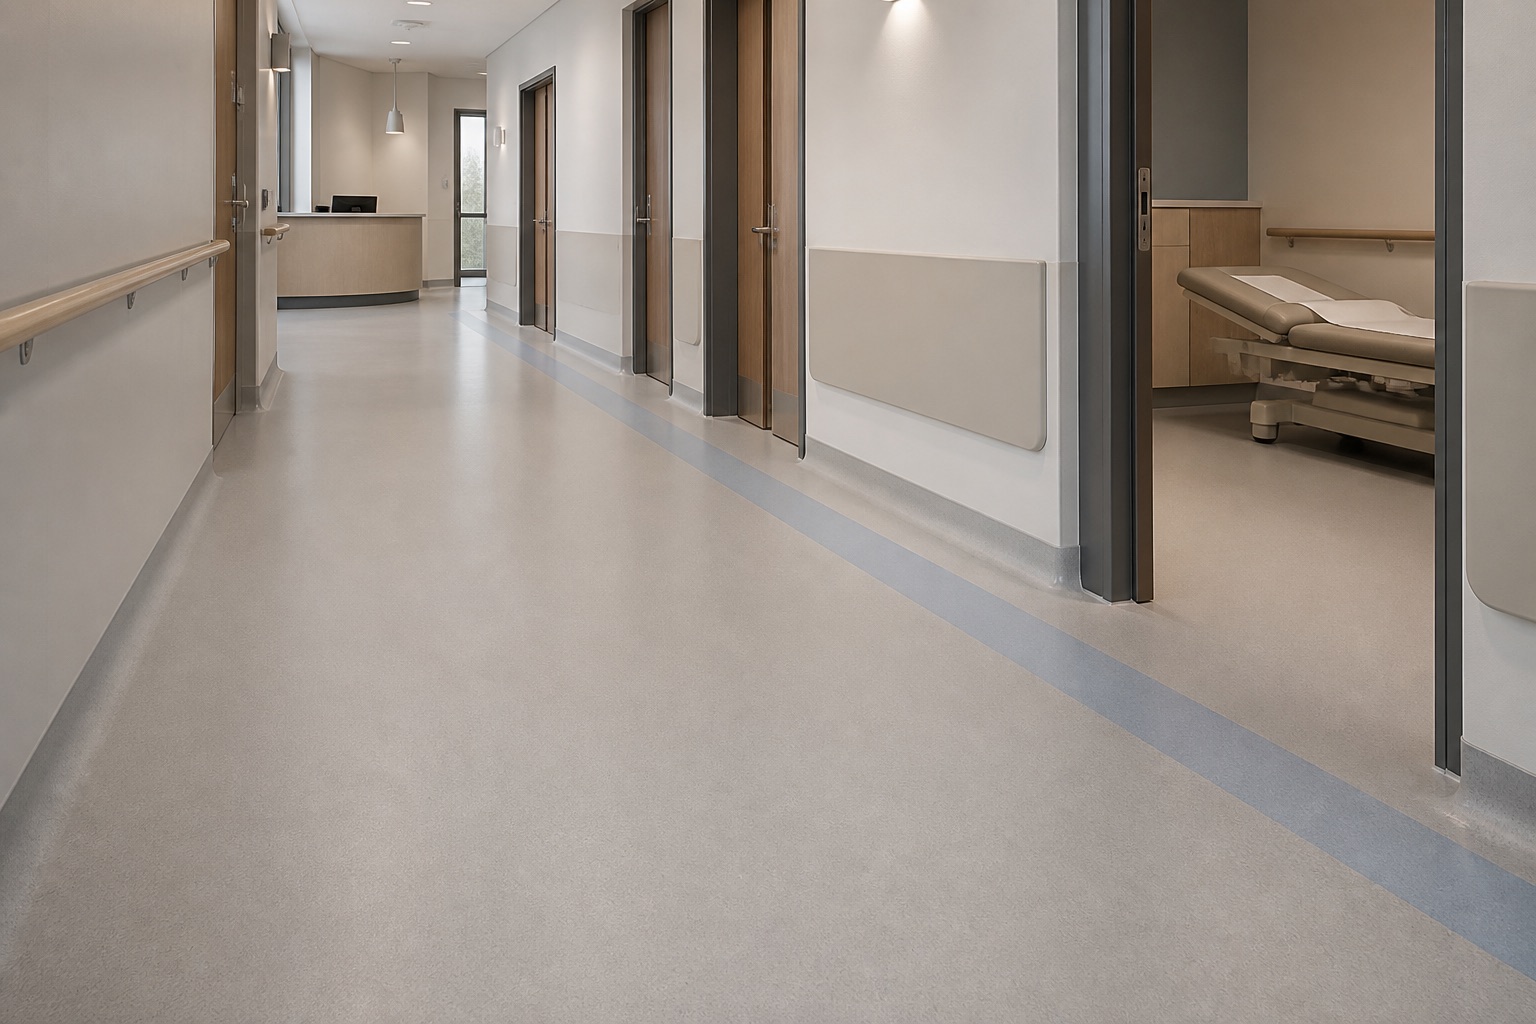
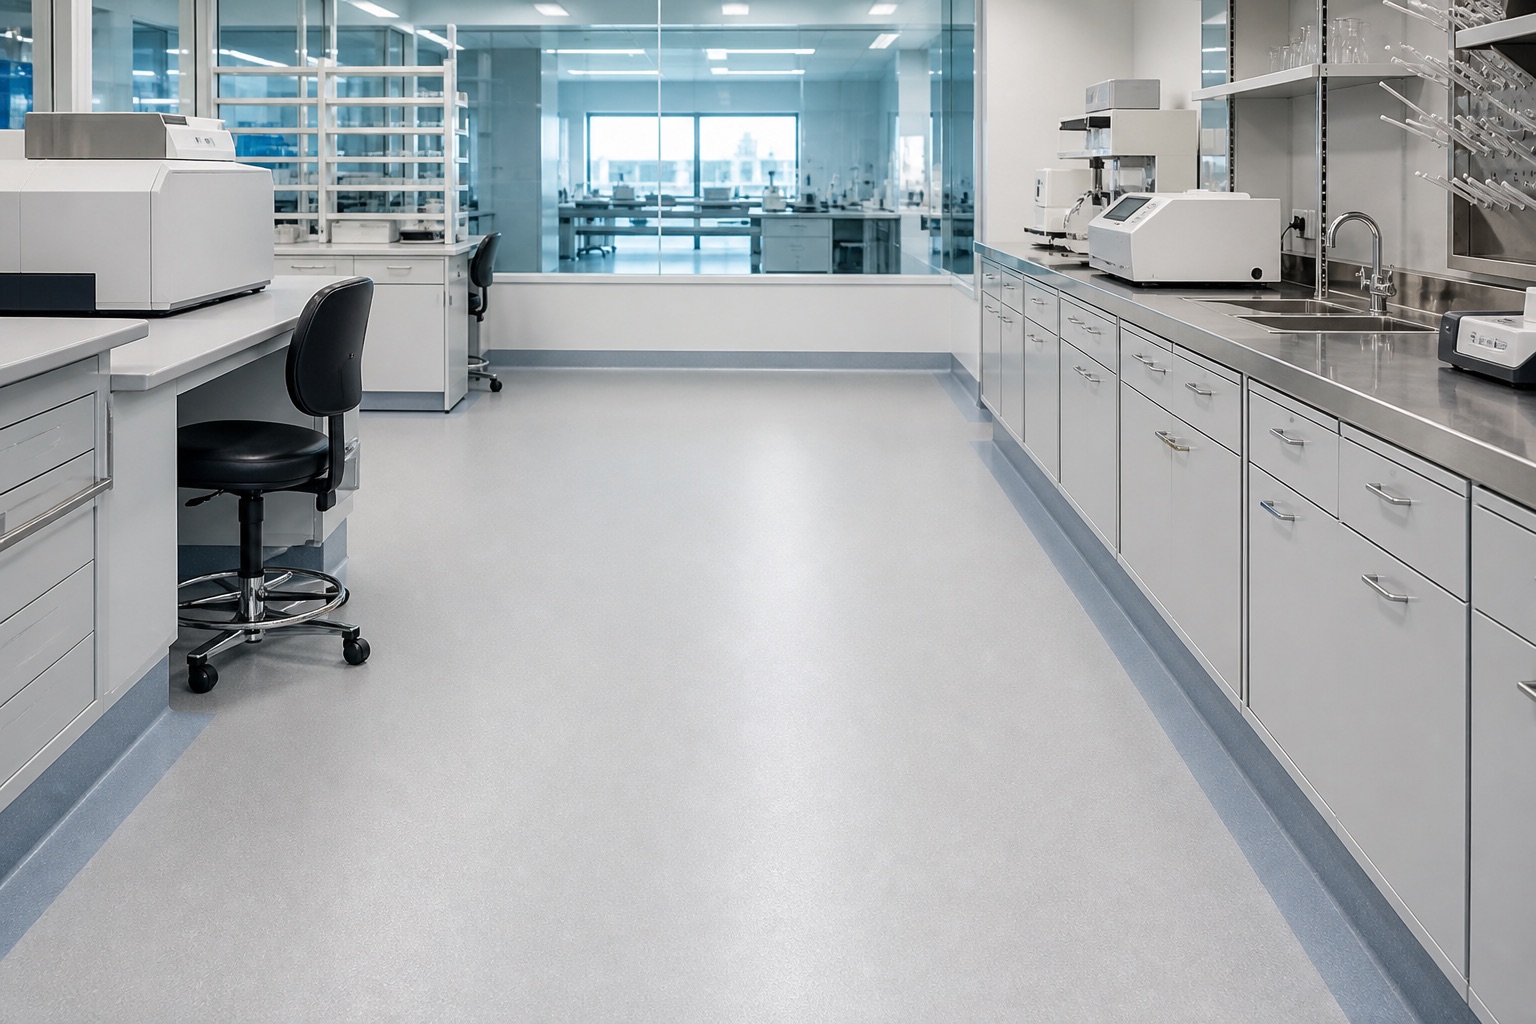
Seamless resin directions with integral base transitions for healthcare support, laboratory, food-service, and other cleanable environments—subject to project requirements.
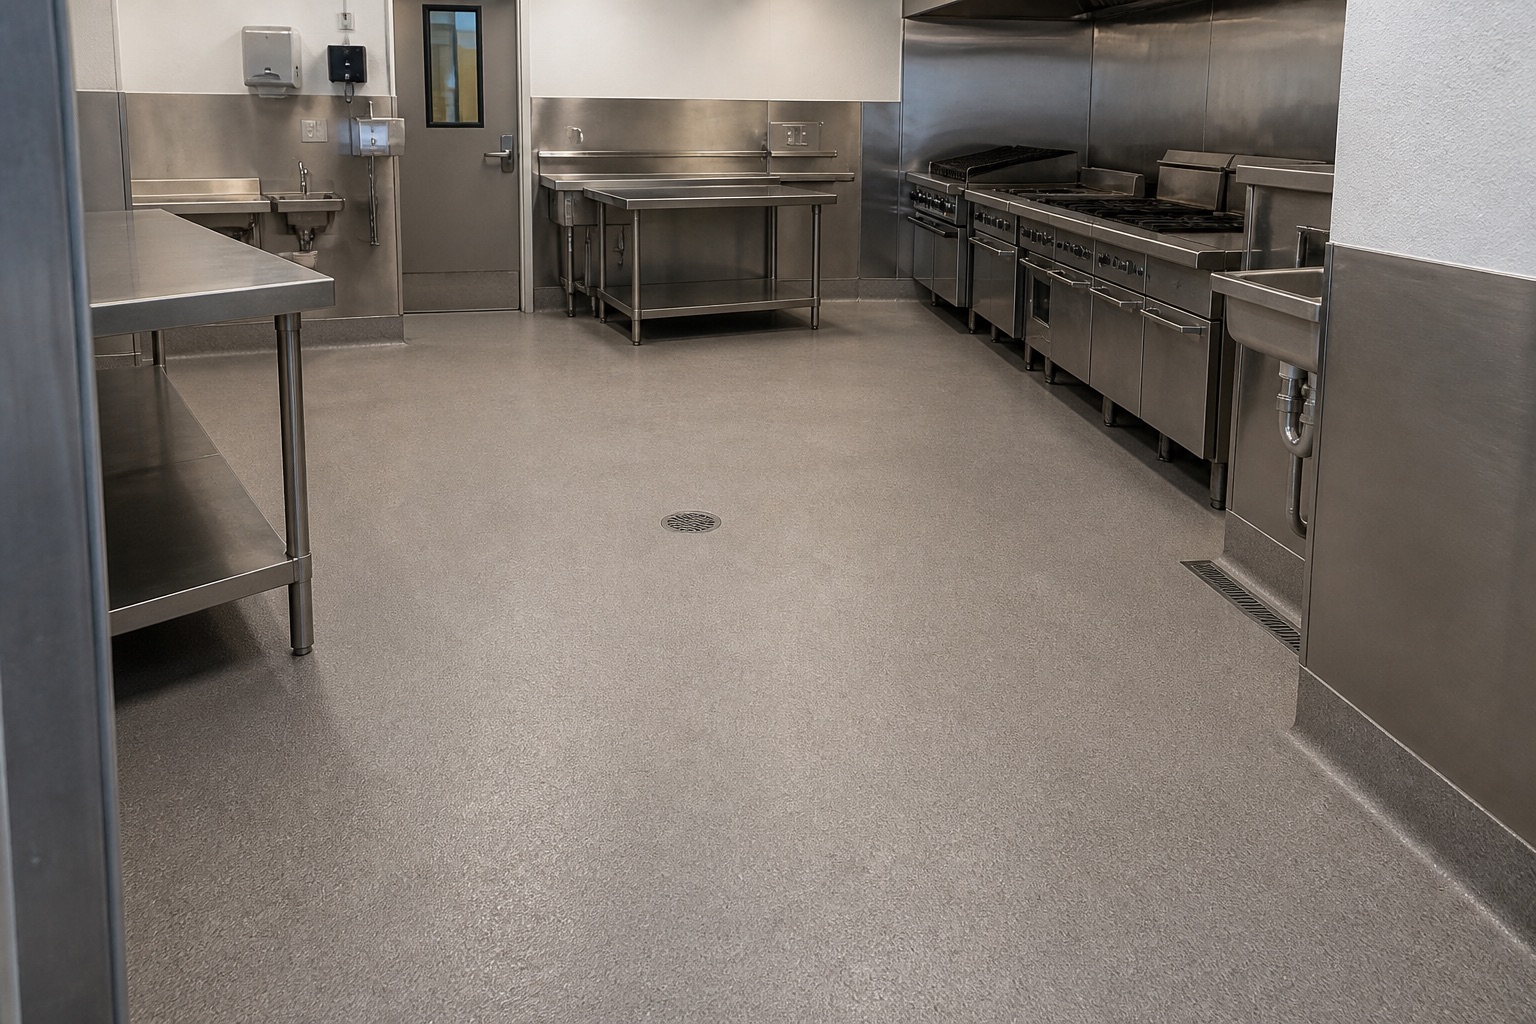
Higher-duty and thermal-shock-resistant directions considered for wet processing, kitchens, aggressive cleaning, impact, or chemical exposure where appropriate.
Specification logic
A credible commercial proposal connects substrate, use, exposure, texture, zone design, and schedule. Product names come after those decisions—not before them.
Pedestrians, forklifts, aircraft, vehicles, carts, lifts, racking, impact, and turning zones are documented by area.
Actual fluids, cleaners, concentrations, temperature, dwell time, and cleanup practice must inform product compatibility.
Traction and cleanability are balanced by zone rather than applying one texture everywhere.
Existing joints, cracks, drains, curbs, thresholds, cove, and adjoining surfaces are included in the survey.
Shift schedules, shutdown windows, access routes, staging, ventilation, cure, and reopening sequence are planned early.
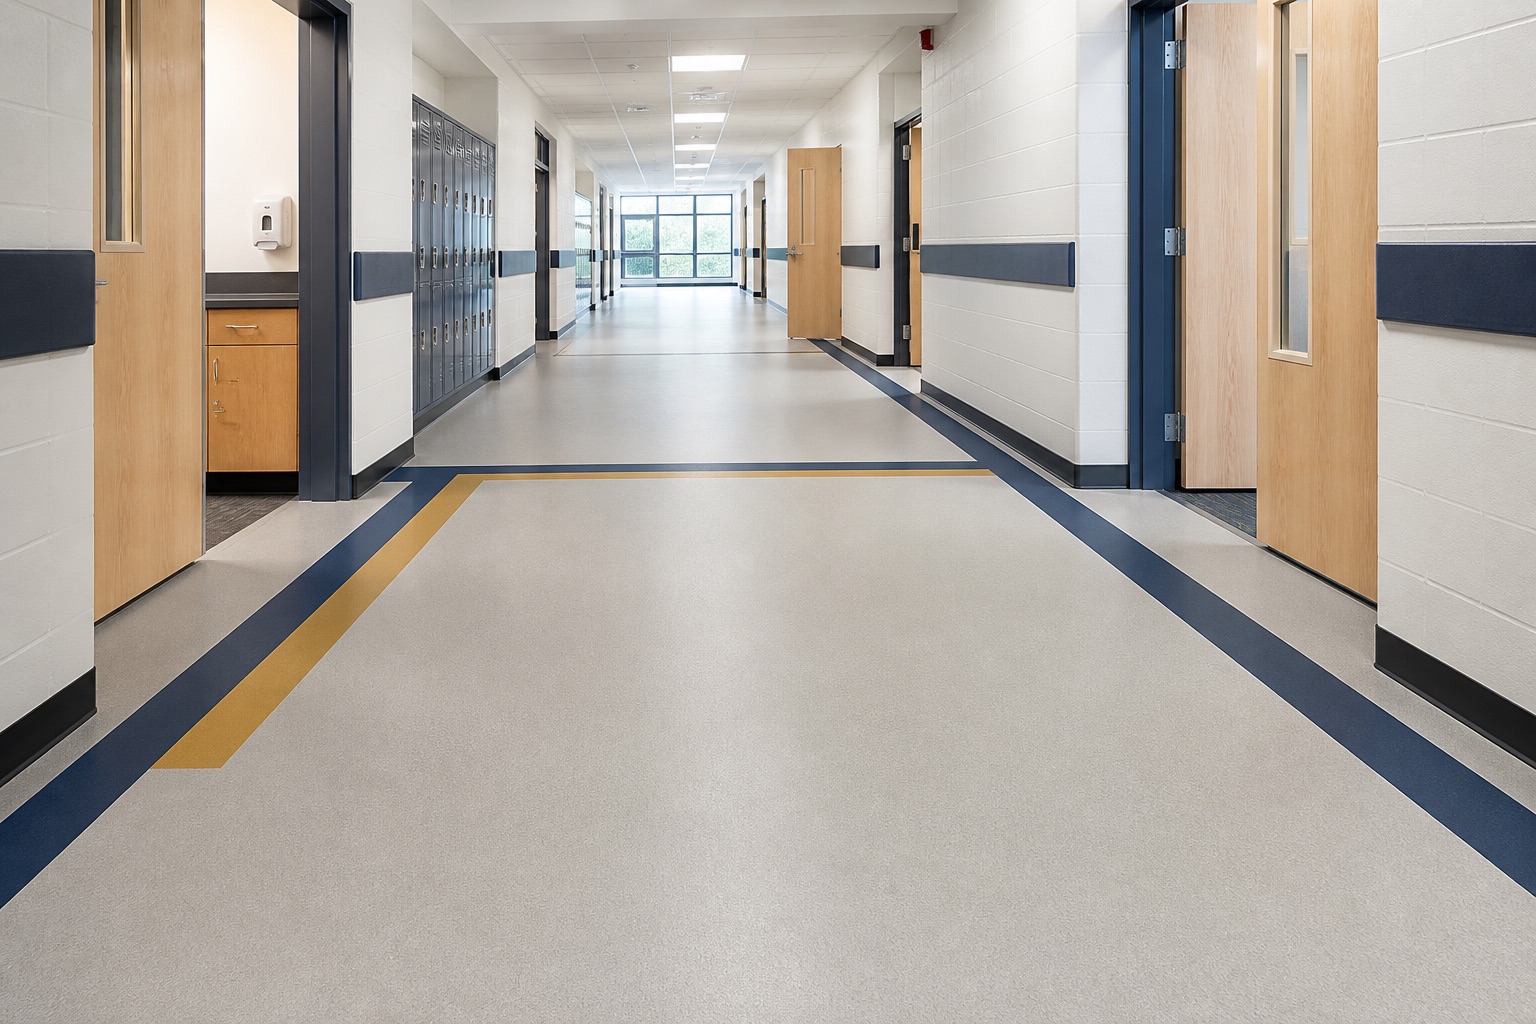
Color, reflectance, aisle definition, hazard markings, equipment zones, and maintenance visibility support the operating plan.
Operational planning
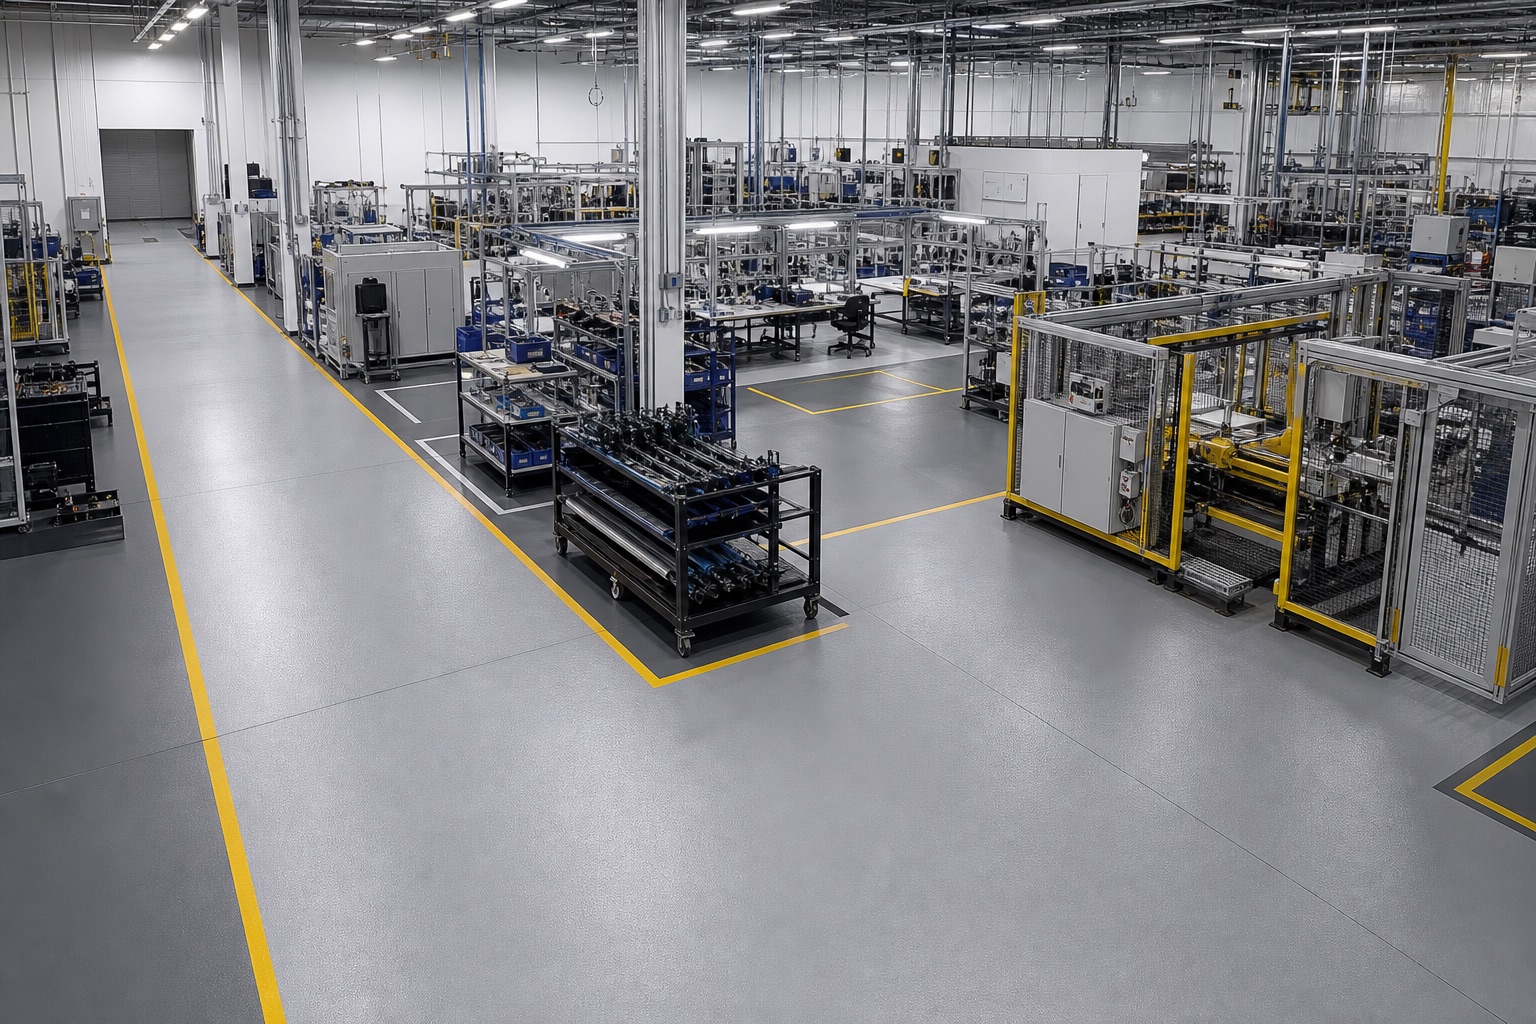
A loading edge may need something different from an aisle, maintenance bay, storage zone, or public-facing area. We map the facility before products are finalized, so thickness, texture, markings, and installation sequence match the work happening in each zone.
Start the project brief ↘Manufacturer reference library
We use current manufacturer system data as a specification reference, then verify the actual substrate, exposure, availability, compatibility, installer requirements, and approved construction before proposal.
Manufacturer names and product claims belong to their respective owners. Reference links do not imply dealer, certification, warranty, or installer status. The approved project specification controls.Delivery process
Commercial success depends as much on coordination and reopening as the coating itself.
Document substrate condition, moisture risk, joints, prior systems, area, traffic, exposures, drainage, and operational constraints.
Define system families, preparation, repairs, texture, color, markings, sample or mockup, and performance priorities by zone.
Coordinate mobilization, protection, ventilation, work areas, cure windows, access paths, and staged reopening with the operating team.
Execute the approved scope, record installed selections, inspect the work, and provide cleaning and return-to-service guidance.
Facility scope builder
Five quick selections create a useful starting brief. We verify the slab, exposure, workflow, and shutdown needs before writing the final specification.
01 About 60 seconds · no product guessworkField operations · surface preparation
Inside a warehouse breakroom, preparation must protect the adjoining operation while producing the concrete profile the approved flooring system requires.
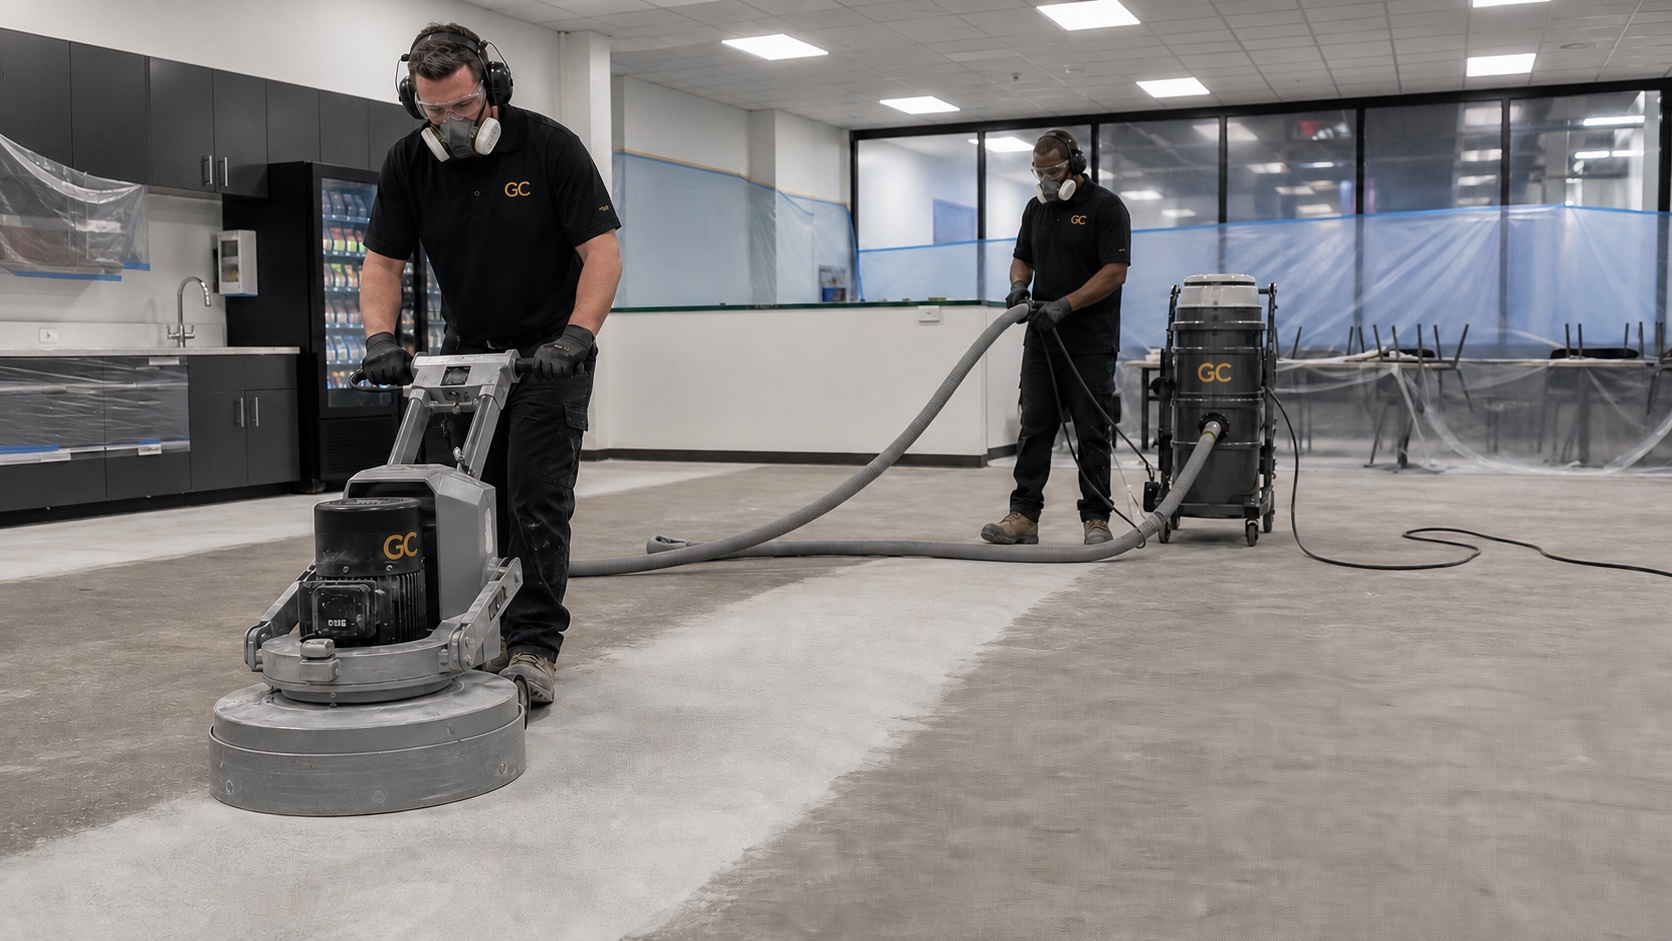
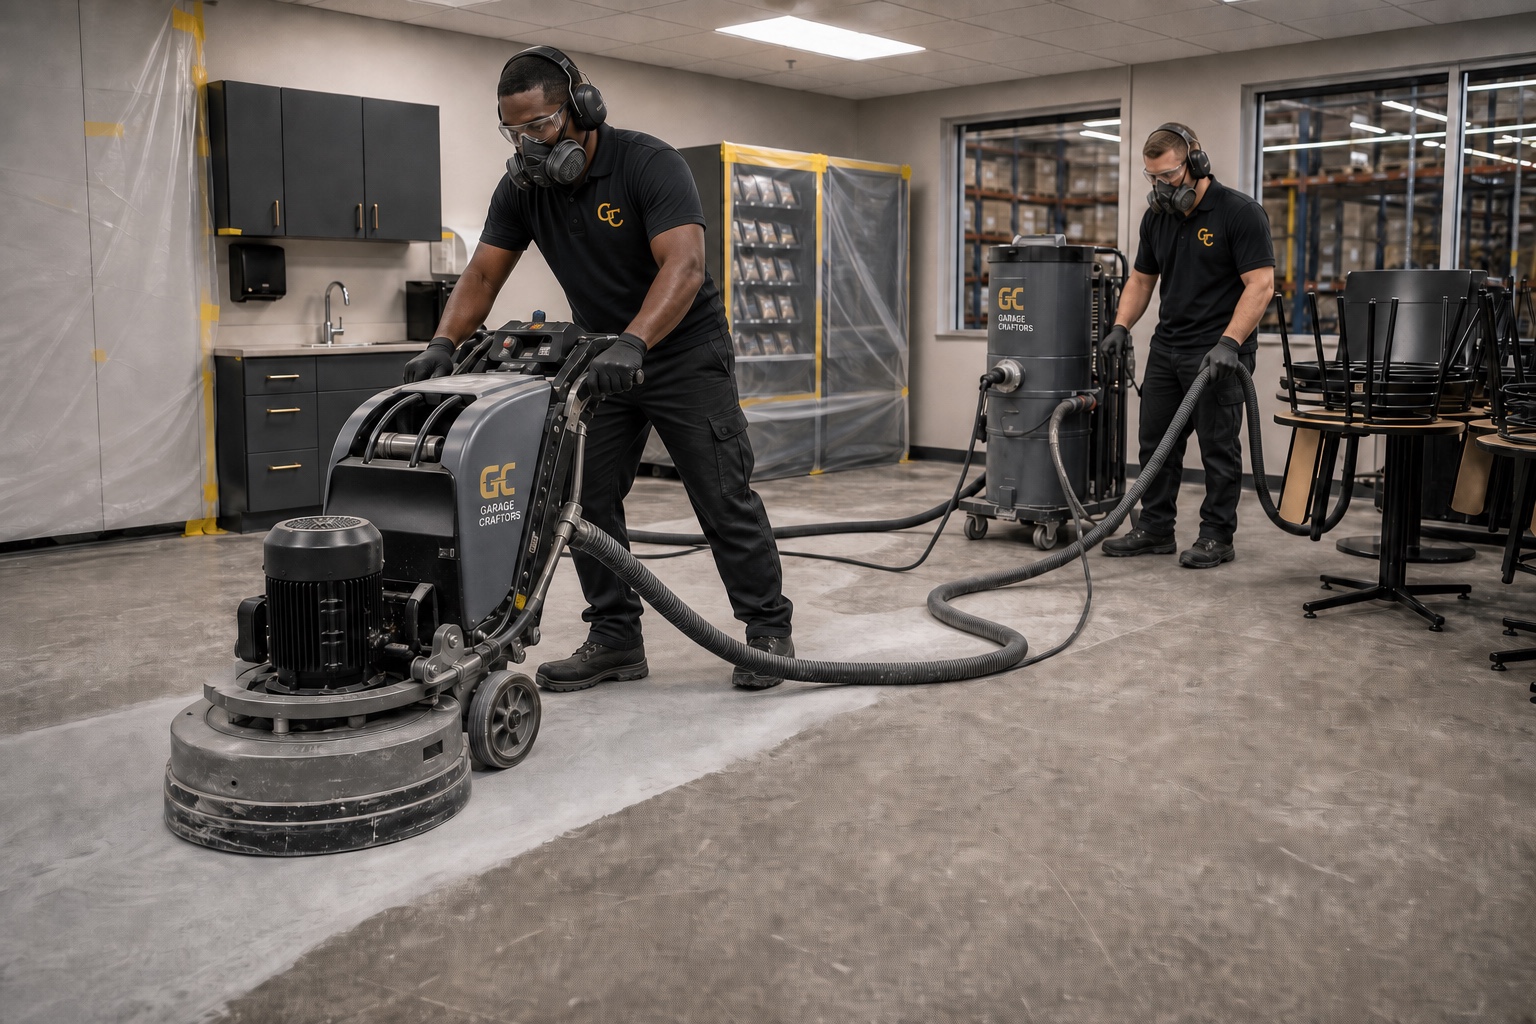
The operator controls overlap, pace, edges, and the prepared profile—not simply the appearance of the slab.
The grinder shroud, hose, and matched HEPA extractor work as one preparation system.
Furniture, service areas, adjoining rooms, access, cables, and reopening are coordinated before work begins.
Frequently asked
We plan and install commercial resinous flooring after reviewing the slab, forklift and vehicle traffic, impact, cleaning, joints, safety markings, and shutdown constraints.
We evaluate healthcare support and clinic areas around substrate condition, cleanability, coved transitions, wheeled traffic, low-glare requirements, chemical exposure, phasing, and the facility’s applicable standards. The approved facility specification controls.
Potential systems are reviewed around drains, slope, wet conditions, traction, cleaning chemistry, grease, temperature, thermal shock, coved bases, shutdown windows, and the facility’s sanitation requirements.
We can assess suitable laboratory support and quality-control areas. Chemical exposure, coves, penetrations, existing protocols, contamination control, access, and owner-approved specifications must be documented before a system is proposed.
No. Epoxy is one chemistry within a larger resinous-flooring toolbox. The final build may involve compatible primers, high-build epoxy, quartz, polyurethane, polyaspartic, urethane-cement, or another approved direction based on the actual conditions.
Hangar projects begin with an aviation-specific facility review covering aircraft and equipment traffic, fluid exposure, reflectance, safety zones, joints, cleaning, access, and installer or manufacturer requirements.
Often. Practical phasing depends on area geometry, access, ventilation, interfaces, cure requirements, and whether safe operating routes can remain isolated from active work.
The answer depends on wheel type, loads, turning, impact, existing concrete, traffic frequency, chemicals, temperature, and cleaning. We specify the complete build after assessment.
They can be included when compatible with the approved system, facility plan, color standard, and operational requirements.
Greater Boston is our core service area. Larger commercial and industrial opportunities elsewhere in Massachusetts are reviewed individually based on scale, schedule, scope, and mobilization.
Massachusetts service expertise
For homeowners and property teams ready to move from research to a real scope, we begin with the property—not a generic package. Every consultation connects Massachusetts conditions, existing construction, intended use, and installation access.
Request a local consultation ↗Massachusetts temperature swings, winter contaminants, facility traffic, moisture, joints, cleaning chemistry, wet conditions, shutdown windows, and reopening sequence shape the commercial flooring plan.
Warehouses, healthcare and clinic support areas, food-service spaces, laboratories, retail showrooms, schools, public buildings, manufacturing, automotive facilities, aircraft hangars, and managed properties.
Coverage and scheduling are confirmed for every address. Nearby Massachusetts projects are reviewed individually.
Boston · Cambridge · Somerville · Brookline · Medford · Arlington · Belmont · Watertown
Newton · Waltham · Wellesley · Needham · Weston · Natick · Framingham · Dover
Lexington · Winchester · Woburn · Burlington · Reading · Wakefield · Melrose · Stoneham
Quincy · Milton · Dedham · Westwood · Braintree · Weymouth · Hingham · Canton
Commercial flooring · New England
Share the use, traffic, exposure, downtime, and approximate area. We’ll organize the assessment around operations—not a generic coating package.