Use + occupancy
Define parking, people, exits, fire separation, comfort, and whether the proposed use changes legal occupancy.
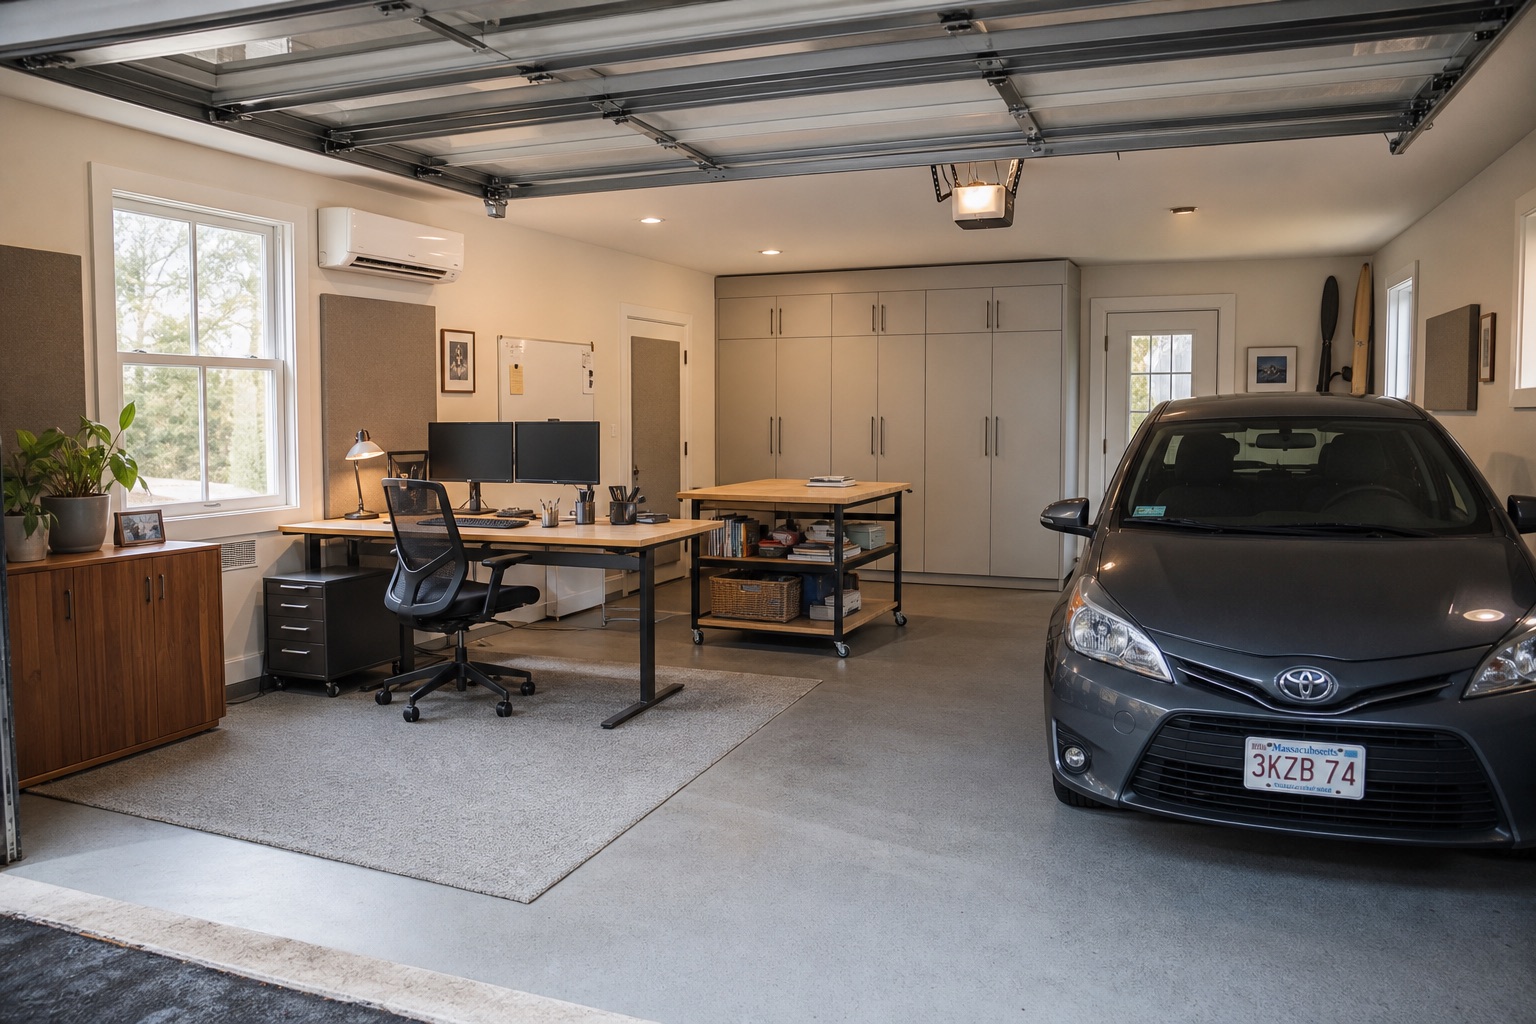
Garage conversion · Greater Boston
Convert an unfinished or underused garage into an office, gym, gaming room, studio, family space, or parking hybrid through one coordinated, permit-screened plan.
Build this garage ↗Real shop transformations
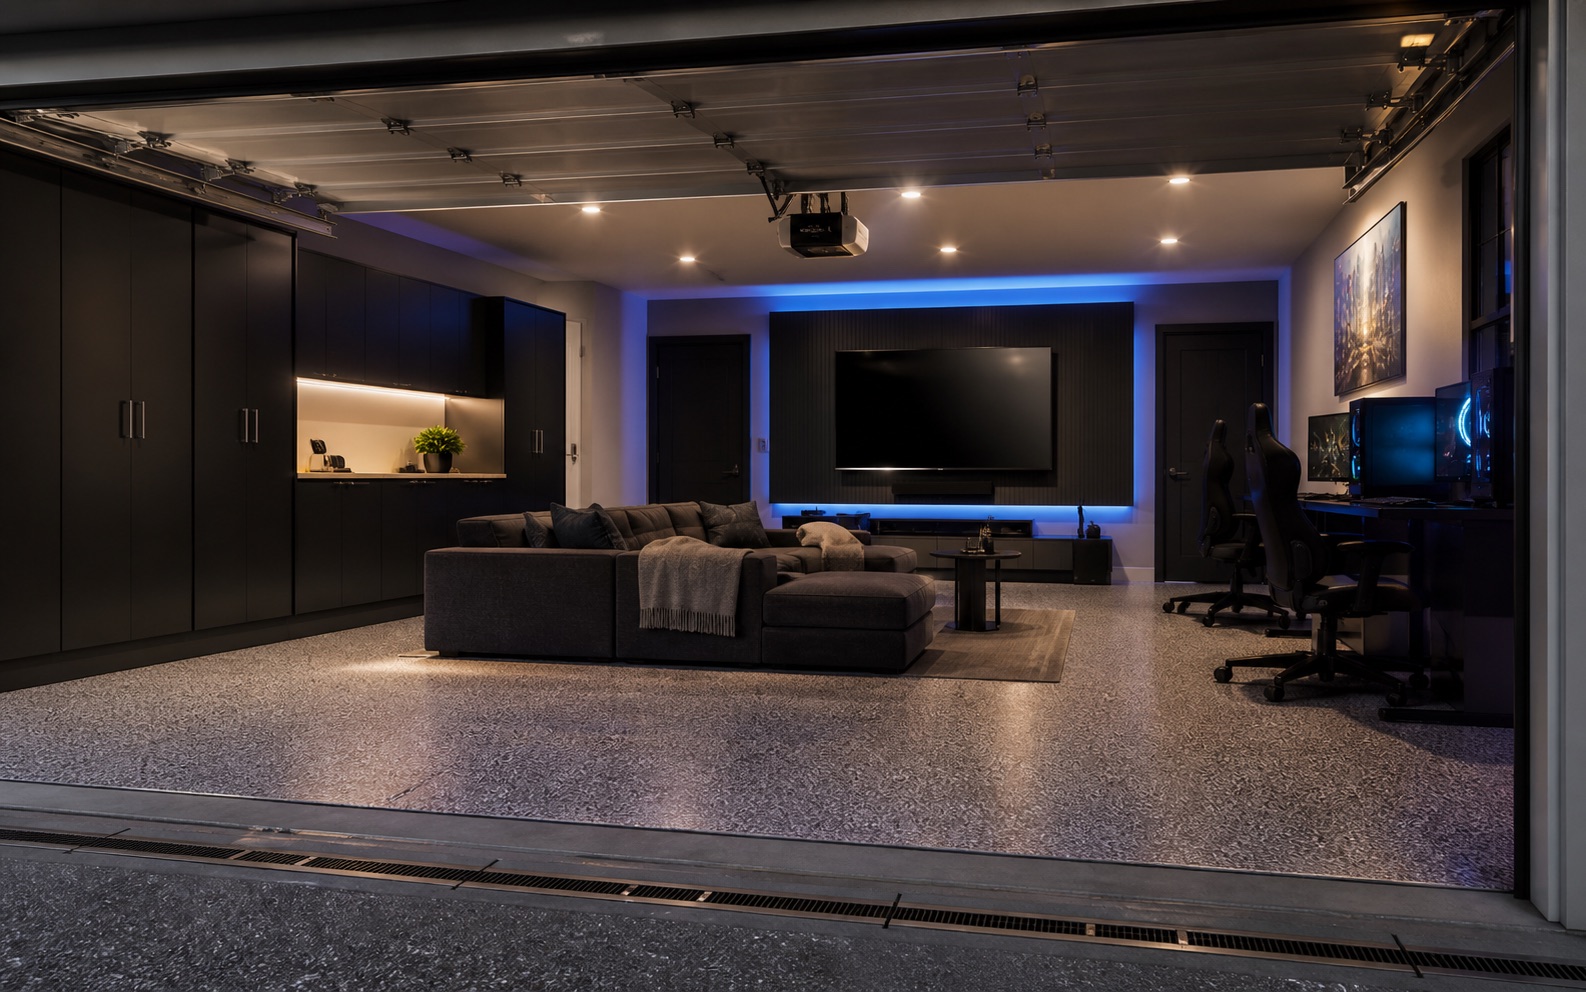
Two gaming stations, a large display, lounge seating, concealed storage, durable flooring, and controlled lighting—without erasing the garage architecture.
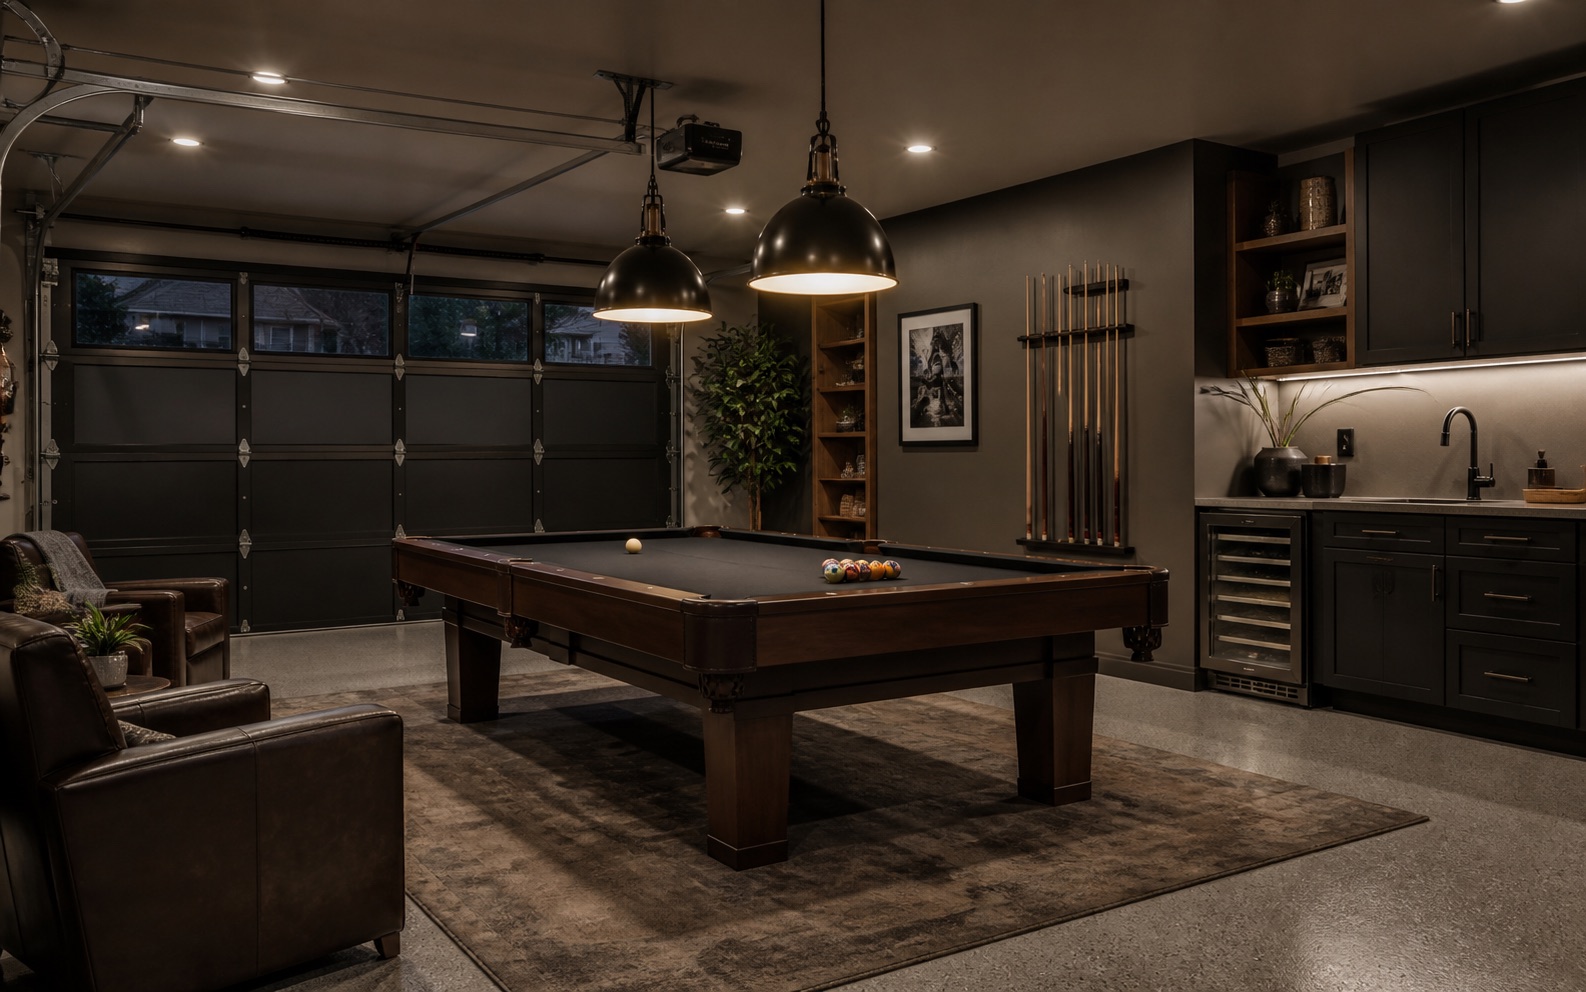
A correctly scaled billiards zone with cue clearance, pendant lighting, beverage cabinetry, seating, and practical access around the room.
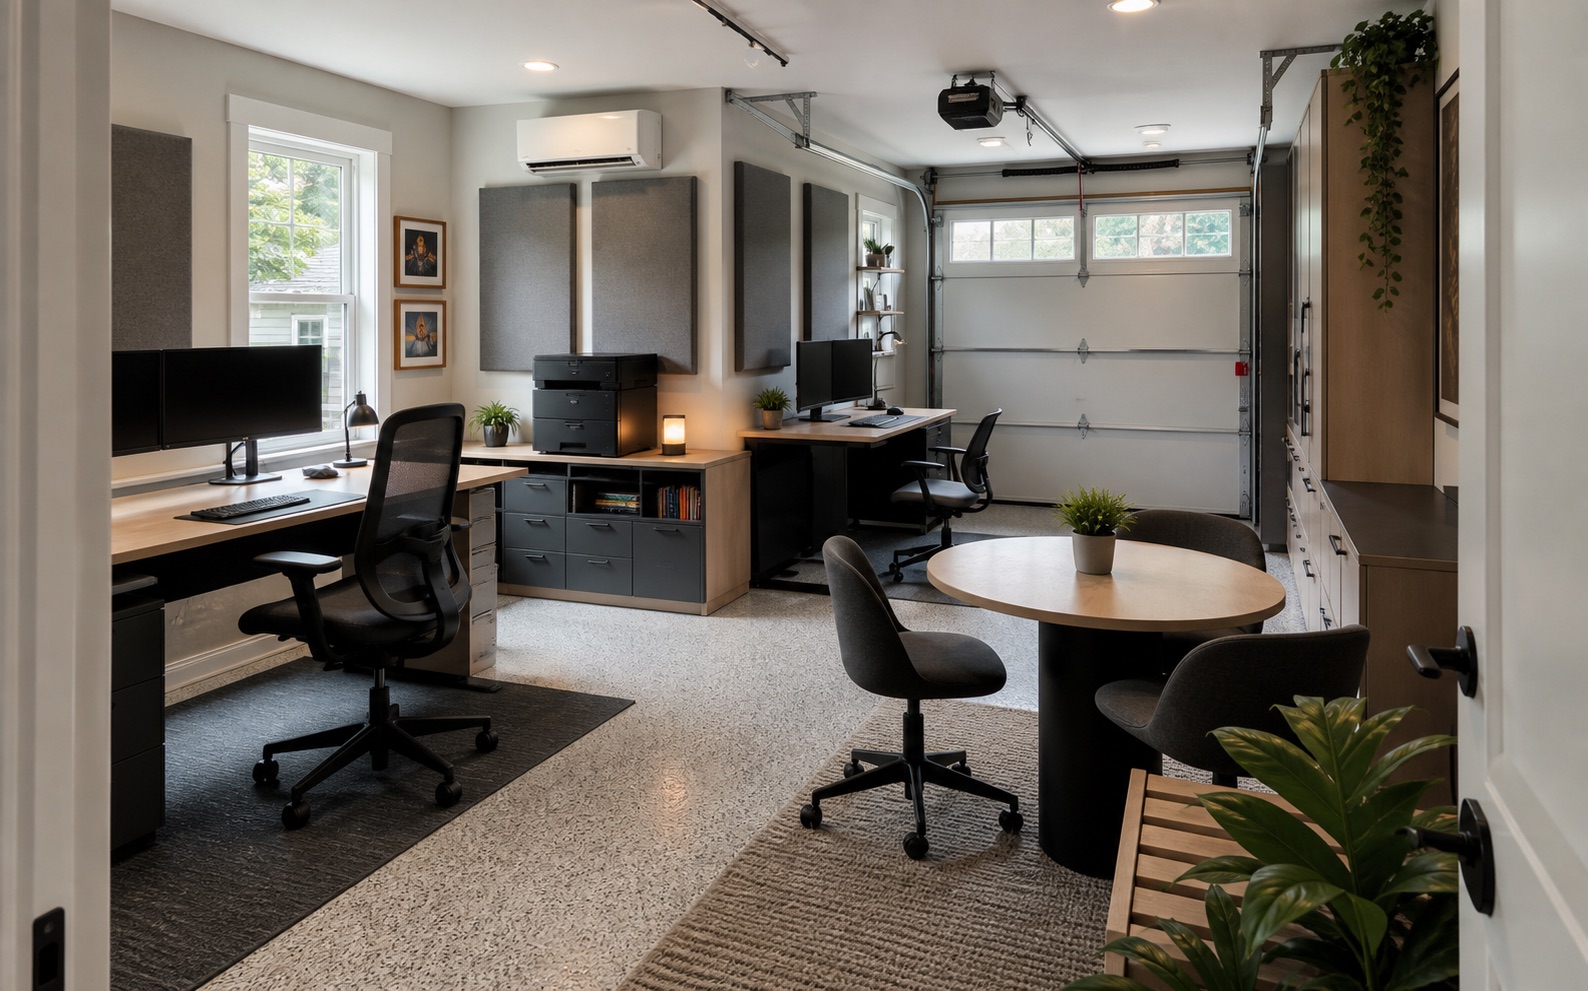
Insulation, climate control, acoustic treatment, task lighting, data, cabinetry, and cable management create a credible year-round workspace.
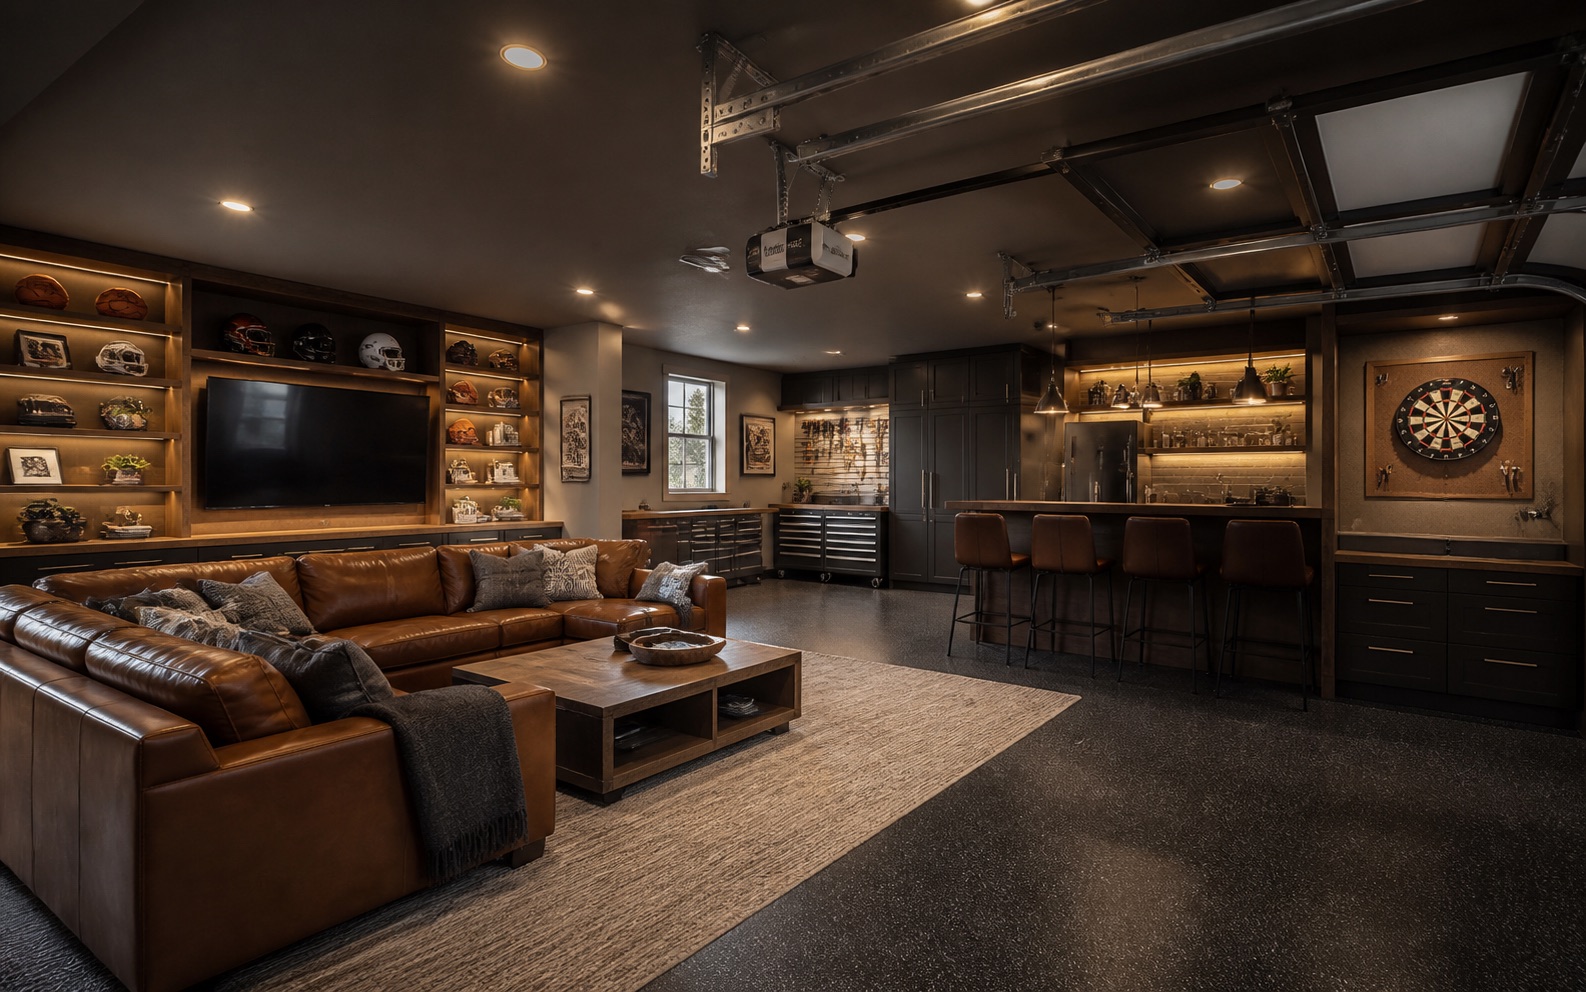
A refined media lounge with leather seating, display storage, a compact bar, durable finishes, and hidden organization for everyday garage needs.
One coordinated scope
Define parking, people, exits, fire separation, comfort, and whether the proposed use changes legal occupancy.
Resolve slab, insulation, moisture, walls, ceiling, doors, windows, and weather protection.
Coordinate electrical, HVAC, plumbing, security, and permits with properly licensed partners.
Plan lighting, flooring, cabinetry, acoustics, data, media, and flexible storage.
Screen zoning, building, trade permits, inspections, and required professional drawings before final price.
Document warranties, controls, care, future flexibility, and responsibility for every installed system.
Customer planning ranges
Early planning bands—not estimates. Existing conditions, equipment, freight, permits, licensed-trade work, access and selections determine the written proposal.
A simpler office, gym, or flex-room direction where the existing envelope and utilities are favorable.
Plan this package ↗Coordinated envelope, walls, ceiling, climate, electrical, lighting, floor, storage, and finish.
Plan this package ↗Premium architecture, multiple zones, major openings, plumbing, custom millwork, media, or specialty systems.
Plan this package ↗Permit + license screening
Garage Craftors designs and coordinates the complete project. Before final pricing, we screen the scope for building, electrical, mechanical, plumbing, structural and equipment permits.
Tell us about the room, current conditions, equipment, budget, and outcome. We will organize the first responsible path.
Request project review ↗Quick estimate request
No technical knowledge required. A city or ZIP, approximate size, and a short description are enough to begin.