Architectural lighting · Greater Boston

Garage lighting.
Designed to perform.

Professional garage lighting design and installation across Greater Boston, with layered LED systems for safer movement, accurate task work, stronger visual impact, and a completely resolved ceiling.

Three systems. One designed result.

Choose the way
your space works.

Each system solves a different ceiling, use, and visual goal. We help you choose the right family first, then engineer output, placement, controls, electrical requirements, and installation around the actual room.

Hexagon Systems lighting application
01 / Signature + automotive

Hexagon Systems

Best for
Detailing bays, collector garages, showrooms, and high-impact transformations
Ceiling fit
Flat or open ceilings after door, track, opener, and clearance mapping
Visual character
Geometric, bright, architectural
Controls
Standard or dimmable configurations with optional surrounding fill light
Explore this system ↘
Linear High Bays lighting application
02 / Tall + performance

Linear High Bays

Best for
Vehicle lifts, workshops, warehouses, commercial bays, and tall open rooms
Ceiling fit
High or open structures requiring strong output over large work planes
Visual character
Industrial, focused, high-output
Controls
Selectable wattage, zoning, 1–10V dimming, and compatible occupancy control
Explore this system ↘
LED Panels lighting application
03 / Clean + low profile

LED Panels

Best for
Finished garages, suspended ceilings, offices, utility rooms, and support spaces
Ceiling fit
Drop ceilings and compatible finished-ceiling assemblies
Visual character
Quiet, uniform, minimal
Controls
Selectable wattage, five color-temperature settings, zoning, and dimming
Explore this system ↘

Choose by room—not by catalog

The ceiling condition
sets the system.

A residential garage does not automatically need commercial troffers. We first map the ceiling, door travel, opener, storage, work zones, reflectance, and controls—then specify the fixture family that fits.

Finished residential ceiling garage lighting application
01

Finished residential ceiling

Recessed, surface, or architectural linear light creates even ambient coverage without making the ceiling feel commercial.

Best for parking, storage, lounges, and finished remodels
Workbench + detailing garage lighting application
02

Workbench + detailing

Dedicated task and vertical light reduces hand shadows and makes tools, finishes, and vehicle surfaces easier to see.

Best for projects, detailing, and inspection
Open or tall garage garage lighting application
03

Open or tall garage

Linear or high-bay fixtures can make sense when mounting height, beam spread, glare, and work-plane targets are calculated together.

Best for exposed structure and higher ceilings

Hyperlite Gen 2 reference systems

Choose the grid.
Then engineer the room.

These four configurations create clear starting points for scale and output. Garage Craftors still verifies ceiling dimensions, door travel, circuit capacity, glare, work zones, mounting conditions, and the need for surrounding fill light.

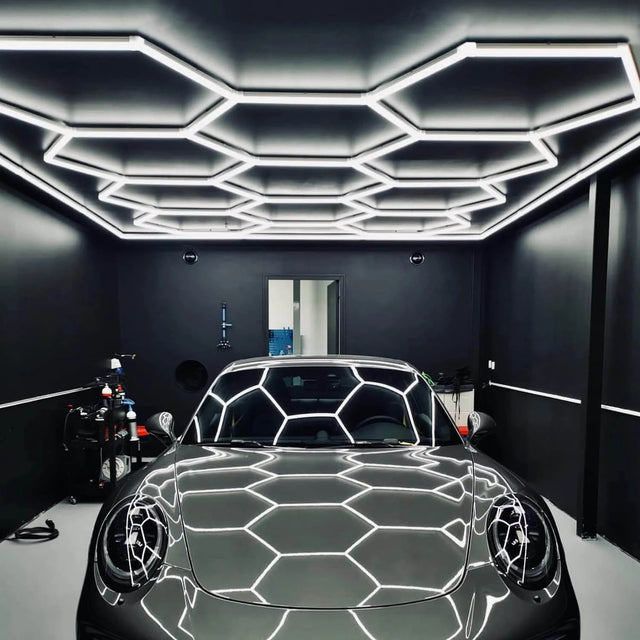
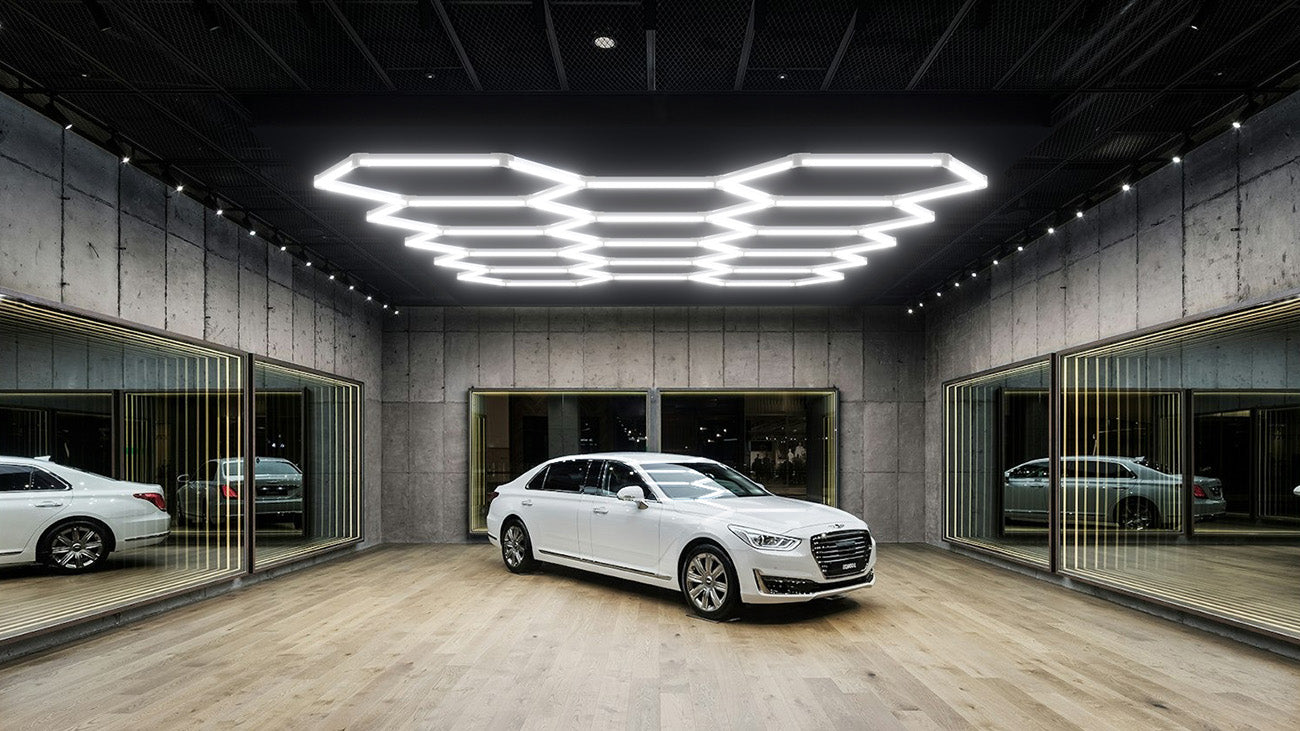
Hyperlite hexagon lighting installed above a vehicle showroom
Architectural coverageLight becomes part of the ceiling
Hyperlite hexagon lighting illuminating an automotive detailing bay
Detailing performanceDistributed light reveals surface condition
01 / 5-grid5HEX CELLS
Compact garage, work bay, or dedicated task zone5-grid

Compact Grid

Footprint
7.3 × 5.1 ft
Power
168W
Output
16,800 lm
Controls
Standard or dimmable configuration
Use as my starting point ↘
02 / 11-grid11HEX CELLS
Single-car garage, detailing bay, or narrow studio11-grid

Performance Grid

Footprint
10.0 × 7.3 ft
Power
322W
Output
32,200 lm
Controls
Standard or dimmable configuration
Use as my starting point ↘
03 / 14-grid14HEX CELLS
Wide vehicle bay, collector space, or larger work zone14-grid

Wide Performance

Footprint
12.5 × 7.3 ft
Power
399W
Output
39,900 lm
Controls
Control package confirmed during design
Use as my starting point ↘
04 / 22-grid22HEX CELLS
Large garage, multi-bay layout, or commercial detailing space22-grid

Studio Grid

Footprint
12.5 × 11.6 ft
Power
581W
Output
58,100 lm
Controls
Control package confirmed during design
Use as my starting point ↘
Input voltageAC 100–277V
Rated lifetime25,000 hours
Manufacturer warranty24 months
Nominal efficacyApprox. 100 lm/W

Manufacturer dimensions and nominal performance are used as design references. Garage Craftors confirms the final grid, surrounding fill light, controls, electrical requirements, mounting, clearances, and installation scope for each project. Product imagery and technical references courtesy of Hyperlite.

Review manufacturer material ↗

Hyperlite linear high-bay references

Light built for
height and work.

Linear high bays spread light across rectangular rooms, vehicle lanes, benches, and storage runs. They are a strong fit when a conventional residential fixture cannot deliver enough controlled light from a tall ceiling.

Best forWorkshops · lifts · commercial bays · warehouses
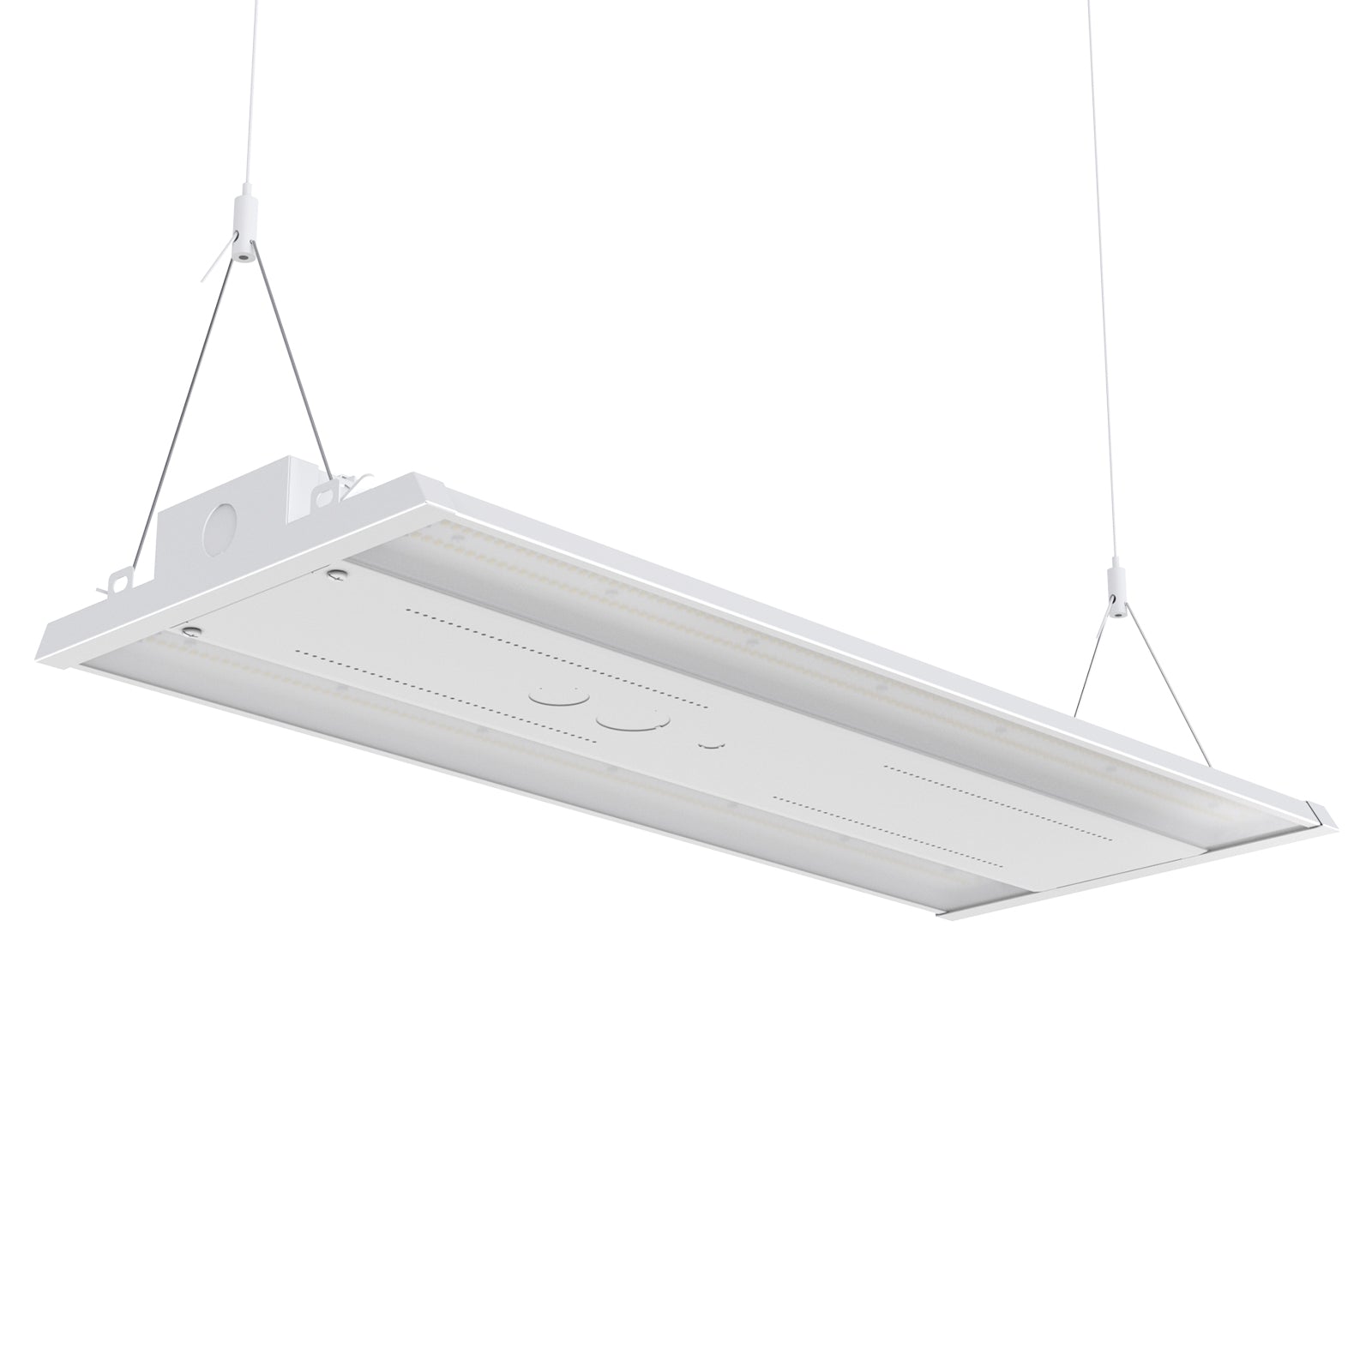
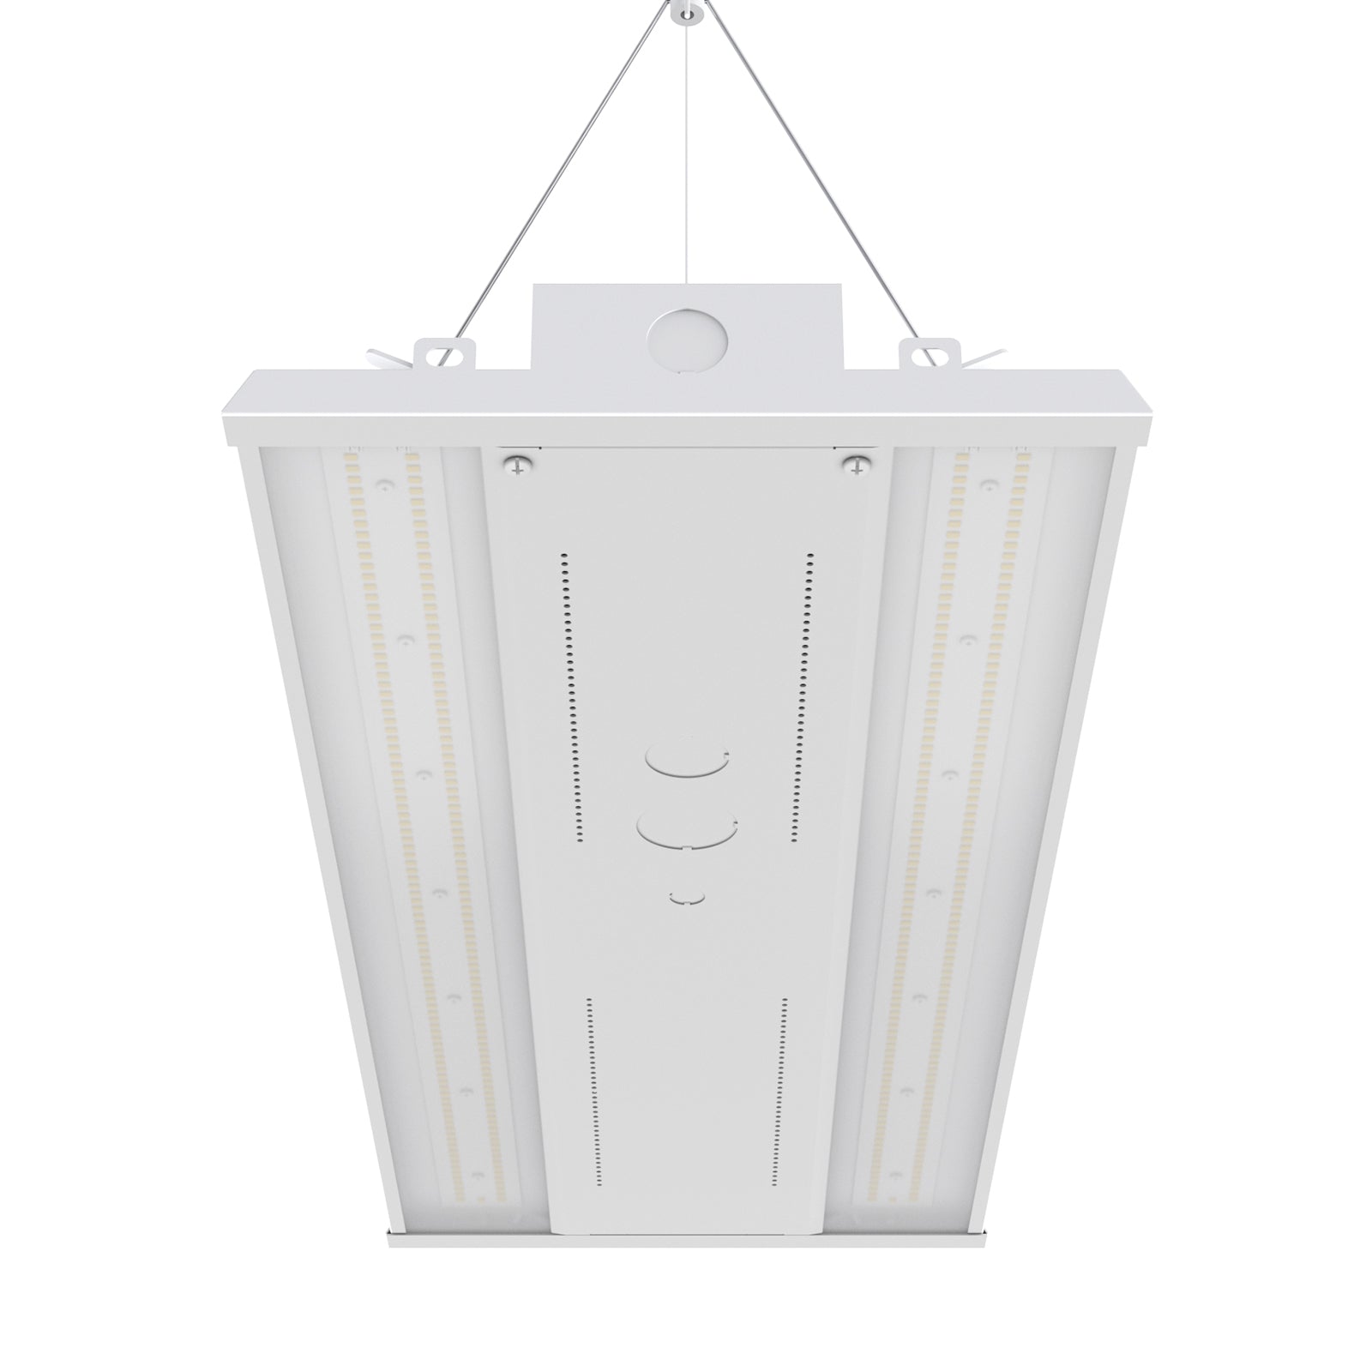
Hyperlite linear high-bay fixture suspended by aircraft cables
Suspended linear fixture · underside view
Hyperlite linear high-bay fixture showing LED arrays and suspension hardware
Wide rectangular distribution · adjustable system
01 / HPLH0218,500 lmTall residential garages, workshops, and focused work zones

Compact Work Bay

HPLH02

Selectable load
130 / 104 / 78 / 52W
Input
AC 120–277V
Light color
Selectable CCT
Listings
UL · cUL · IP65 · DLC 5.1 Premium
Use as my starting point ↘
02 / HPLH0124,000 lm15–20 ft ceilings, service bays, and light-commercial rooms

General High Bay

HPLH01

Selectable load
165 / 132 / 99 / 66W
Input
AC 120–277V
Light color
Selectable CCT
Listings
UL · cUL · IP65 · DLC 5.1 Premium
Use as my starting point ↘
03 / HPLH0142,000 lmLarge automotive bays, open workshops, and higher mounting

Commercial Bay

HPLH01

Selectable load
300 / 240 / 180 / 120W
Input
AC 120–277V
Light color
Selectable CCT
Listings
UL · cUL · IP65 · DLC 5.1 Premium
Use as my starting point ↘
04 / HPLH0160,000 lmWarehouses, tall commercial spaces, and demanding work floors

High-Output Facility

HPLH01

Selectable load
400 / 320 / 240 / 160W
Input
AC 120–277V
Light color
5000K
Listings
UL · cUL · IP65 · DLC
Use as my starting point ↘
Rated lifetime50,000 hours
Manufacturer warranty5 years
Control capability1–10V dimming
EfficiencyUp to 150 lm/W

Nominal fixture output, selectable wattage, and listings are manufacturer references. Garage Craftors confirms mounting height, quantity, spacing, photometric targets, controls, electrical scope, access equipment, and the final approved fixture for each project. Product imagery and technical references courtesy of Hyperlite.

Review manufacturer material ↗

Interactive lighting plan

Choose your
lighting system.

Start with one of the three systems we install. We’ll confirm fixture count, output, spacing, electrical conditions, controls, and compatibility during your consultation.

01 / Select a system
02 / Shape the recommendation
Why color quality matters

Brightness alone does not create a good garage. Distribution, glare, shadow control, color rendering, and surface reflectance all shape what you actually see.

This planner creates a design starting point, not an electrical specification. Final layouts require site measurements and review of ceiling height, circuits, door travel, tracks, openers, storage, and local requirements.

Performance beyond brightness

Good light is designed
at the work plane.

Lumens describe output. They do not describe whether a garage will feel even, reveal paint condition accurately, avoid glare, illuminate vertical storage, or remain compatible with everything on the ceiling.

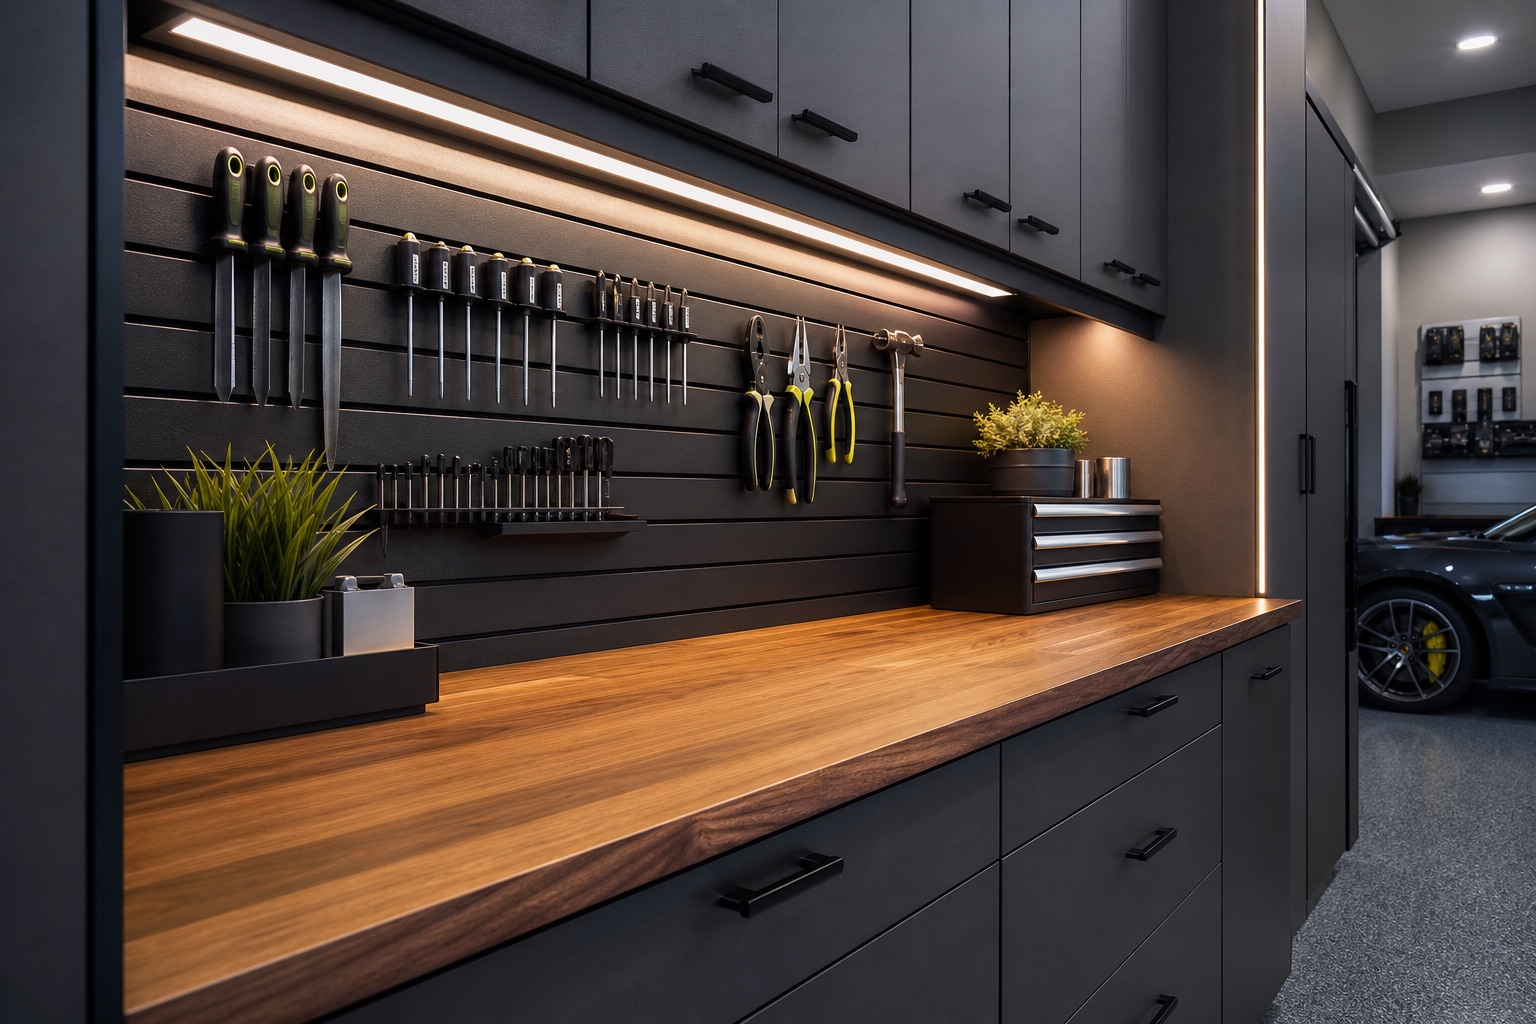
Integrated task lighting illuminating a garage workbench
Task accuracyPut usable light where the work happens
01

Coverage

Light is distributed across parking, circulation, storage, benches, and vertical surfaces—not concentrated in one bright center.

02

Uniformity

Transitions between bright and dark areas are controlled so the room feels clear, comfortable, and easy to navigate.

03

Glare

Fixture position, mounting height, output, viewing angle, and reflective finishes are considered together.

04

Color quality

Color rendering and light character are selected around detailing accuracy, material appearance, and everyday comfort.

05

Surface response

Dark ceilings, glossy floors, cabinet finishes, and wall color all change how much useful light reaches the work plane.

06

Clearances

Door travel, opener rails, lifts, racks, cabinets, access panels, sprinklers, and utilities remain serviceable.

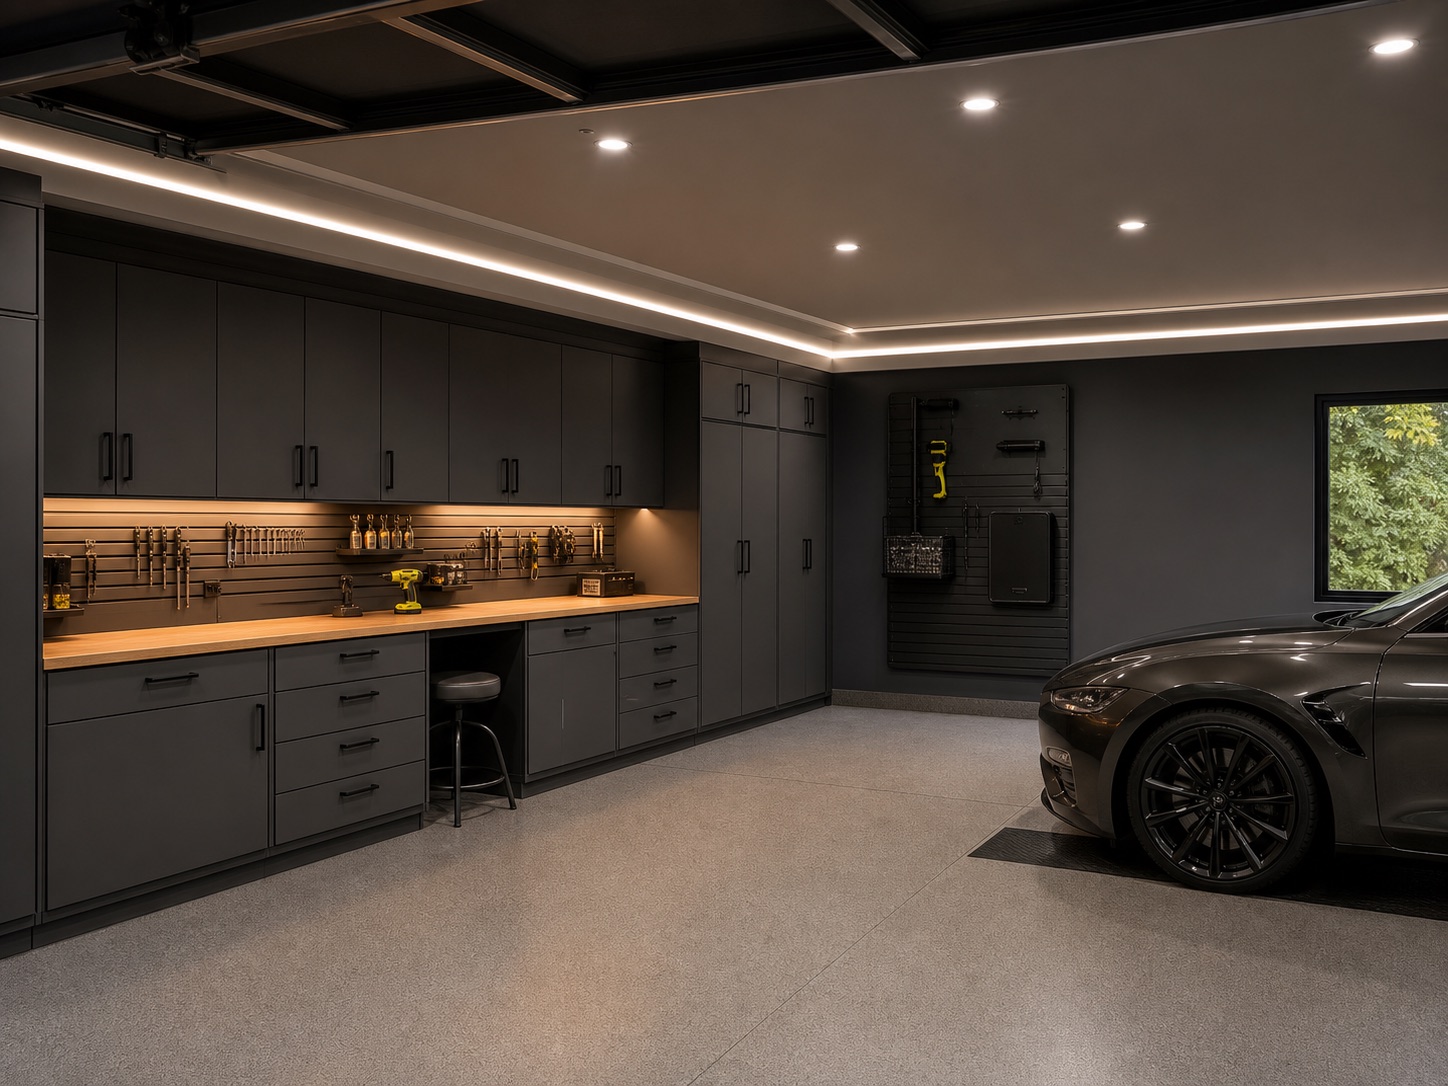
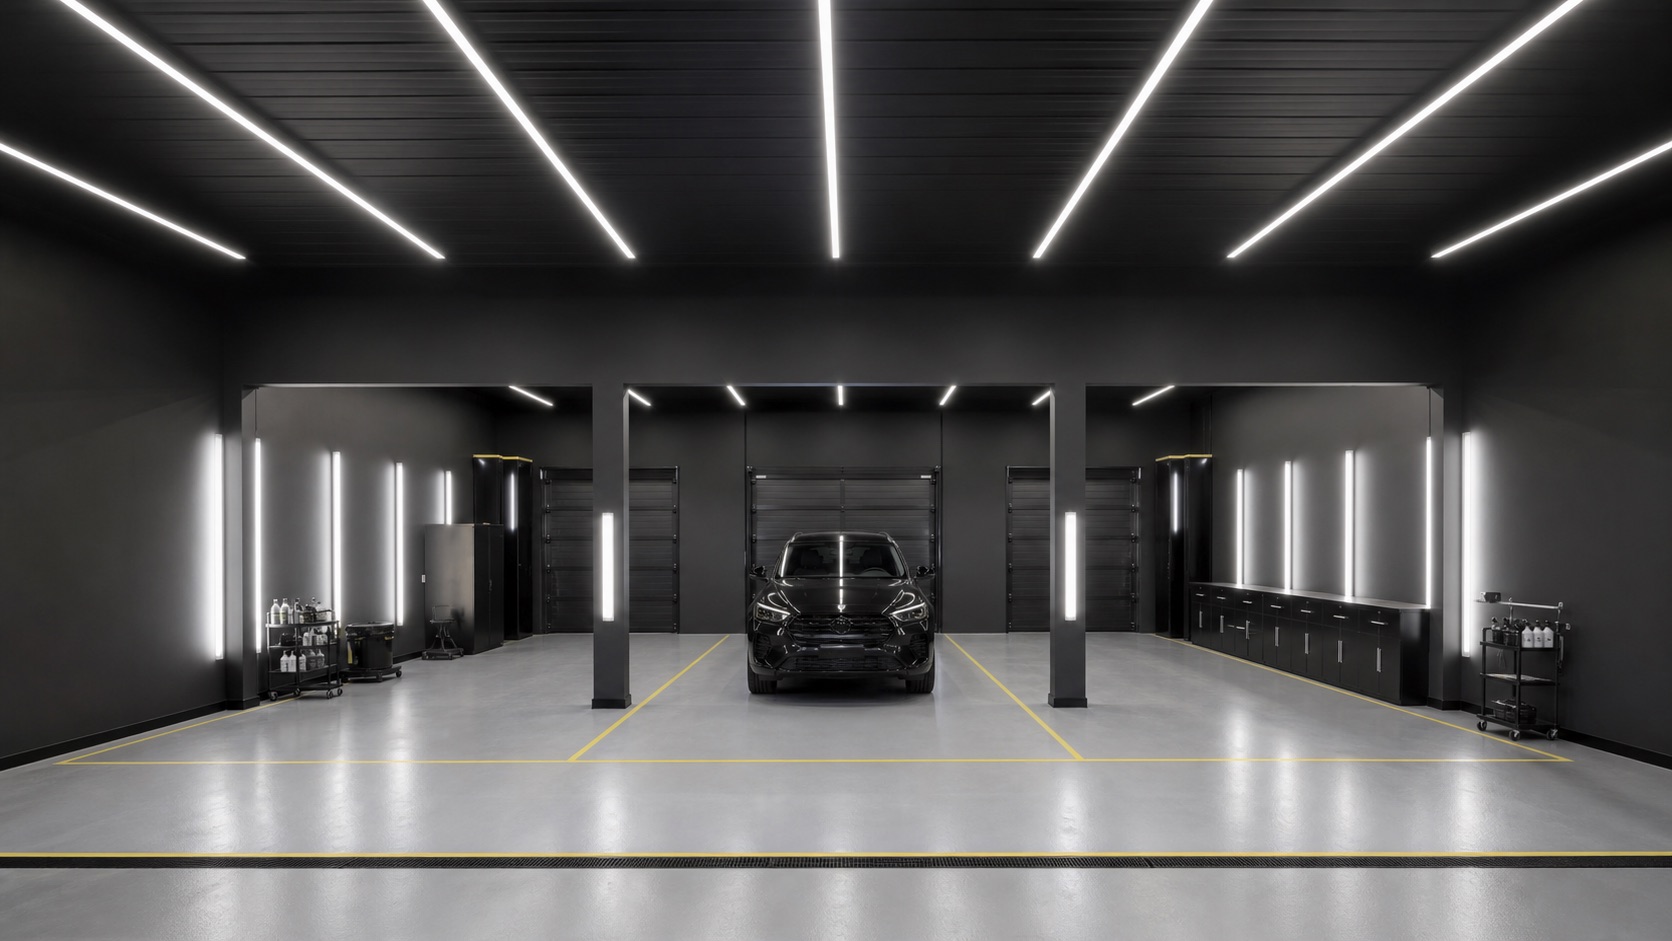
Finished garage with layered architectural and task lighting
Layered lightingOne room can support more than one scene.

Controls + daily routines

The right light
at the right moment.

A complete lighting plan can separate general illumination, task zones, architectural accents, and high-output work light. Controls are kept as simple as the project allows and as flexible as the room requires.

01 / Everyday

Arrival + storage

Comfortable general light for parking, unloading, walking paths, and finding everyday items without over-lighting the room.

Ambient system · perimeter coverage · simple switching
02 / Work

Detail + task

Higher visual clarity at vehicle surfaces, workbenches, tools, and active zones with shadows and reflected glare considered.

Primary system · task layer · focused zones
03 / Show

Architectural impact

A deliberate ceiling and accent-light composition that gives collector spaces and complete transformations a stronger visual identity.

Signature system · dimming · selective accents

Complete installation scope

Planned, installed,
and commissioned.

We do not stop at fixture selection. Garage Craftors coordinates the ceiling, installation sequence, compatible controls, electrical requirements, testing, and customer handoff as one lighting project.

01

Survey the room

Measure ceiling height and geometry; map circuits, doors, openers, racks, lifts, cabinets, utilities, finishes, and work zones.

02

Engineer the layout

Select the system family, fixture configuration, output, spacing, controls, mounting, and required electrical coordination.

03

Coordinate the ceiling

Resolve conflicts and installation sequence before fixtures, tracks, storage, or finish work compete for the same space.

04

Install the system

Mount, connect, align, label, protect adjacent finishes, and integrate compatible controls with a clean installation standard.

05

Test + commission

Verify operation, zones, dimming where specified, sensor behavior, coverage, clearances, access, and final customer settings.

Project deliverablesA lighting system you understand.
  • Confirmed fixture family and configuration
  • Site-specific placement and mounting plan
  • Control and zone strategy
  • Clearance and compatibility review
  • Installed-system testing
  • Operating and care handoff

Local lighting design + installation

Garage lighting
across Greater Boston.

Garage Craftors designs and installs complete LED lighting systems for Boston-area residential garages, workshops, collector spaces, detailing rooms, and commercial bays. Every scope begins with the real ceiling, electrical conditions, door movement, work zones, and finish goals.

Schedule a lighting consultation ↗
01

Residential garages

Layered everyday lighting, architectural grids, task zones, and simple controls designed around vehicles, storage, and door movement.

02

Workshops + detailing

Higher visual clarity at benches, tools, paint surfaces, lifts, and active work zones with glare and shadows considered.

03

Commercial bays

High-output systems, practical zoning, compatible occupancy controls, and layouts planned around mounting height and operations.

Common questions

Know before
we begin.

617 712 5423
Which lighting system is right for my garage?+

Hexagon systems suit high-impact automotive spaces, linear high bays suit tall or high-output work areas, and LED panels suit clean finished ceilings. The final choice depends on ceiling construction, room use, light level, controls, and visual goals.

Is hexagon lighting practical or mainly decorative?+

Both. A properly selected grid can provide strong distributed output and architectural impact, but placement, surrounding fill light, glare, door hardware, and room geometry still need to be resolved.

When should I use linear high-bay lights?+

Linear high bays are strongest in tall garages, lift bays, workshops, warehouses, and commercial rooms where mounting height and large work planes require controlled high output.

Where do LED panels and troffers work best?+

They are well suited to finished garages, compatible suspended ceilings, offices, workrooms, and support spaces where broad uniform light and a quiet ceiling are priorities.

Can one garage use more than one lighting layer?+

Yes. General illumination, workbench lighting, detailing zones, architectural accents, and high-output task light can be separated when the room and electrical plan support it.

Can garage lighting be dimmed or controlled in zones?+

Compatible fixtures can use zoning, dimming, occupancy control, or smart switching. The exact approach depends on fixture compatibility, wiring, driver requirements, and the desired daily scenes.

How do you prevent conflicts with the garage door and storage?+

We map door travel, tracks, opener rails, racks, cabinets, lifts, access panels, utilities, and other ceiling systems before the final lighting layout is approved.

Are lumens enough to design the layout?+

No. Output is only one input. Distribution, mounting height, surface reflectance, uniformity, shadows, glare, color quality, work zones, and vertical illumination determine how the room performs.

How is a garage lighting project quoted?+

We quote the complete installed scope after reviewing the fixture family, room dimensions, ceiling conditions, controls, wiring, mounting, access, coordination, and required finish work.

What happens at lighting handoff?+

We test the installed system, confirm zones and settings, review compatible controls, verify clearances and service access, and explain operating and care guidance.
Garage lighting · Greater Boston

Show us the ceiling.
We’ll engineer the light.

Send room dimensions, ceiling photos, and the work you do below. We’ll recommend the right mix of ambient, task, and feature lighting.

  1. 01Share the spacePhotos, size, use, and location
  2. 02We review conditionsScope, compatibility, and priorities
  3. 03Receive the next stepClear guidance from the right specialist