Heating + cooling
Right-size eligible equipment around the envelope, exposure, use, and comfort goal.
[ Comfort · air · coordination ]
Garage Craftors plans climate into the whole room and coordinates licensed, insured HVAC and electrical trade partners for regulated work.
See the room plan ↘Start with the real room
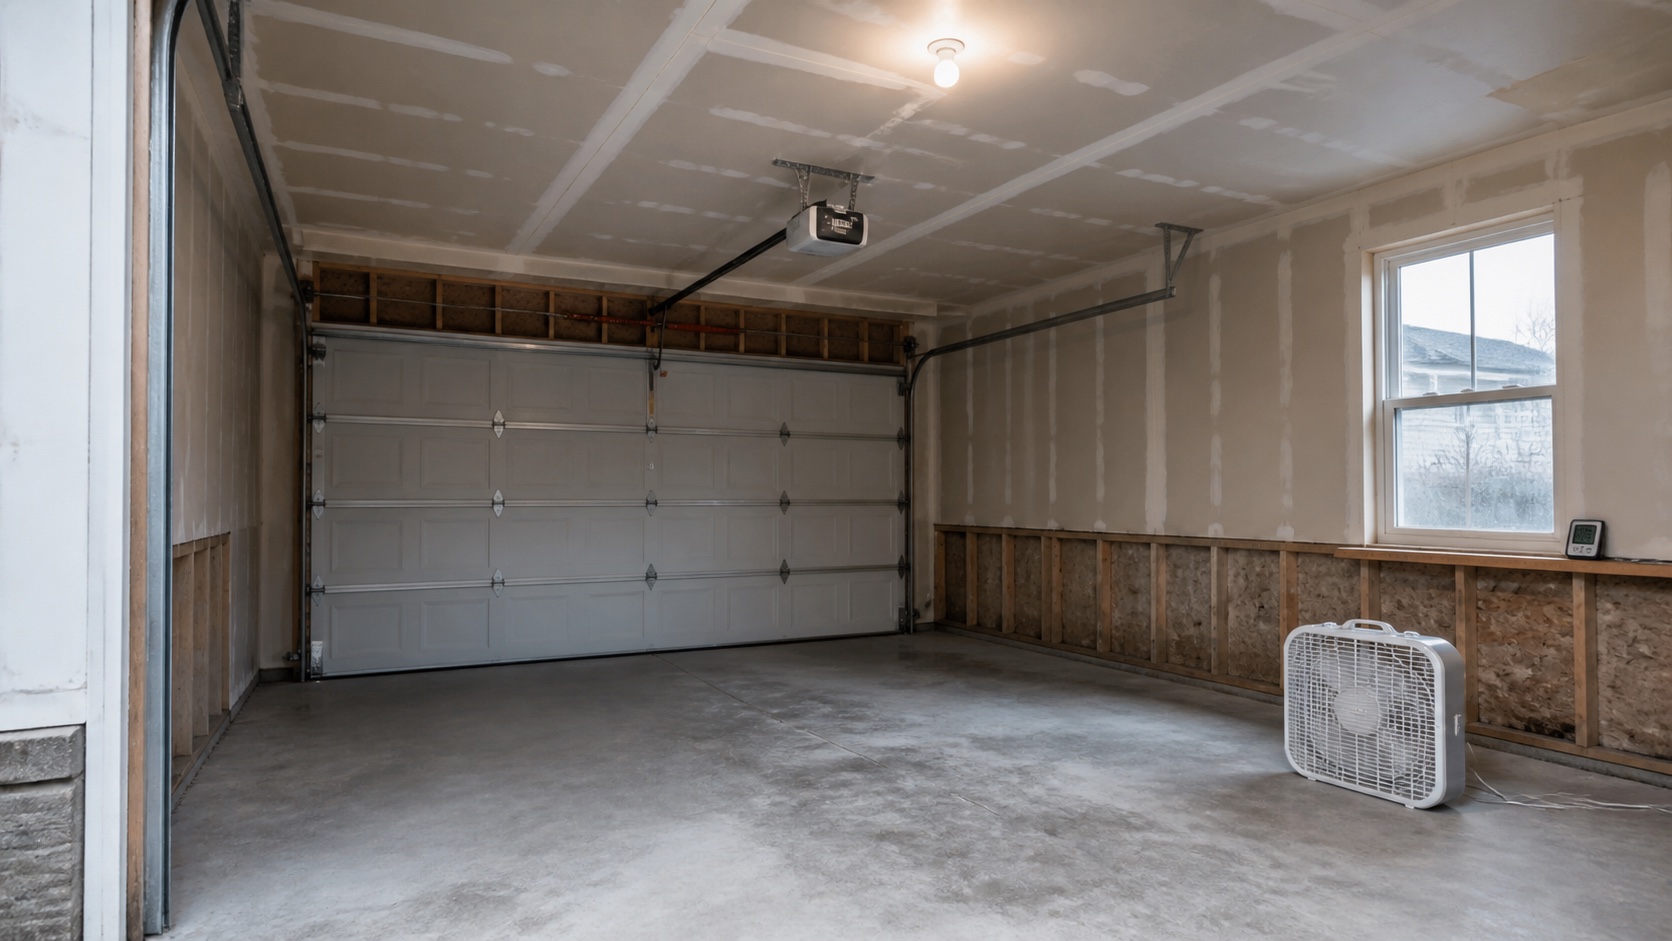
A mini-split cannot correct every air leak, moisture source, uninsulated surface, or drainage problem. We review the garage as it exists, then coordinate equipment around a realistic comfort target.
The complete comfort plan
We connect envelope conditions, garage-door performance, intended use, air movement, power, drainage, controls, finish sequencing, and maintenance access.
Right-size eligible equipment around the envelope, exposure, use, and comfort goal.
Plan fresh-air and exhaust needs for the actual activity; comfort ventilation does not replace required fume controls.
Review moisture sources, air sealing, drainage, and dehumidification before protecting finishes or electronics.
Confirm panel capacity, disconnects, circuits, equipment locations, and controls with qualified partners.
Insulation, leakage, windows, doors, ceilings, and thermal bridges affect performance.
Keep filters, condensate, outdoor equipment, shutoffs, and clearances reachable.
Equipment we coordinate
These are planning allowances, not product promises. Licensed HVAC and electrical partners verify capacity, approved equipment, location, permits, controls and installation pricing.
Visible heating and cooling equipment sized after the room and envelope are understood.
Equipment allowance often $2K–$5K before complete installationA serviceable exterior location with required clearances, snow awareness, vibration control and line-set routing.
Location and mounting are confirmed by the HVAC partnerTargeted moisture control where humidity history, drainage and room use justify dedicated equipment.
Typical equipment allowance $1.2K–$3.5KActivity-specific fresh-air or exhaust planning; comfort ventilation never substitutes for vehicle-fume controls.
System and duct allowances vary by activityGravity drain or pump routing that remains accessible, protected and coordinated with finished walls.
Typical allowance $400–$1.5K within a larger projectThermostat, disconnect, dedicated circuit, capacity review and smart integration by qualified partners.
Electrical allowance commonly $1.5K–$4K+Read the finished room
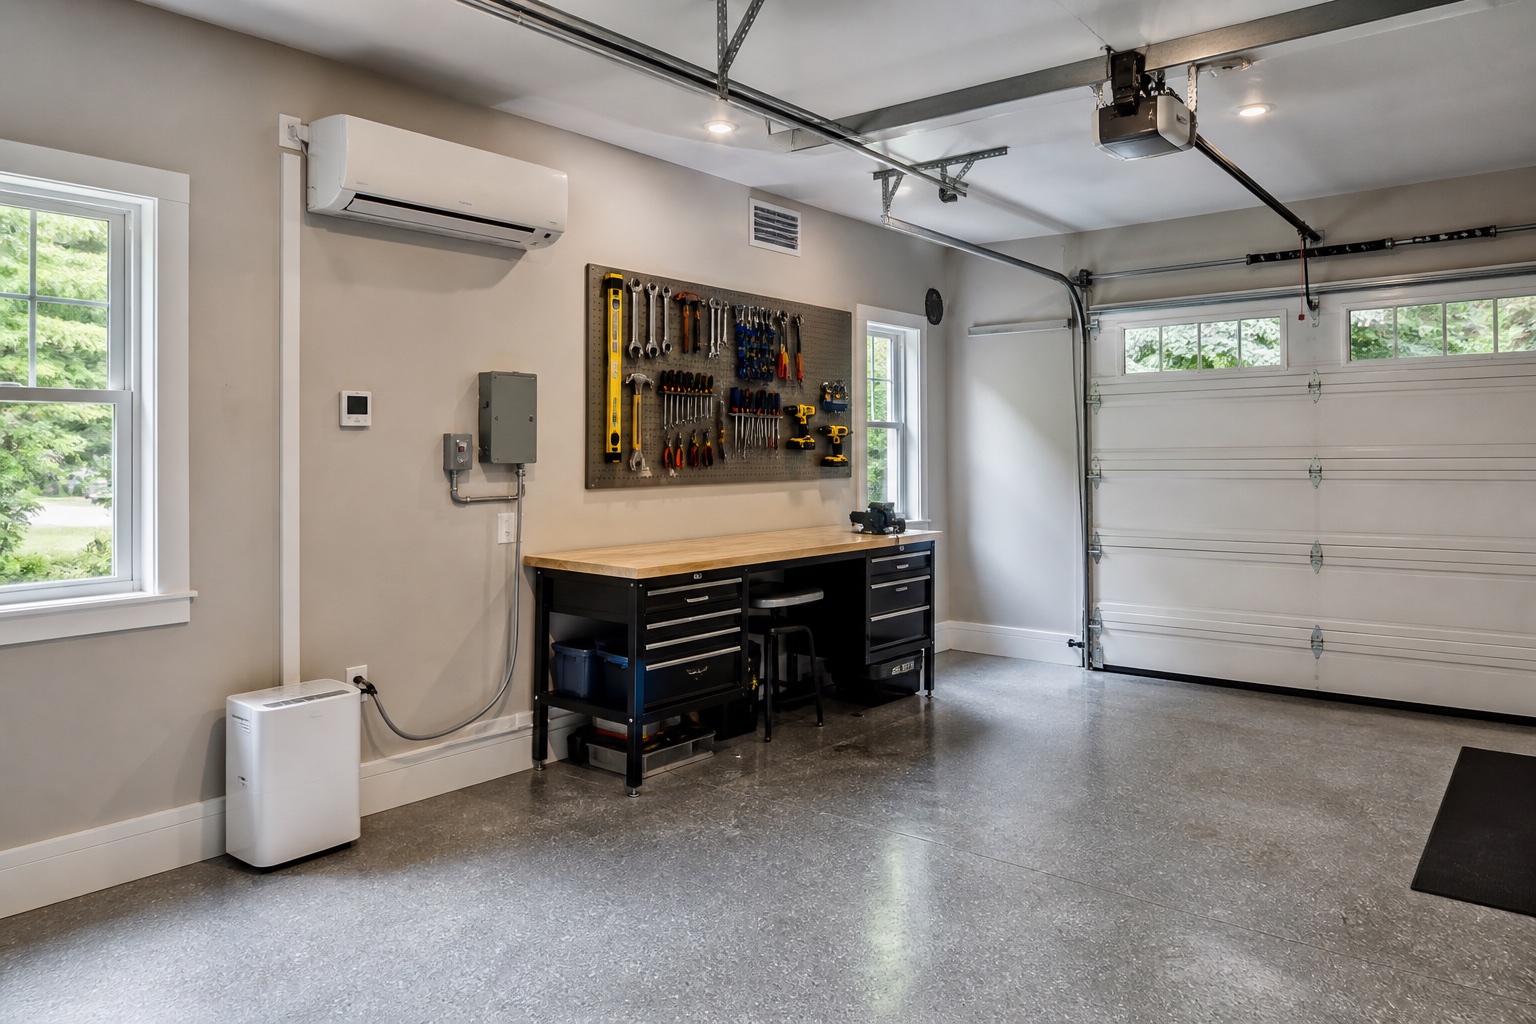
The wall-mounted indoor unit, air path, humidity equipment, controls, condensate route and garage-door hardware must work together. The outdoor condenser and disconnect are documented in the partner scope even when they sit outside this interior view.
Client planning ranges
Early installed-budget bands—not proposals. Garage size, insulation, leakage, capacity, electrical service, drainage, permits, finish repair, access, and partner quotes determine final pricing.
For eligible garages that need airflow, humidity control, or a healthier starting point before full heating and cooling.
A common planning band for a correctly coordinated mini-split project in an eligible insulated garage.
For unfinished garages that need the room improved before climate equipment can perform efficiently.
Clear responsibility
Garage Craftors coordinates design intent, site readiness, finish interfaces, and schedule. Licensed partners evaluate, permit when required, install, start up, and service regulated work.