Compact independent automotive shop with bright commercial bay lighting, organized tools, clear floor space, and a service vehicle

Small commercial shop · Greater Boston

Make every bay work.
Make the shop earn.

A focused upgrade path for independent repair shops, gas-station service bays, detailing studios, tire businesses, specialty-car operators, and automotive startups. Start with one practical service or coordinate the complete shop around workflow, uptime, safety, appearance, and measurable daily use.

Get my shop estimate ↗
Book a shop review ↗

Quick estimate request

Tell us the basics.
We’ll guide the rest.

No technical knowledge required. A city or ZIP, approximate size, and a short description are enough to begin.

  • Usually takes about two minutes
  • Photos can be attached after the email opens
  • No obligation and no automatic payment
Prefer to talk? Call 617-712-5423 ↗

The remote estimate is complimentary. Your email opens with this information so you can review it, attach photos, and send.

Real shop transformations

Working shops.
Practical upgrades.

Compare one matched shop at a time. Use the arrows or numbered controls to explore every transformation.

Two-bay Massachusetts gas-station repair shop before improvementsBefore
01 / 08

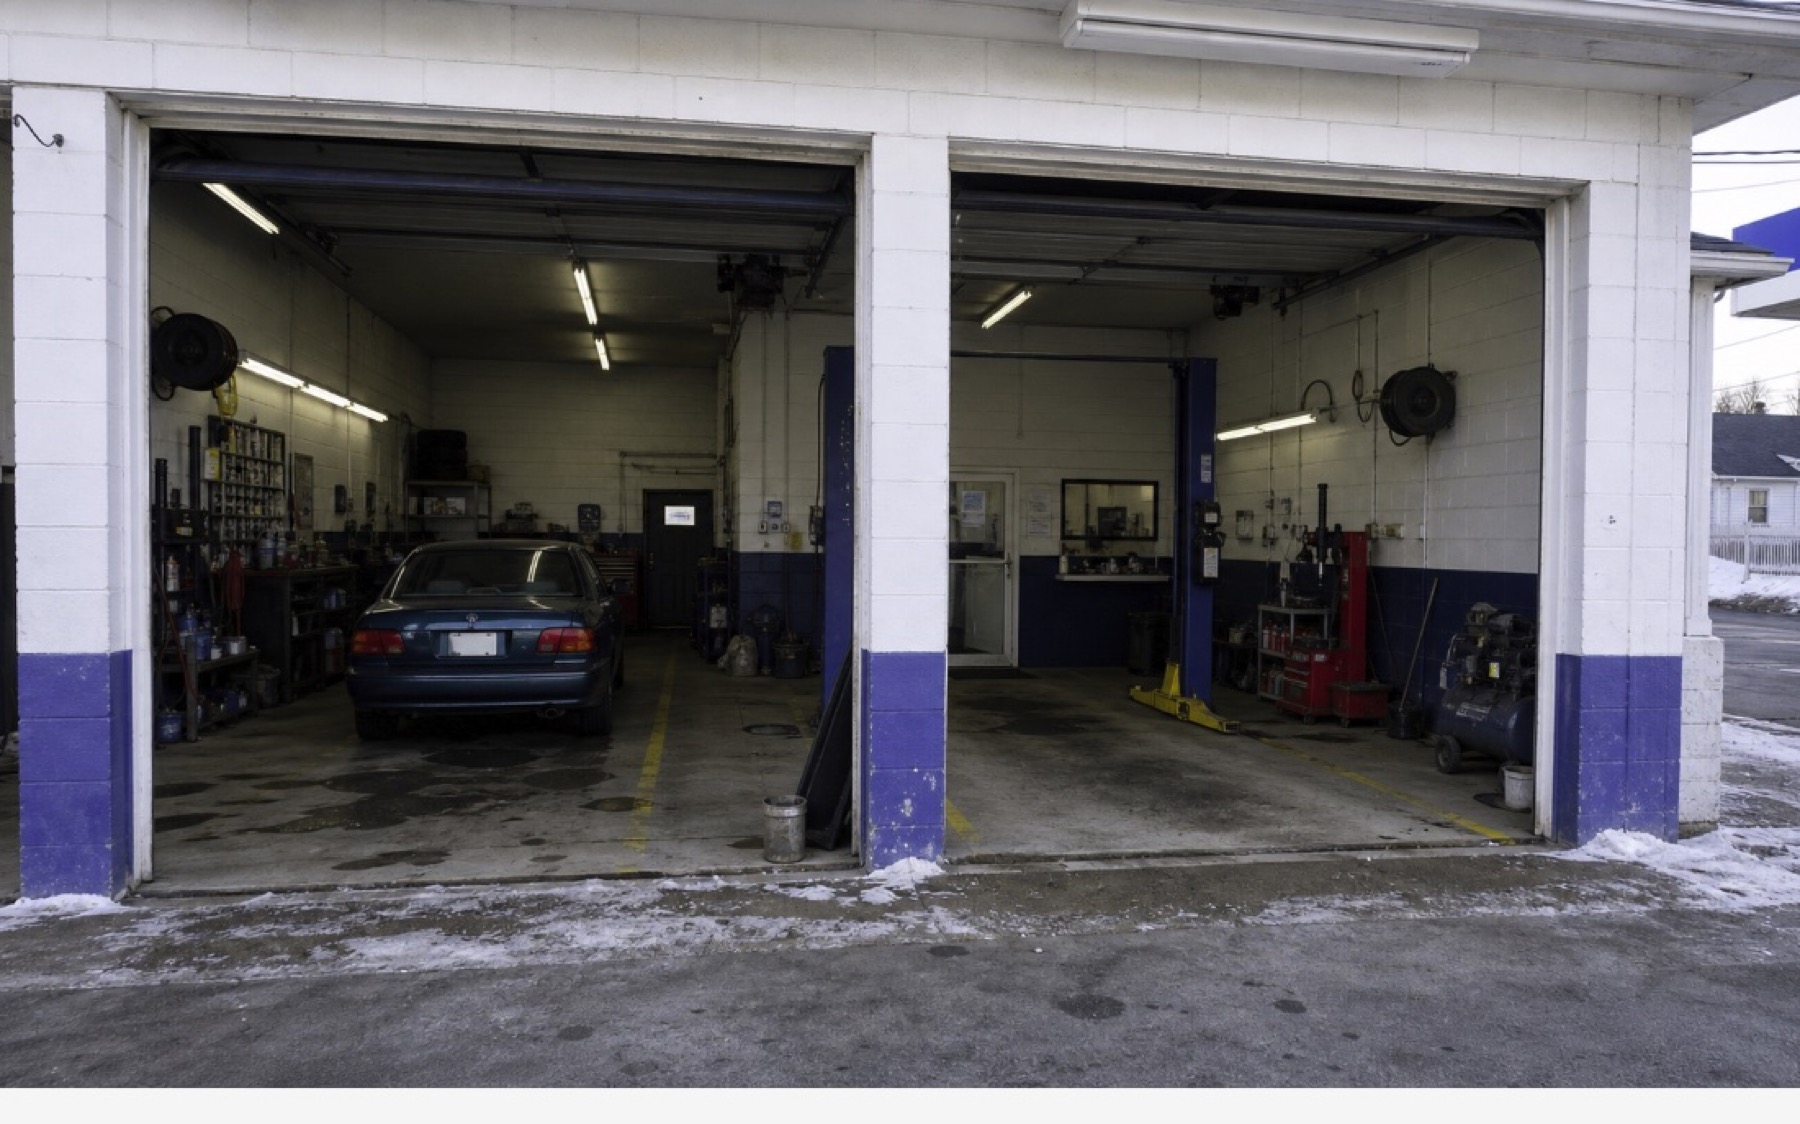
Before · working but worn

Oil-darkened concrete, faded lines, mixed storage, tired walls, and uneven lighting make cleaning, inspection, and customer confidence harder.

The same two-bay Massachusetts gas-station repair shop after a practical commercial upgradeAfter
01 / 08

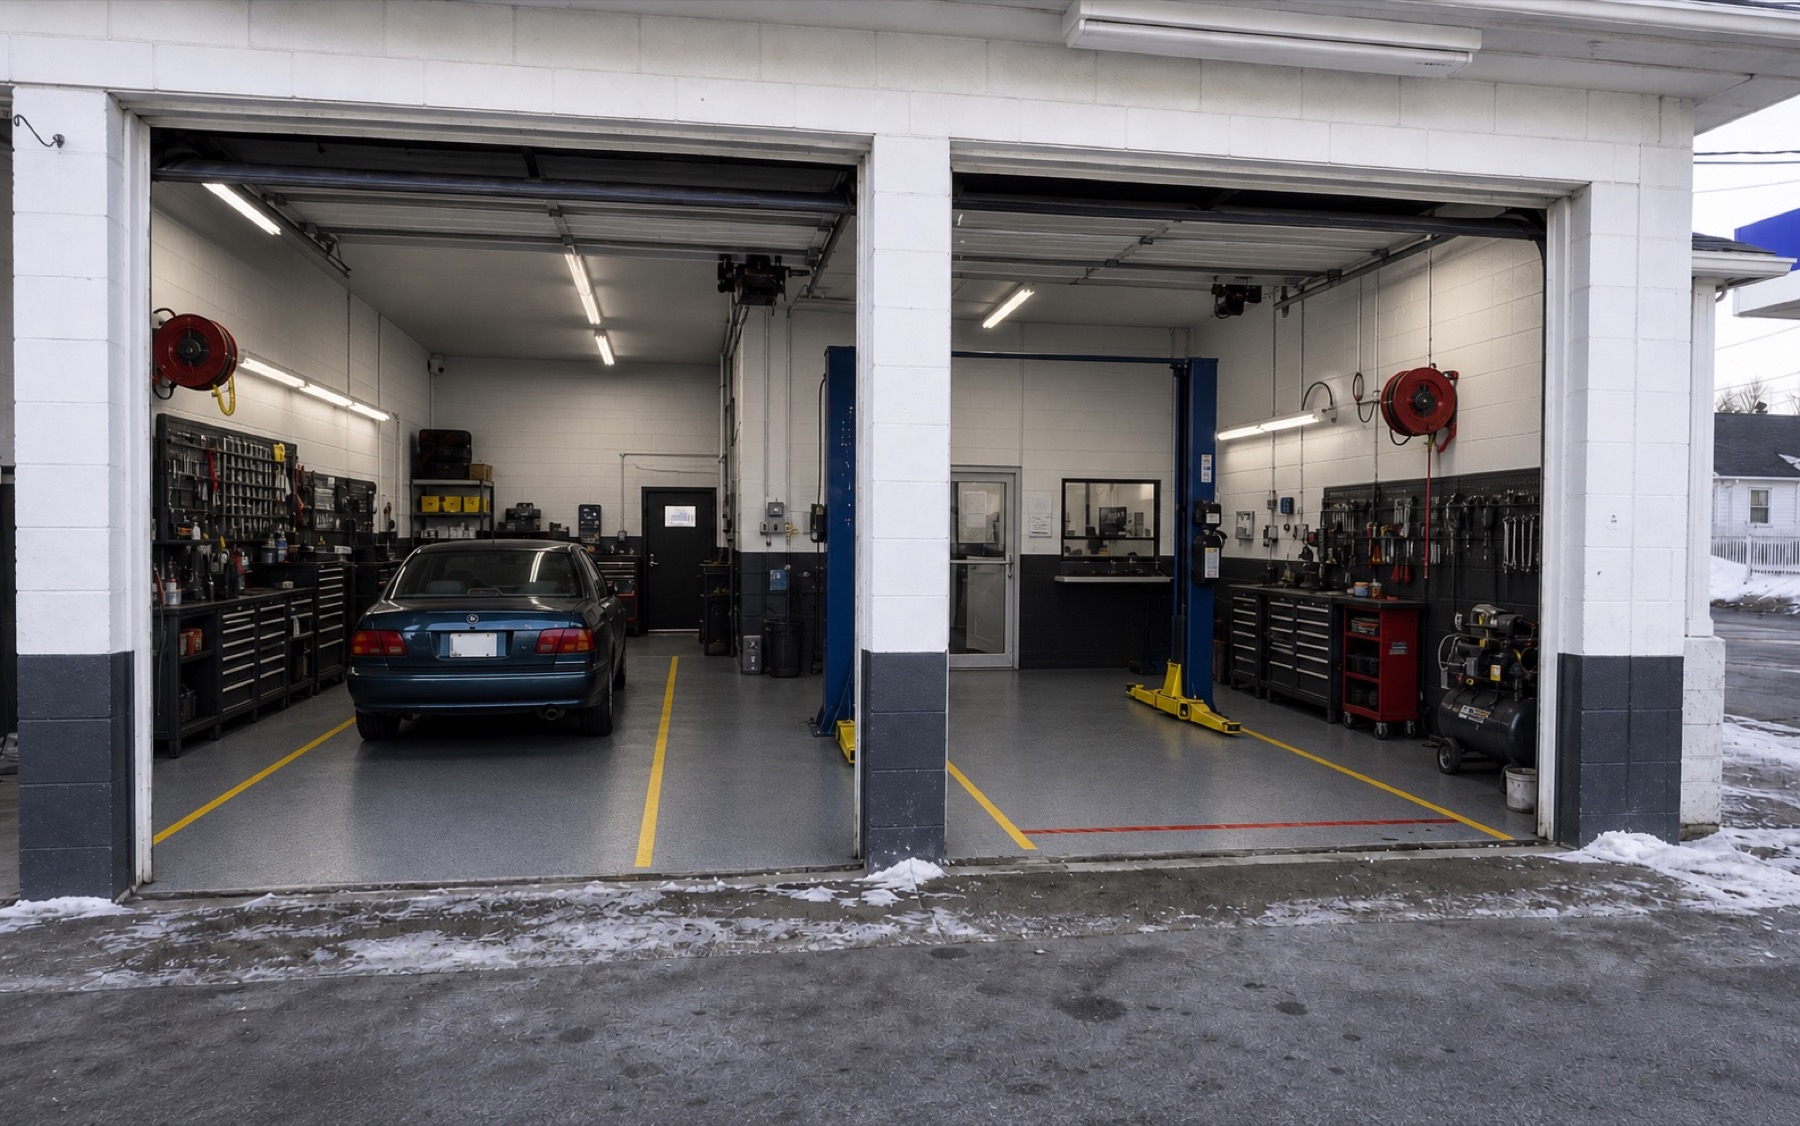
After · same shop, better system

The same architecture gains a heavy-duty resin floor, clear bay lines, refreshed walls, practical lighting, organized tools, and safer circulation.

Build My Shop

Select the equipment.
Choose supply or installation.

No public package price and no forced bundle. Choose what matters now; we verify products, measurements, installation responsibility, and regulated trade requirements before quoting.

The question every shop owner should ask

Will this floor survive
the work we do?

Our answer: specify the complete system around the shop.

Oil is only one concern. We screen the slab, vehicle load, hot tires, impacts, fluids, winter salt, cleaning chemicals, moisture, traction, temperature, cure window, downtime, and bay-marking plan before selecting the assembly.

01Typical repair, tire, and service bays

High-build epoxy + performance topcoat

Mechanical preparation, condition-specific primer, high-build epoxy body coat, broadcast aggregate where required, and a compatible urethane or polyaspartic wear coat.

  • Oil, grease, salt, and common shop-fluid resistance
  • Improved abrasion and hot-tire performance
  • Adjustable slip texture
  • Easy-clean seamless surface
02Higher impact, heavier traffic, and harder cleaning

Epoxy mortar or urethane-cement system

A thicker aggregate-filled or troweled resin assembly selected where dropped tools, point loads, worn concrete, moisture tolerance, or thermal cleaning demand more than a thin coating.

  • Higher impact and compressive strength
  • Greater build over eligible repaired slabs
  • Chemical and abrasion resistance
  • Condition-specific cove and transition detailing
03Detailing, wash, snow, and frequent wet service

Wet-bay + wash-bay resin system

A moisture- and thermal-condition-led system with drainage review, stronger traction, compatible wall transitions, and cleaning chemistry confirmed before selection.

  • Wet-area slip resistance
  • Water and deicing-salt protection
  • Thermal-shock options where needed
  • Drain, slope, and edge coordination
The Garage Craftors solution

We deliver a written, layer-by-layer floor specification after assessment: resin family, manufacturer, thickness, repairs, primer, build coat, aggregate, topcoat, texture, chemical-resistance data, cure schedule, cleaning method, line markings, and warranty terms.

Drainage + wastewater planning

Control the water.
Know where it goes.

A floor drain is a regulated system, not a cosmetic accessory. We coordinate the room and floor; licensed plumbing and other responsible professionals design, permit, install, and inspect regulated drainage work.

  1. 01

    Define the actual use

    Separate dry repair, incidental snowmelt, floor cleaning, active vehicle washing, and detailing. Wastewater volume and contaminants change the design.

  2. 02

    Trace the discharge

    Survey existing drains and piping, verify whether they reach sanitary sewer, stormwater, ground, septic, or a holding tank, and review available records or testing.

  3. 03

    Design the controlled path

    A licensed plumbing partner sizes and locates the floor drain or trench, trap, vent, cleanouts, solids collection, separator or containment, piping, and approved destination.

  4. 04

    Cut, install, and inspect

    Sawcut only the confirmed slab area, protect structure and utilities, install permitted plumbing, complete required inspections, then replace concrete with the planned pitch.

  5. 05

    Integrate the resin floor

    After the concrete is eligible, mechanically prepare it and detail the coating at drain bodies, repaired joints, coves, thresholds, and wet-zone texture without blocking drainage.

  6. 06

    Commission + maintain

    Flow-test the finished surface, document cleaning limits, and schedule drain, solids basket, separator, or holding-tank inspection and service.

Massachusetts operating boundary

Automotive wastewater may not be sent to the ground or a septic system. The approved path may involve a municipal sewer with local authorization and pretreatment, or an approved industrial-wastewater holding tank. Motor-vehicle repair, storage, and wash areas may require oil, gasoline, grease, and solids separation. Requirements are verified with the local plumbing inspector, sewer authority, and MassDEP before construction.

One coordinated scope

What the project
needs to resolve.

Review our complete shop-planning checklist +
01

Workflow + bay mapping

Map vehicles, lifts, benches, tire equipment, doors, people, parts, waste, customer handoff, and the sequence of a typical job.

02

Commercial floor system

Match preparation, repairs, traction, chemical exposure, cleanability, appearance, cure schedule, and return-to-service requirements.

03

Bay striping + safety marking

Lay out parking lines, active work zones, pedestrian paths, hazard hatching, lift and equipment clearances, bay numbers, directional arrows, and scheduled restriping. Available as a standalone service.

04

Inspection + task lighting

Coordinate high-output ambient light, underside or detailing light, workbench illumination, glare control, emergency lighting, and switching.

05

Storage + equipment

Plan cabinets, slatwall, tires, fluids, tools, charging, compressors, reels, worktops, secure inventory, and clear service access.

06

Doors + shop utilities

Screen door condition, lift clearance, power, compressed air, ventilation, heat, plumbing, drainage, fire-safety, and permit needs before the layout is finalized.

07

Downtime + phasing

Separate must-haves, alternates, bay-by-bay sequencing, product lead times, cure windows, inspections, protection, and reopening milestones.
Customer planning ranges

Start with
the investment.

Early planning bands—not estimates. Existing conditions, equipment, freight, permits, licensed-trade work, access and selections determine the written proposal.

01$4K–$15K

Focused shop service

Best forOne- or two-bay shops that need a practical first phase

Solve one visible operational problem without committing to a full renovation.

Typical package includes
  • Bay striping or safety markings
  • Targeted floor repair or coating
  • Lighting, storage, or door service
  • Site measure and work plan
Striping-only scopes may begin below this range after site review.Plan this package ↗
02$18K–$45K

Working bay upgrade

Best forIndependent shops and gas-station bays upgrading while protecting uptime

Coordinate the core systems that improve daily work, safety, cleaning, and customer confidence.

Typical package includes
  • Commercial floor and line plan
  • Inspection and task lighting
  • Storage or workbench zone
  • Door and access improvements
  • Phased installation schedule
Utility and regulated-trade work is priced after field verification.Plan this package ↗
03$50K–$125K+

Complete small-shop transformation

Best forGrowing shops, multi-bay operators, and customer-facing specialty businesses

Upgrade multiple systems or bays as one operational and visual program.

Typical package includes
  • Multi-bay flooring and markings
  • Lighting, HVAC, doors, and storage
  • Smart controls and security planning
  • Customer presentation improvements
  • Phased capital and maintenance plan
Equipment, structural work, permits, and major utilities remain project variables.Plan this package ↗

Recurring shop care

Protect the upgrade.
Reduce surprise downtime.

A documented maintenance rhythm keeps the customer-facing shop cleaner, safer and easier to budget after installation.

01Twice yearly

Essential bay care

$1,200–$2,000 / year

Documented floor, door, lighting, storage, sealant, impact, trip-hazard, and finish review with prioritized follow-up.

Discuss a care plan ↗
02Quarterly

Working shop care

$2,000–$3,500 / year

Essential reviews plus cleaning guidance, coating touchpoint assessment, hardware checks, organization reset, and maintenance log.

Discuss a care plan ↗
03Custom schedule

Priority property care

$3,500–$7,500+ / year

Multi-bay or higher-use coverage with asset register, service calendar, photo documentation, priority scheduling, and annual capital plan.

Discuss a care plan ↗

Permit + license screening

Scope first.
Authority clear.

Garage Craftors designs and coordinates the complete project. Before final pricing, we screen the scope for building, electrical, mechanical, plumbing, structural and equipment permits.

  • Regulated work is performed by appropriately licensed trade partners.
  • Each responsible contractor obtains the permit for its trade when required.
  • The proposal identifies who supplies, installs, permits, inspects and warrants each scope.
  • Customers are not asked to pull permits on our behalf.

Make the garage
earn its space.

Tell us about the room, current conditions, equipment, budget, and outcome. We will organize the first responsible path.

Request project review ↗