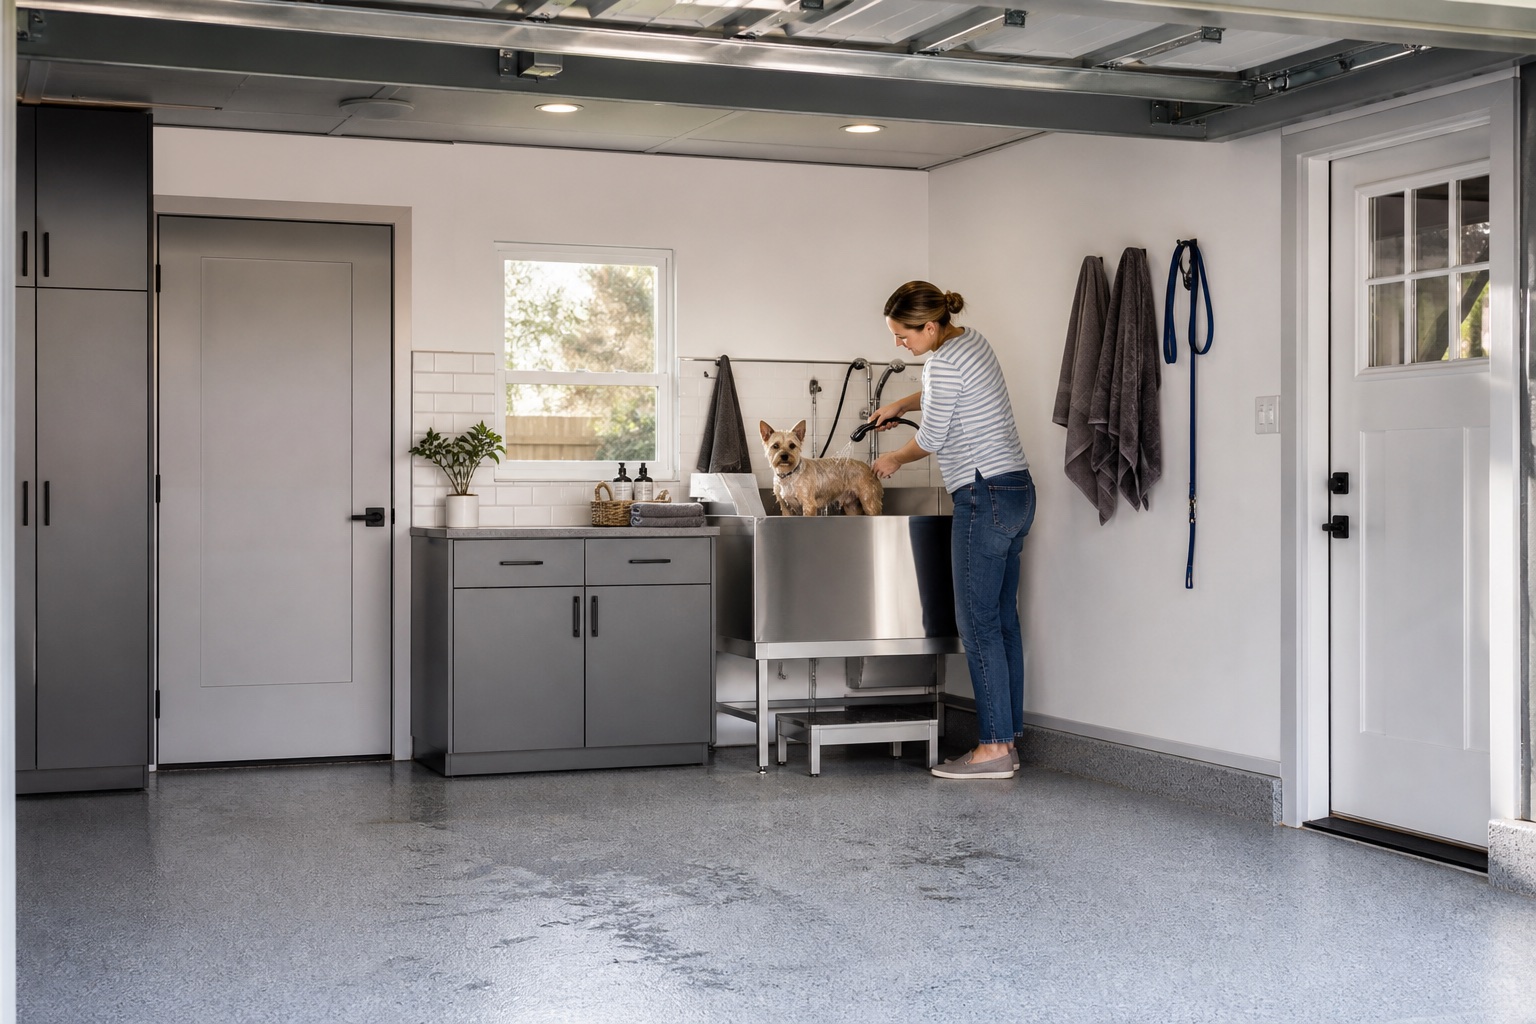
 01Forever Stainless Steel
Midi-Tub
Quote requiredCompact elevated format for smaller pets and tighter garage utility zones.
Request this setup ↗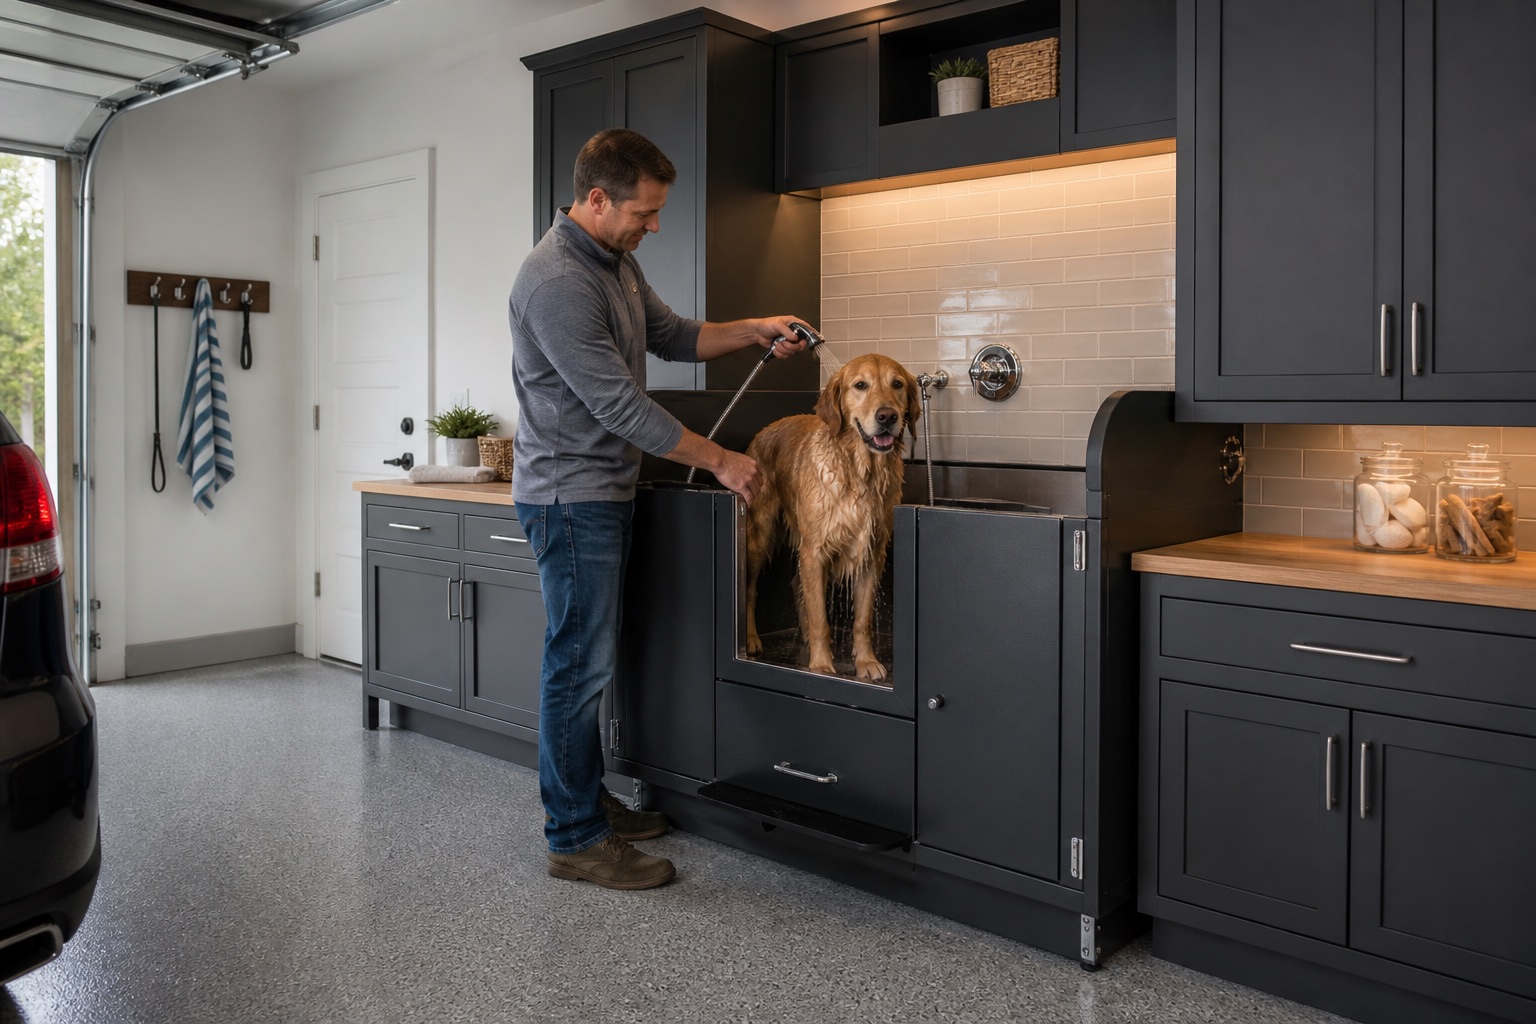
Garage pet wash + utility stations · Greater Boston
Purpose-built dog showers and pet utility zones planned inside the garage—with warm water, controlled drainage, washable finishes, storage, ventilation, and licensed plumbing coordination.
Build this garage ↗Real shop transformations
A believable low-entry system with warm-water spray, storage, washable backsplash and a clear parking edge.
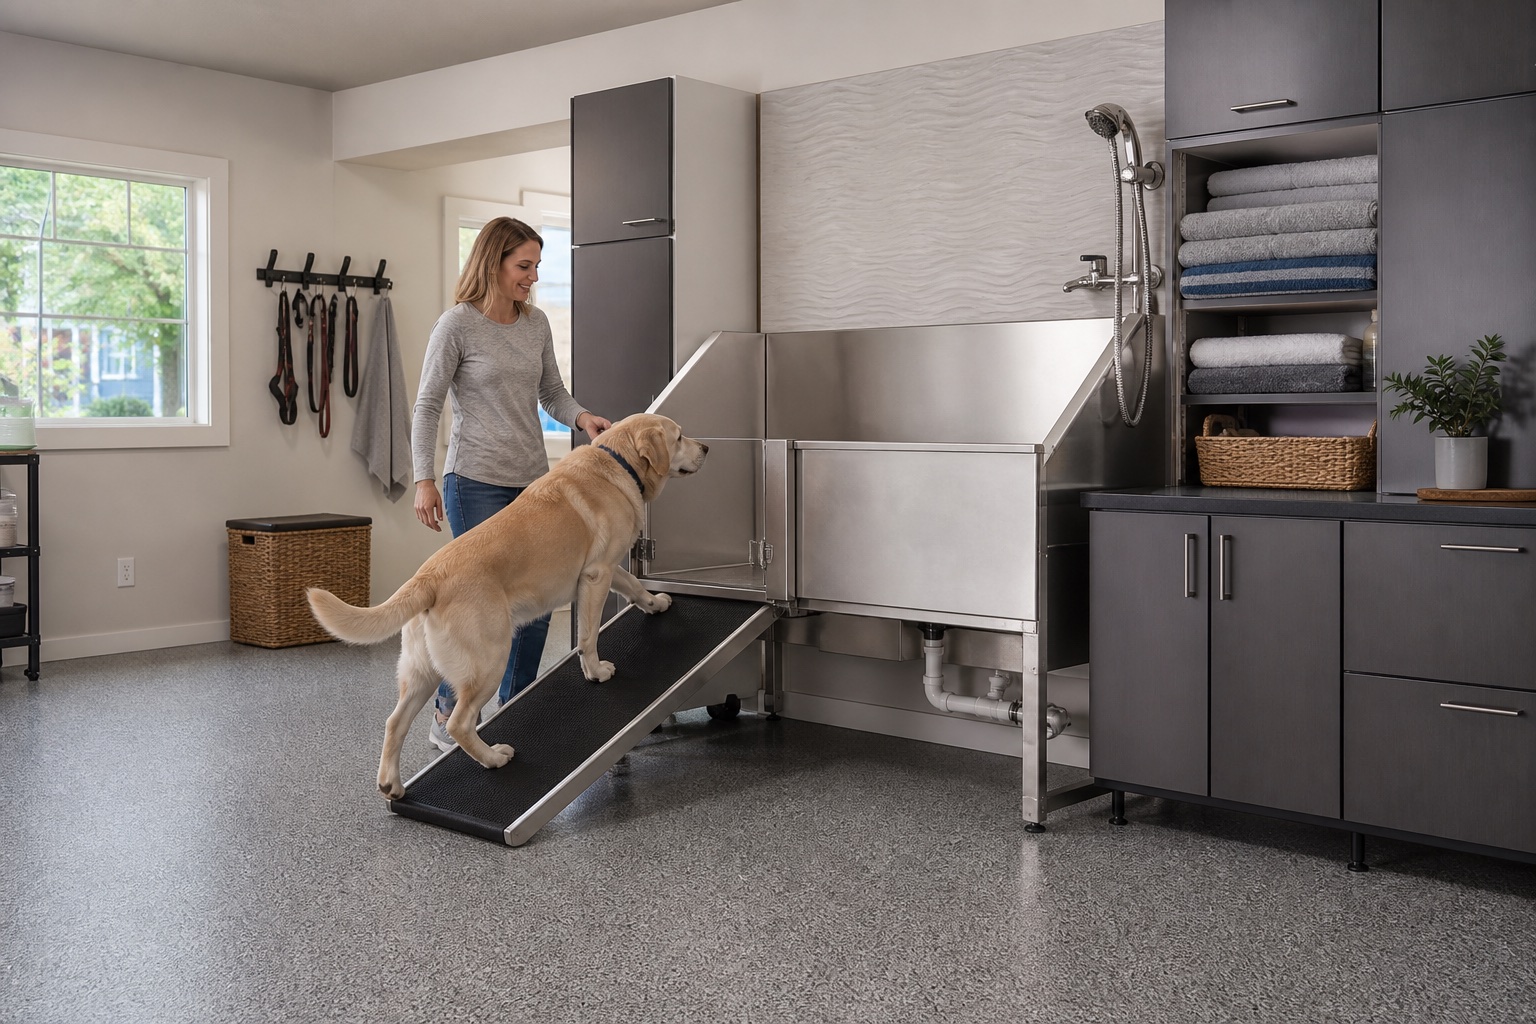
The ramp, turning space, drain, spray fixture and towel storage operate as one accessible wash zone.
A space-efficient professional tub that keeps the parking bay usable and raises small pets to a practical working height.
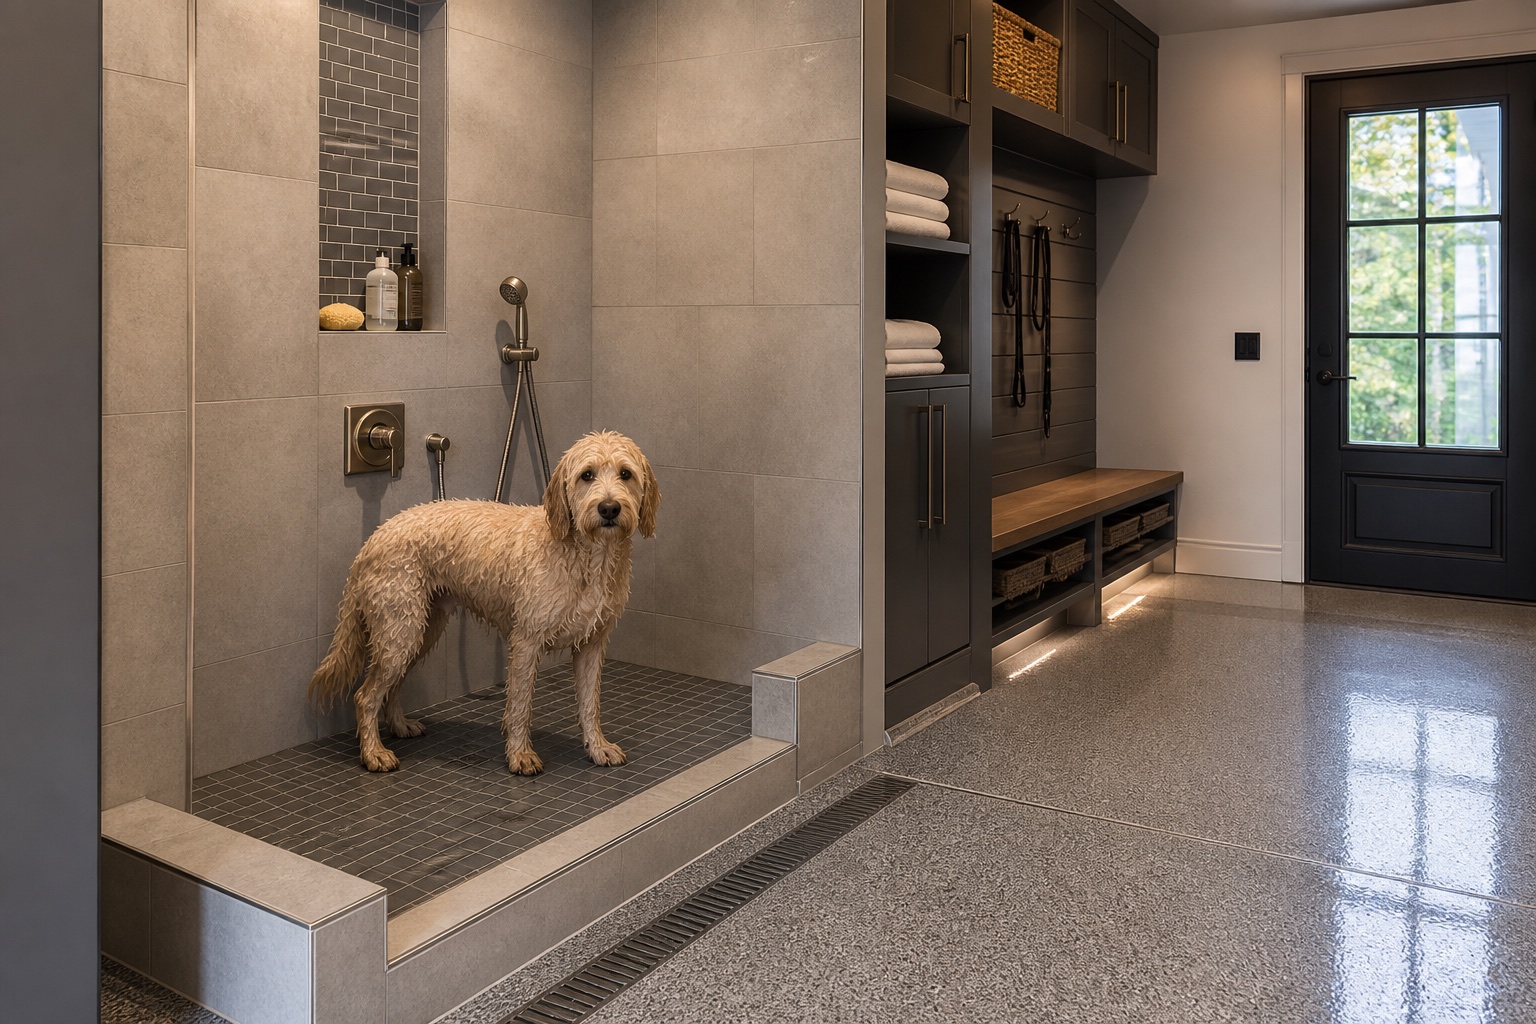
A site-built waterproof wash connected to cabinetry, towel storage, a bench and the coated garage floor.
Curated equipment collection
Compare seven manufactured tub directions and one custom tiled solution. Every option is shown in a different garage setting so you can judge access, cabinetry, circulation and the finished room—not just the fixture.
01Forever Stainless SteelCompact elevated format for smaller pets and tighter garage utility zones.
Request this setup ↗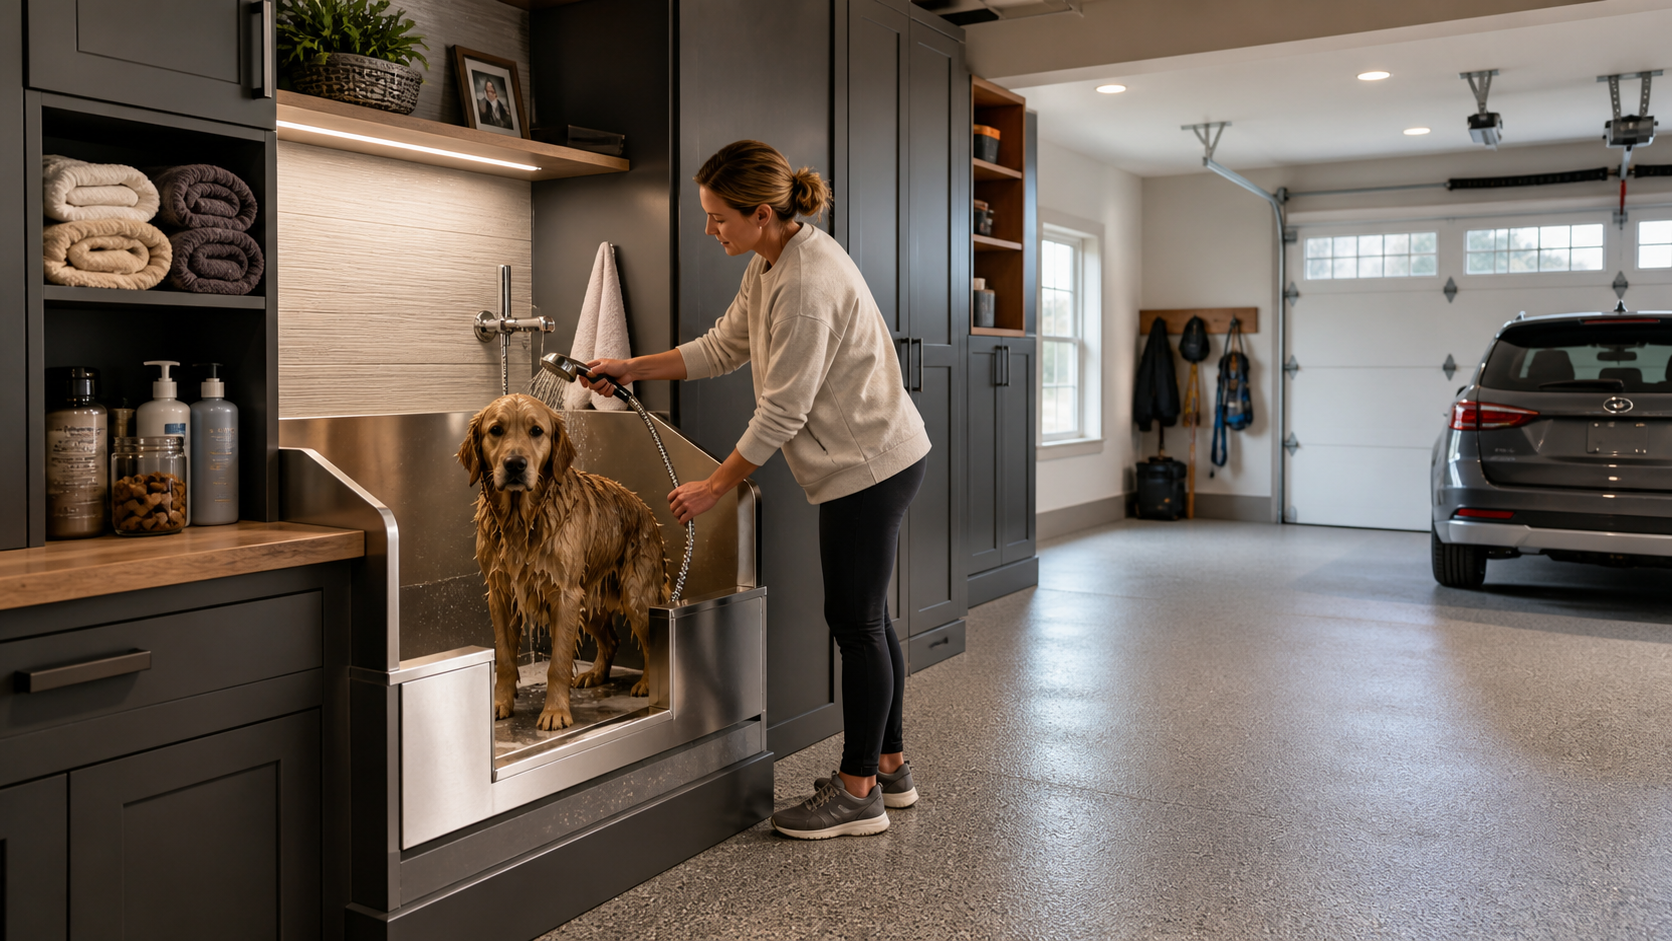 02Forever Stainless Steel
Low-entry direction with dedicated fur management for everyday residential washing.
Request this setup ↗03Forever Stainless SteelRamp access for senior, heavy or mobility-limited dogs; approach clearance is planned with the room.
Request this setup ↗04Groomer’s BestThe powder-coated low-entry model shown on this page, offered in multiple sizes, colors and plumbing locations.
Request this setup ↗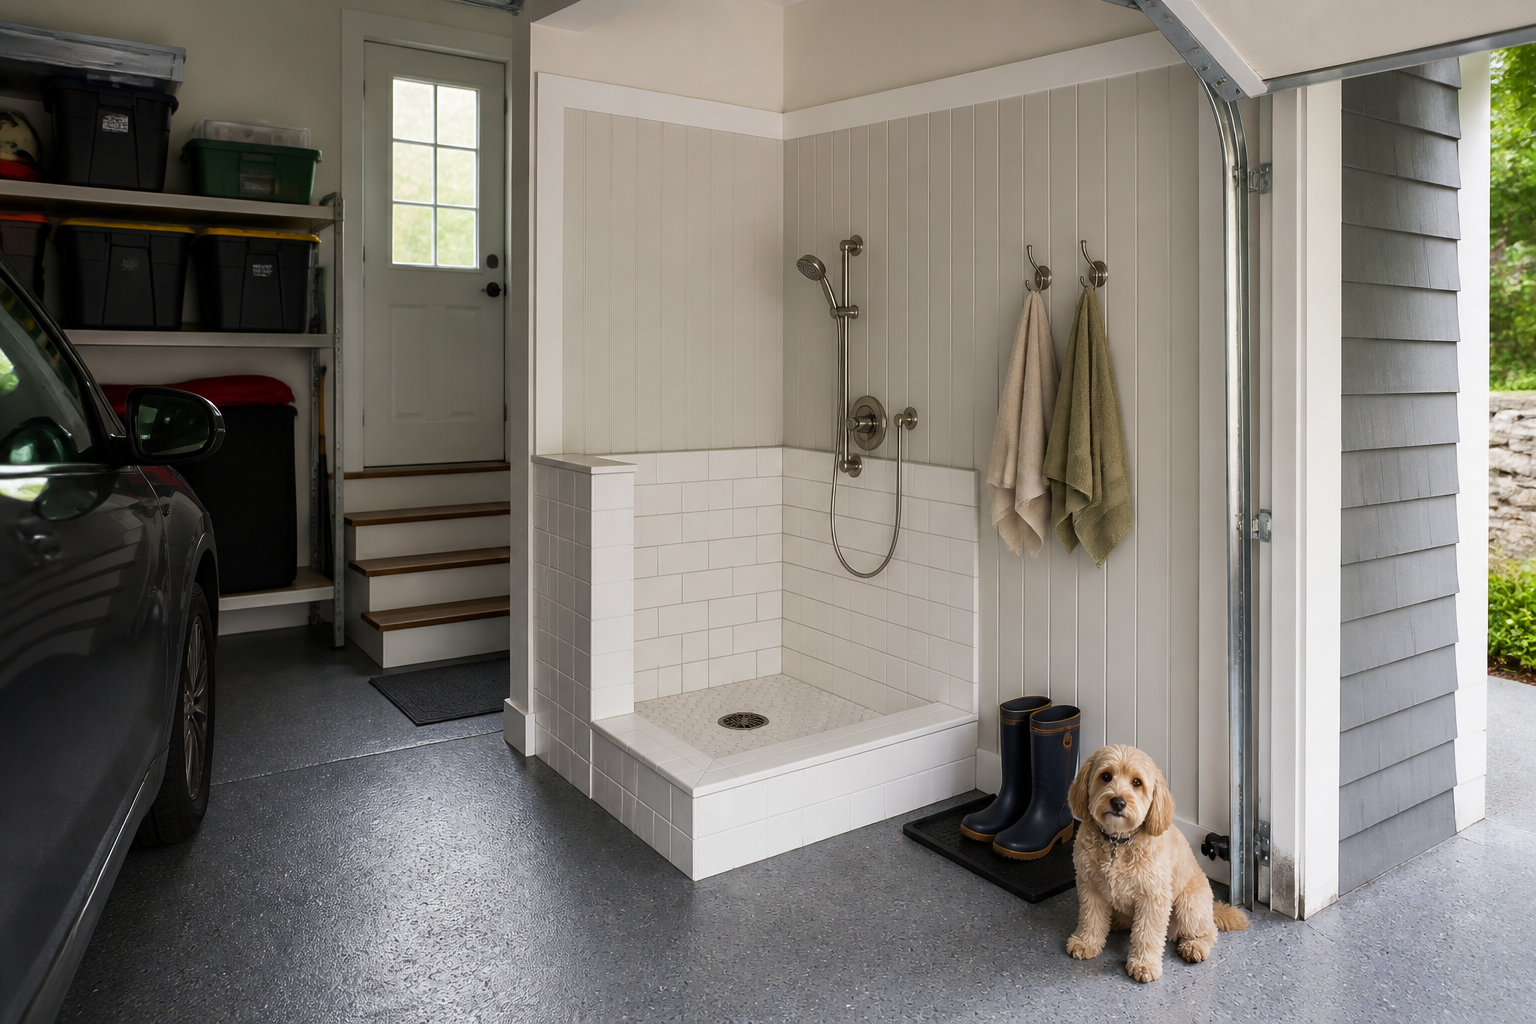 05Groomer’s Best
Two-sided access for a larger wash zone where circulation and dog handling benefit from a through path.
Request this setup ↗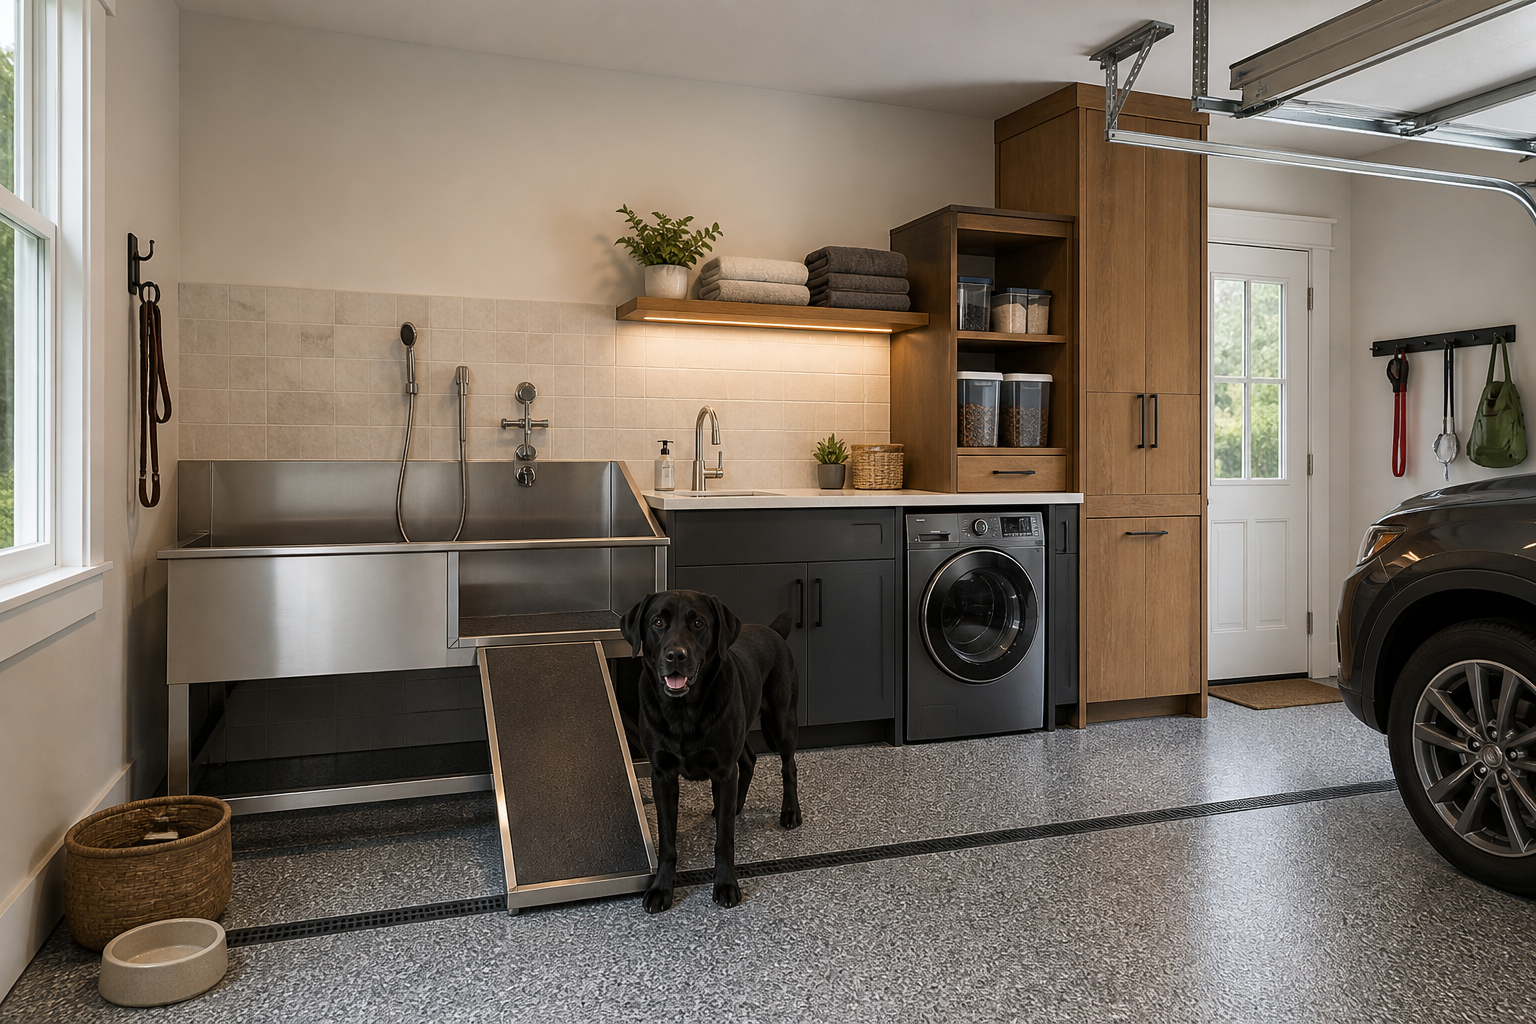 06Groomer’s Best
Smaller elevated format for compact garages, small breeds and an efficient footprint.
Request this setup ↗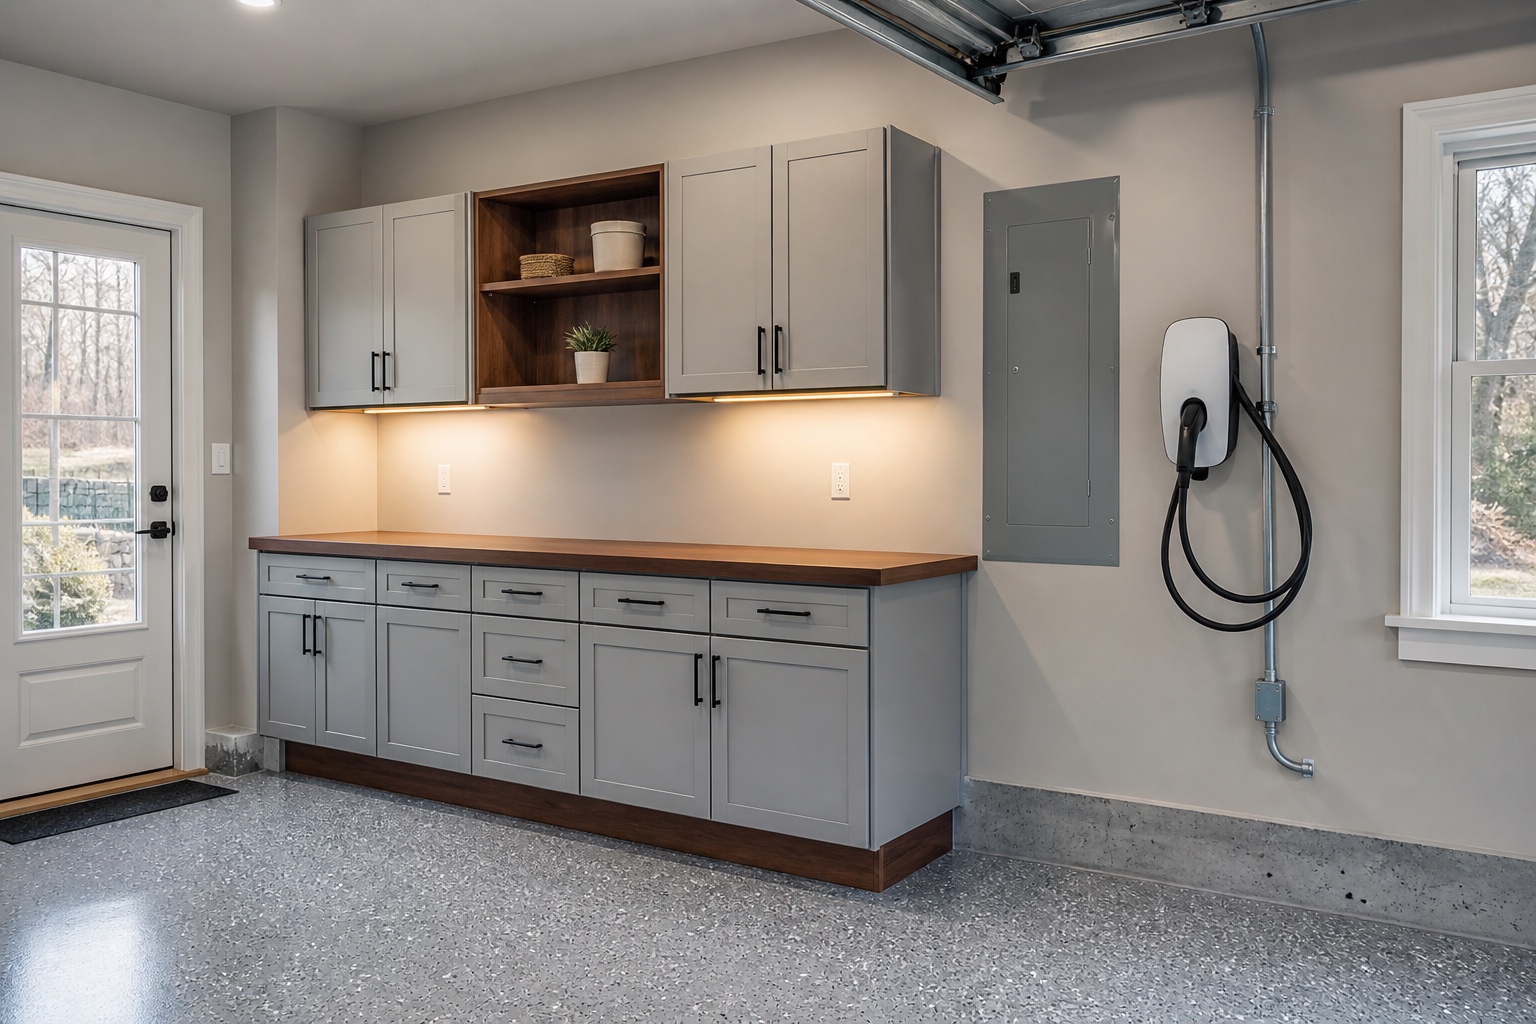 07Groomer’s Best
Premium professional direction for owners prioritizing finish choice, durability and a high-specification utility wall.
Request this setup ↗08Garage Craftors customSite-built sloped base with approved waterproofing, tiled surround, niche storage and coordinated garage-floor transition.
Request this setup ↗One coordinated scope
Choose basin height, entry, ramp or step, reach and restraint around the animal’s size, mobility and temperament.
A licensed plumber verifies supply, thermostatic control, backflow requirements, fixture approval and the permitted connection.
Plan a trapped sanitary connection, accessible hair interceptor, slope, cleanout strategy and protection against backups.
Coordinate approved wall panels or tile, sealed transitions, splash limits and a wet-area floor that can be cleaned safely.
Add towel cubbies, pet-product cabinets, hooks, drying space, utility sink or laundry where the room supports it.
Review humidity, odor, air movement, freeze exposure, insulation and year-round comfort with qualified trade partners.
Customer planning ranges
Early planning bands—not estimates. Existing conditions, equipment, freight, permits, licensed-trade work, access and selections determine the written proposal.
Selected compact equipment, freight allowance, nearby licensed-plumbing connections, basic wall protection and floor transition.
Plan this package ↗Selected manufactured tub, warm-water plumbing, hair control, drainage, waterproof surround, lighting and coordinated storage.
Plan this package ↗Custom tiled wash or premium tub with cabinetry, enhanced waterproofing, ventilation, drying, flooring and broader utility scope.
Plan this package ↗Permit + license screening
Garage Craftors designs and coordinates the complete project. Before final pricing, we screen the scope for building, electrical, mechanical, plumbing, structural and equipment permits.
Tell us about the room, current conditions, equipment, budget, and outcome. We will organize the first responsible path.
Request project review ↗Quick estimate request
No technical knowledge required. A city or ZIP, approximate size, and a short description are enough to begin.