 01
01Vehicles · winter residue · traction · wash-down
Garages + parking

A full-broadcast decorative-chip system can provide a forgiving, seamless surface for wet vehicles, road salt, grit, family traffic, and practical cleaning.
Residential concrete coatings · Greater Boston
Premium resinous coatings for garages, basements, laundry and mudrooms, workshops, home gyms, utility spaces, and enclosed breezeways—specified around the concrete and the way each room is used.
Decision first
Residential coating should begin with the actual room. Moisture, sunlight, temperature, cleaning, foot or vehicle traffic, and the finish you want all change the correct build. We match the system to the space—not one formula to the whole house.
Preparation starts before the coating
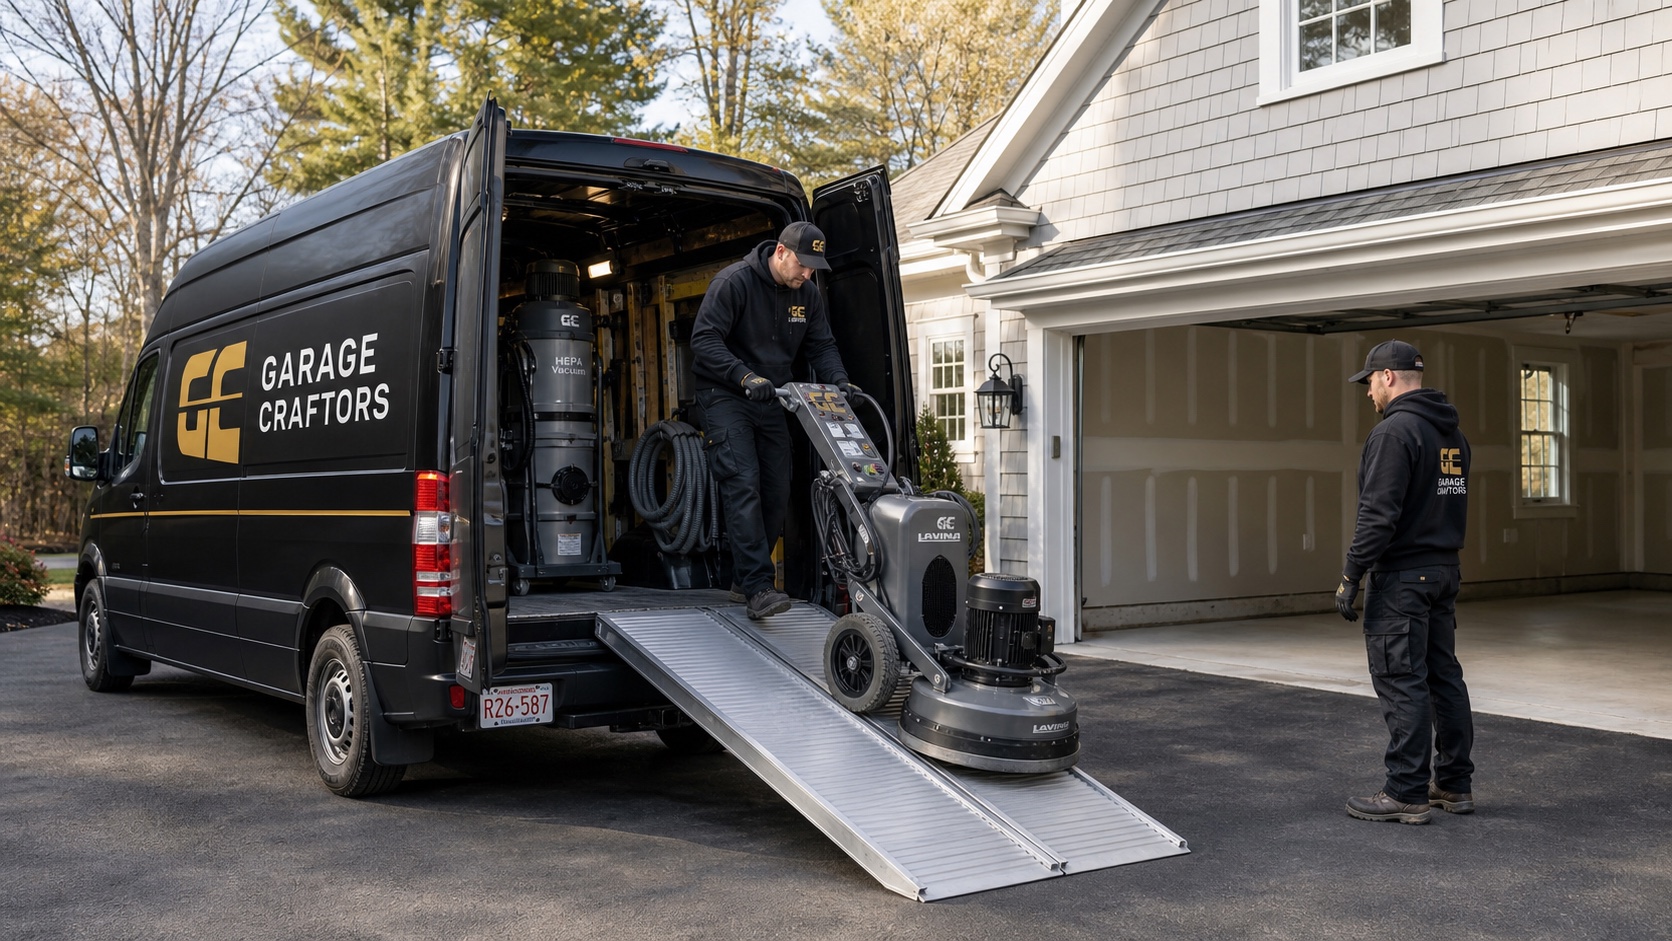
A coating system cannot outperform the concrete beneath it. We arrive with the grinding, dust-control, power, and repair equipment required to expose the slab and prepare it for the specified system.
Lavina planetary grinding equipment opens the concrete surface and removes eligible contamination or weak material.
Matched extraction captures airborne dust at the source and keeps the active work zone controlled.
Cracks, moisture indicators, edges, repairs, and surface profile are reviewed before primer, basecoat, chip, or topcoat proceeds.
Step 01 · Explore by room
Start with the room. Moisture, sunlight, vehicle or foot traffic, temperature, and cleaning determine which coating system belongs there.
01A full-broadcast decorative-chip system can provide a forgiving, seamless surface for wet vehicles, road salt, grit, family traffic, and practical cleaning.
 02
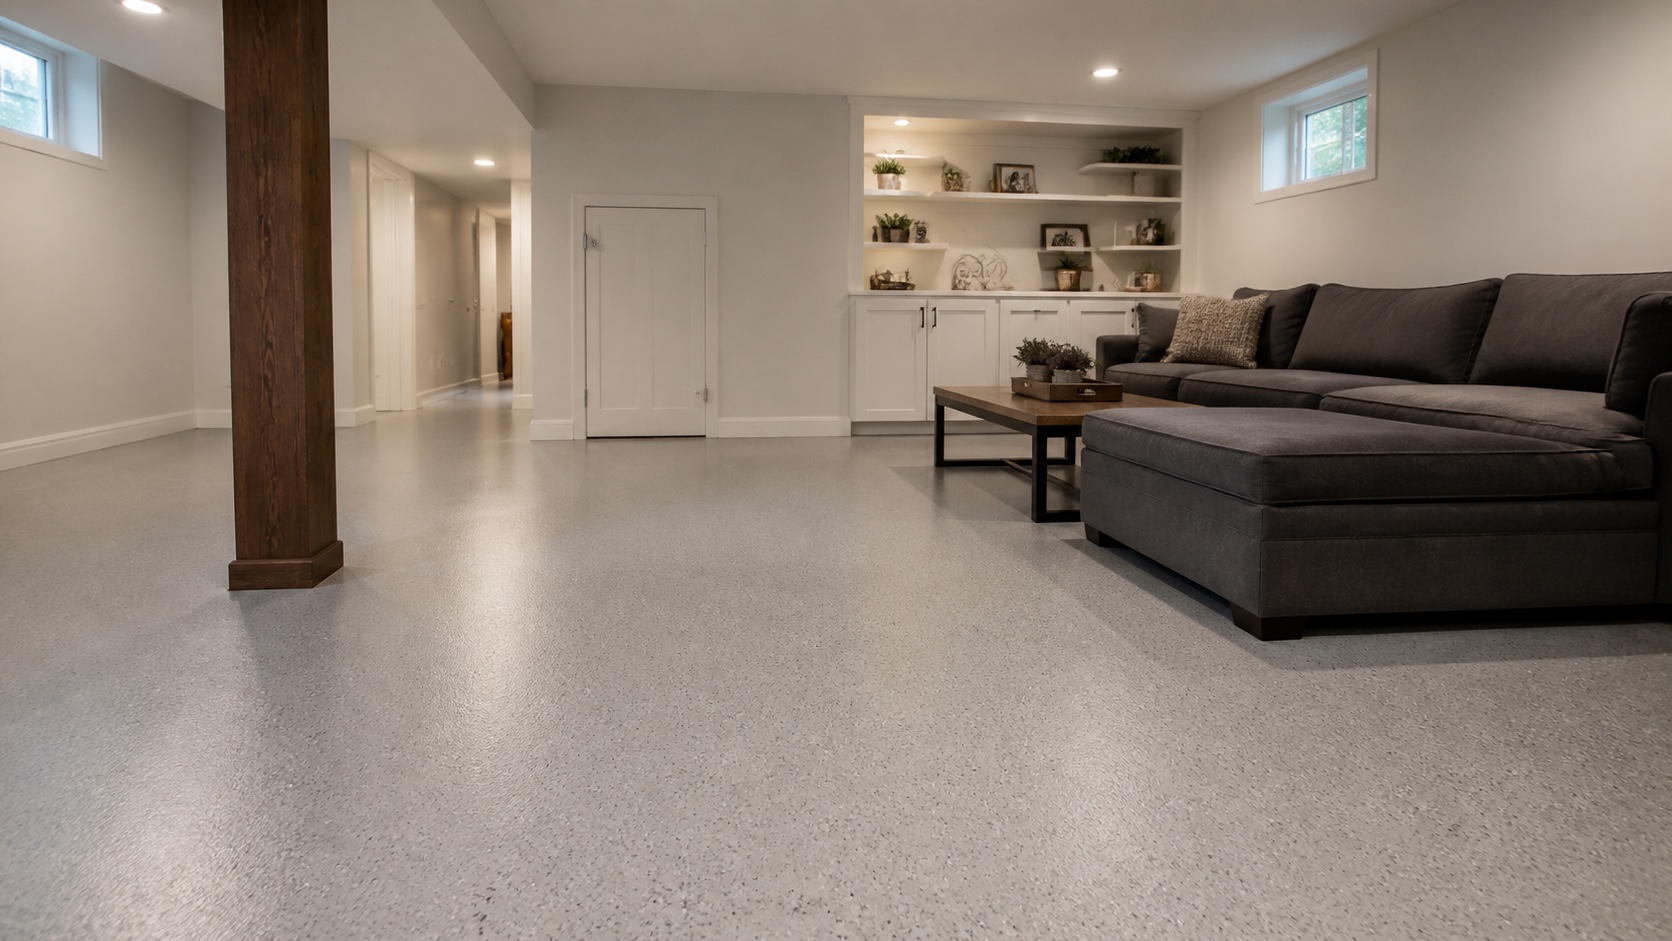
02Fine decorative quartz, chip, or solid-color directions can create a continuous finished floor—after water intrusion, vapor transmission, cracks, and slab condition are evaluated.
 03
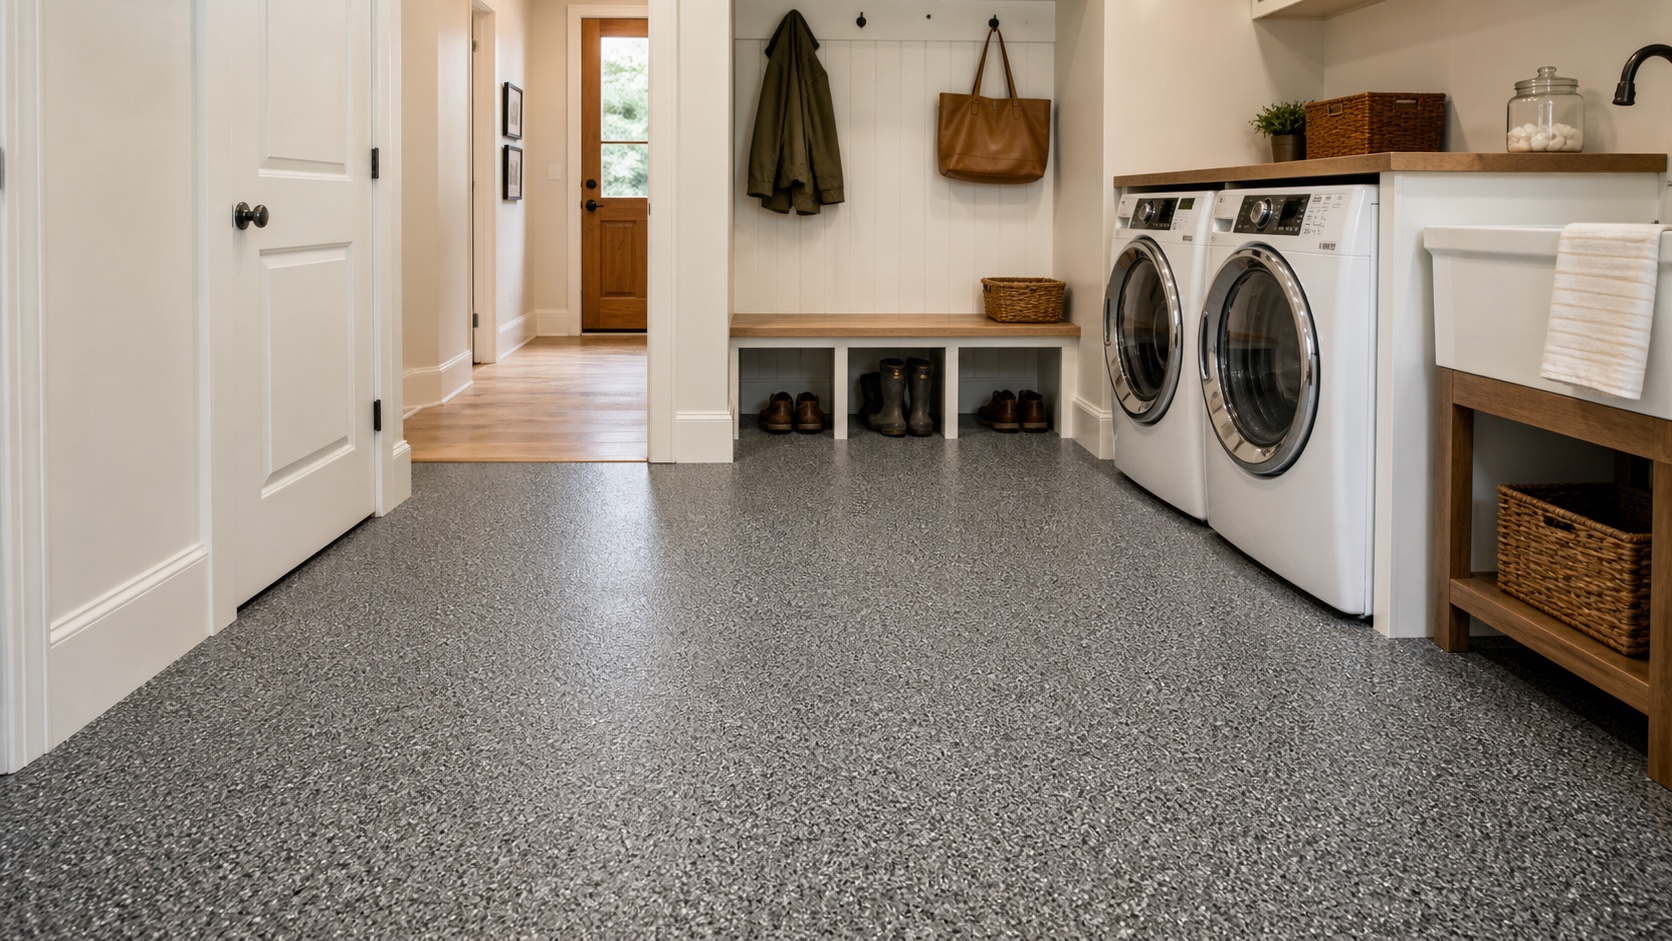
03A seamless, easy-care coating can connect high-traffic utility rooms with a finish that tolerates wet footwear, household spills, and routine cleaning.
 04
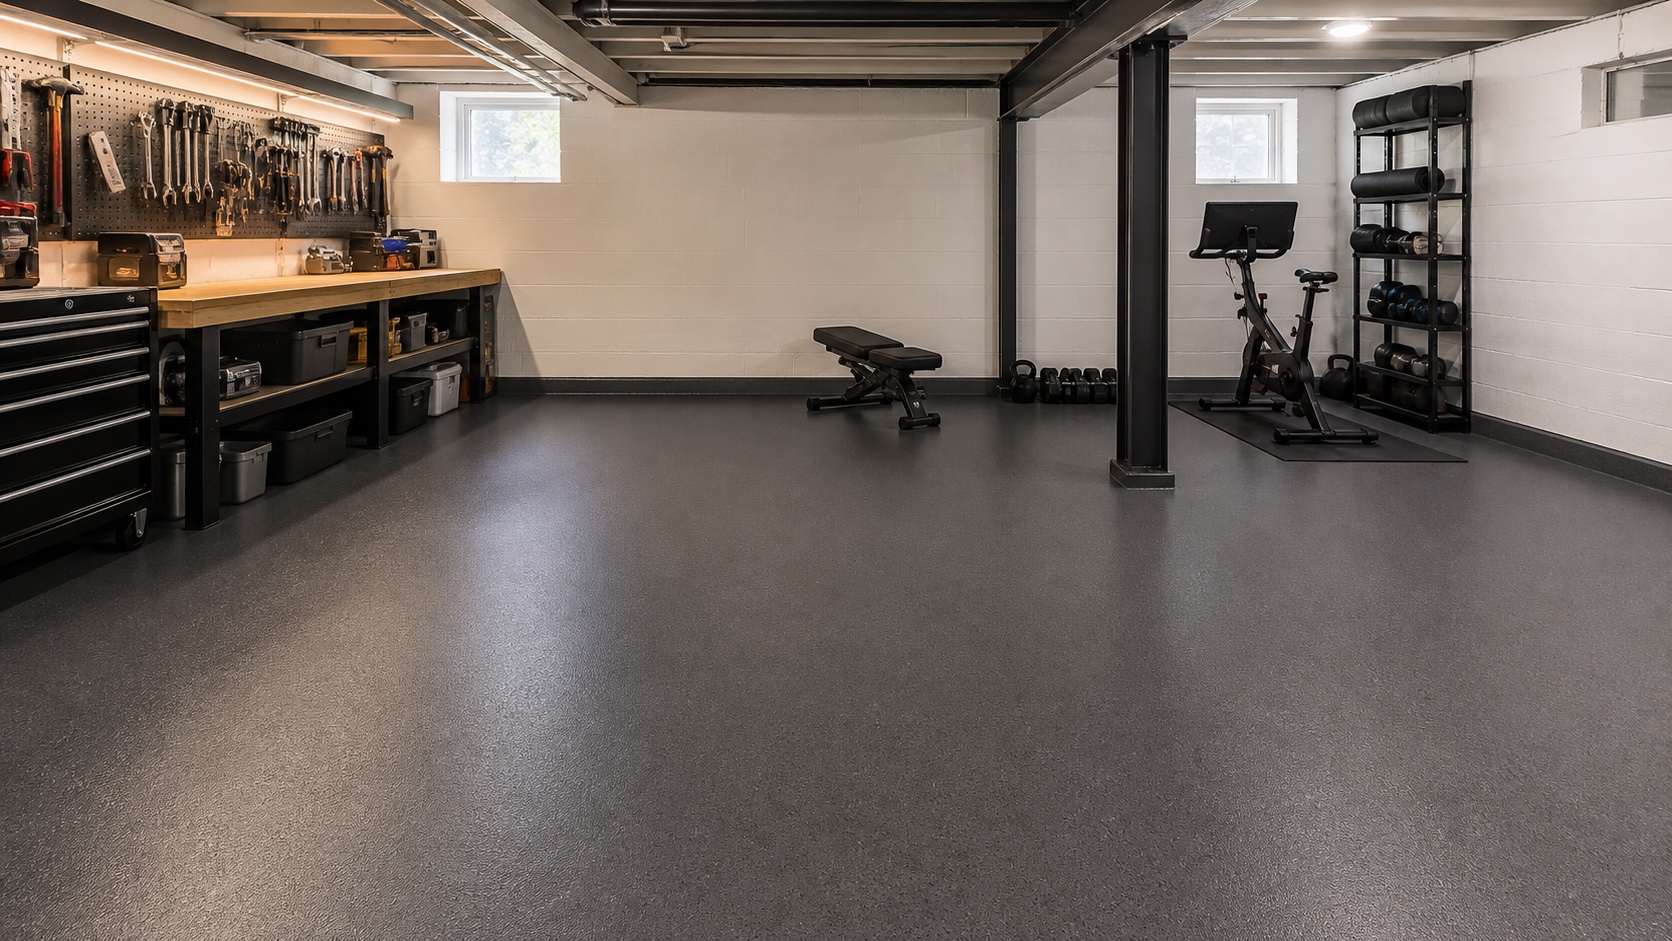
04Solid-color and fine-texture resin systems support workbenches, light equipment, fitness zones, and multipurpose lower-level rooms without turning the space into a showroom.
 05
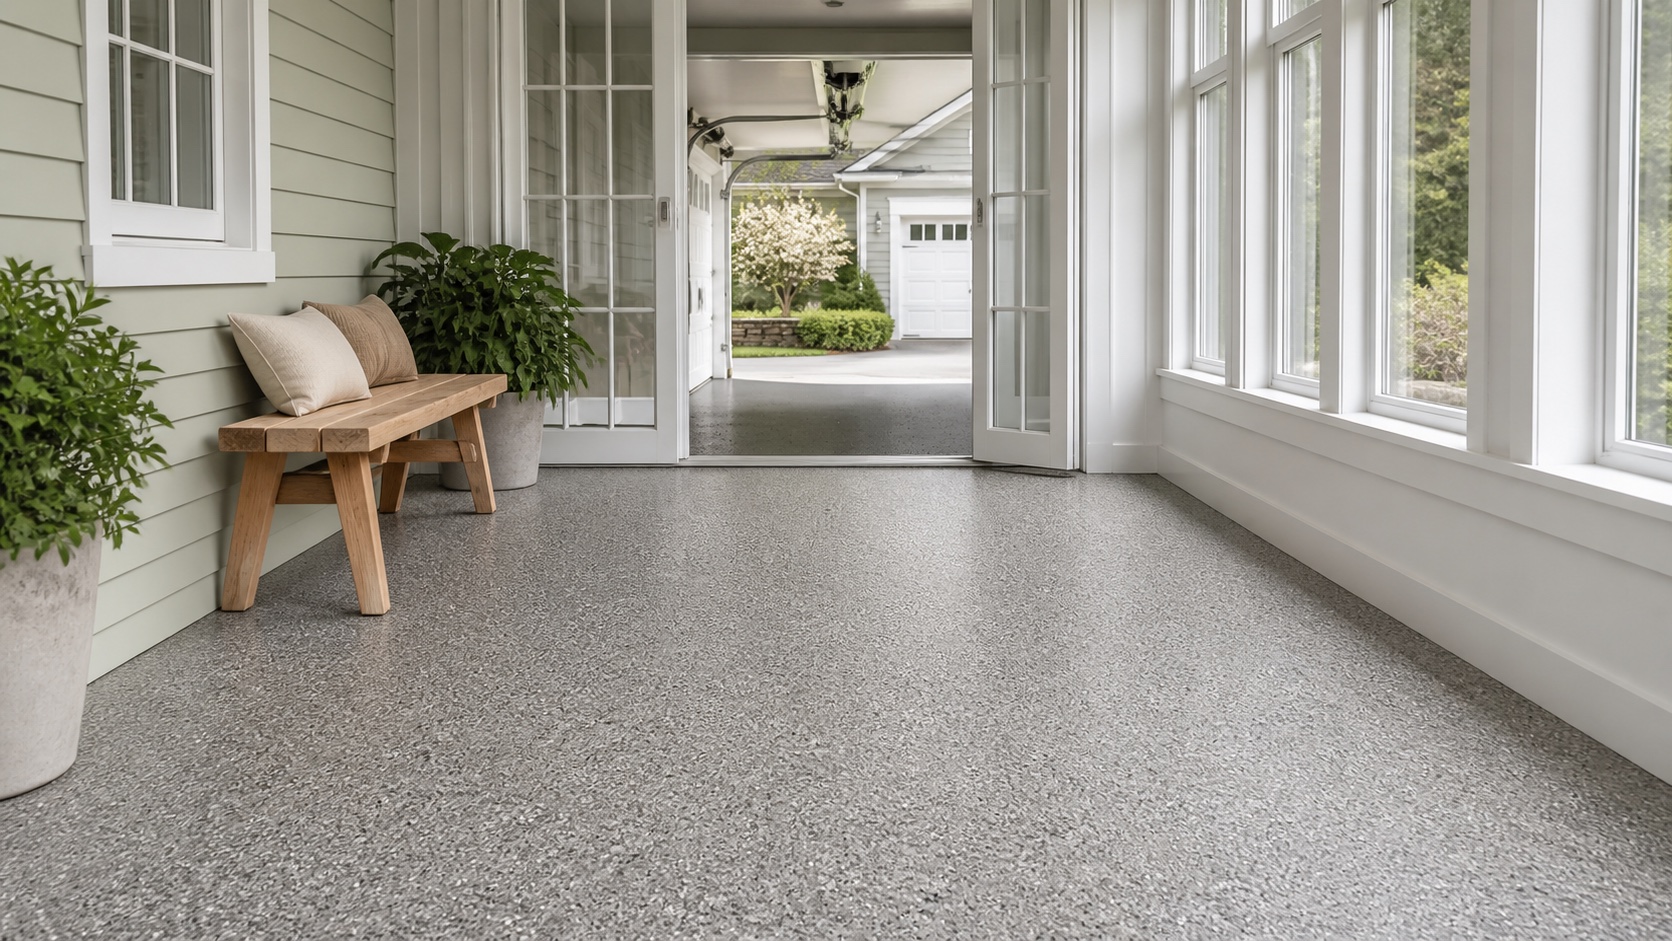
05Weather-protected connectors and three-season rooms may benefit from a UV-stable coating direction when sunlight, temperature swing, thresholds, and exposure are addressed.
 06
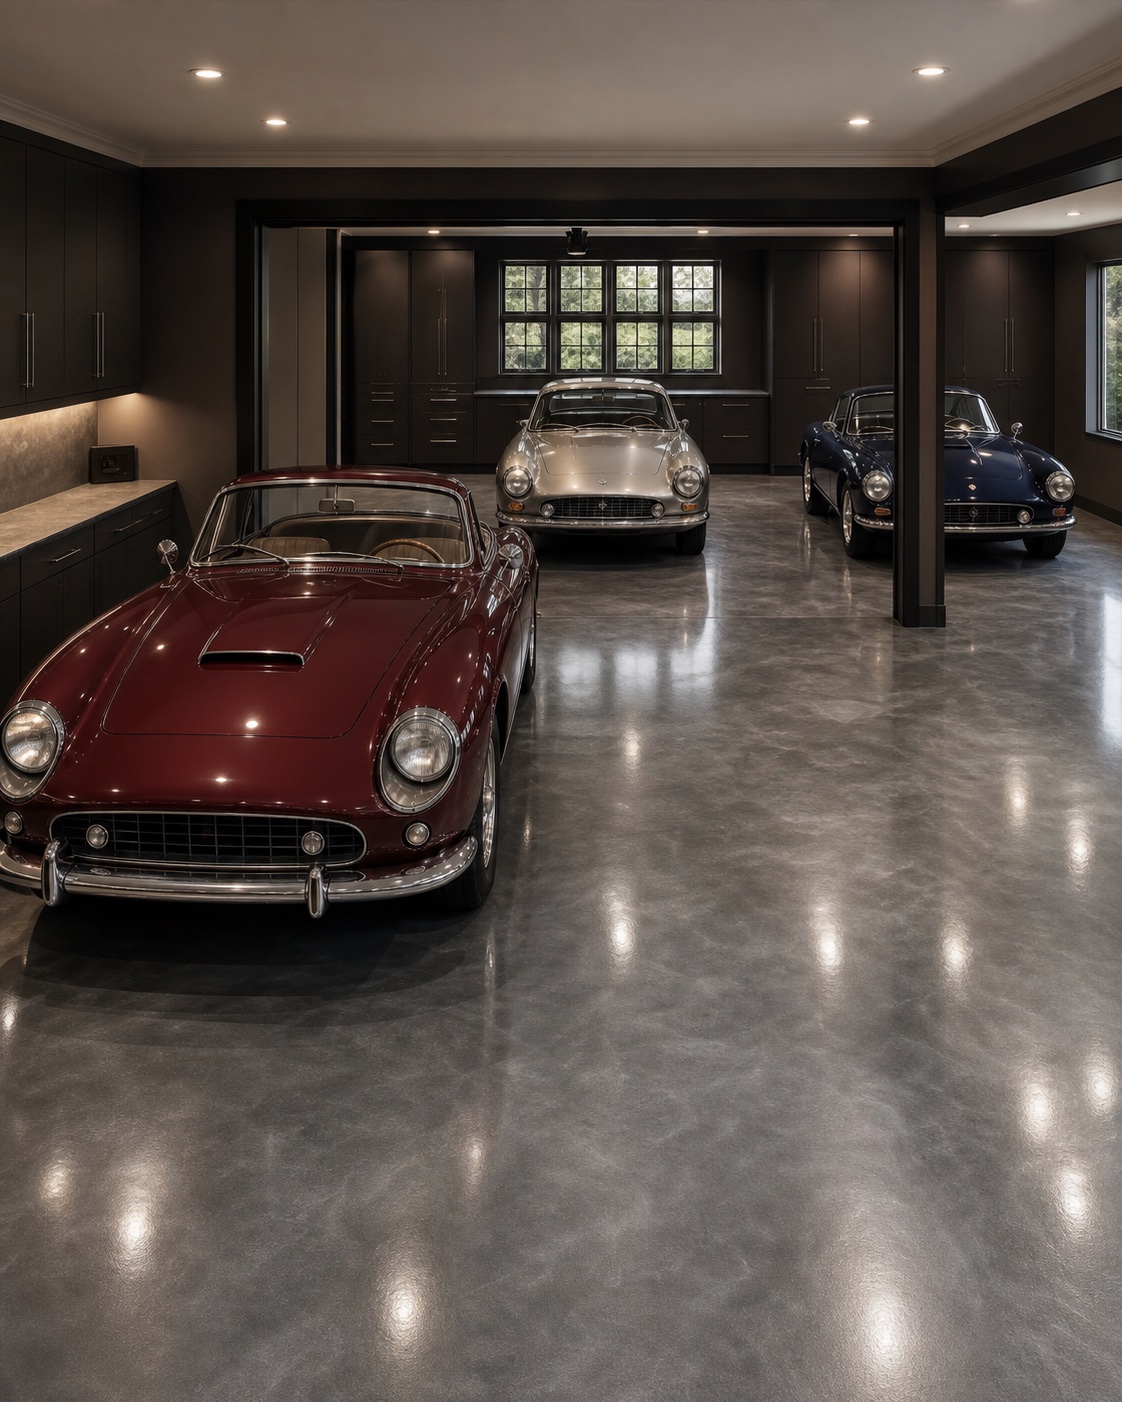
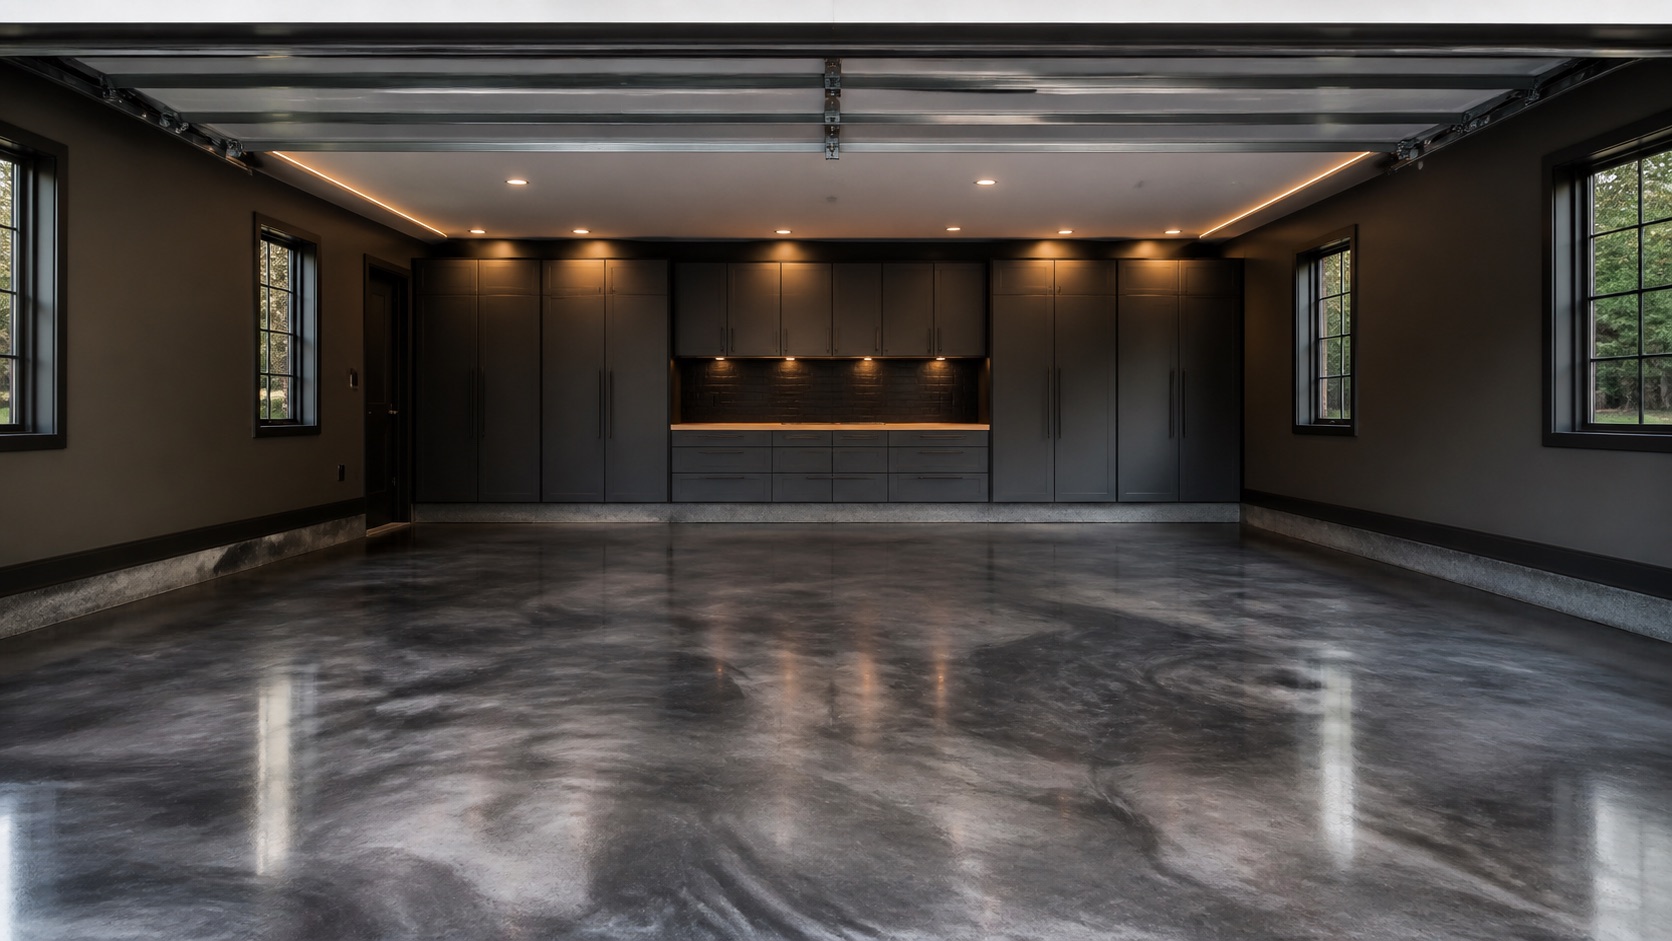
06Metallic and refined designer-resin directions make the concrete part of the architecture where appearance, light response, and visual depth lead the brief.
Step 02 · Result + construction
Choose a system to see both views together: the installed room and a photorealistic exploded assembly. Every system begins with mechanical preparation; the layers above it change with the slab and the performance brief.
01 / Installed result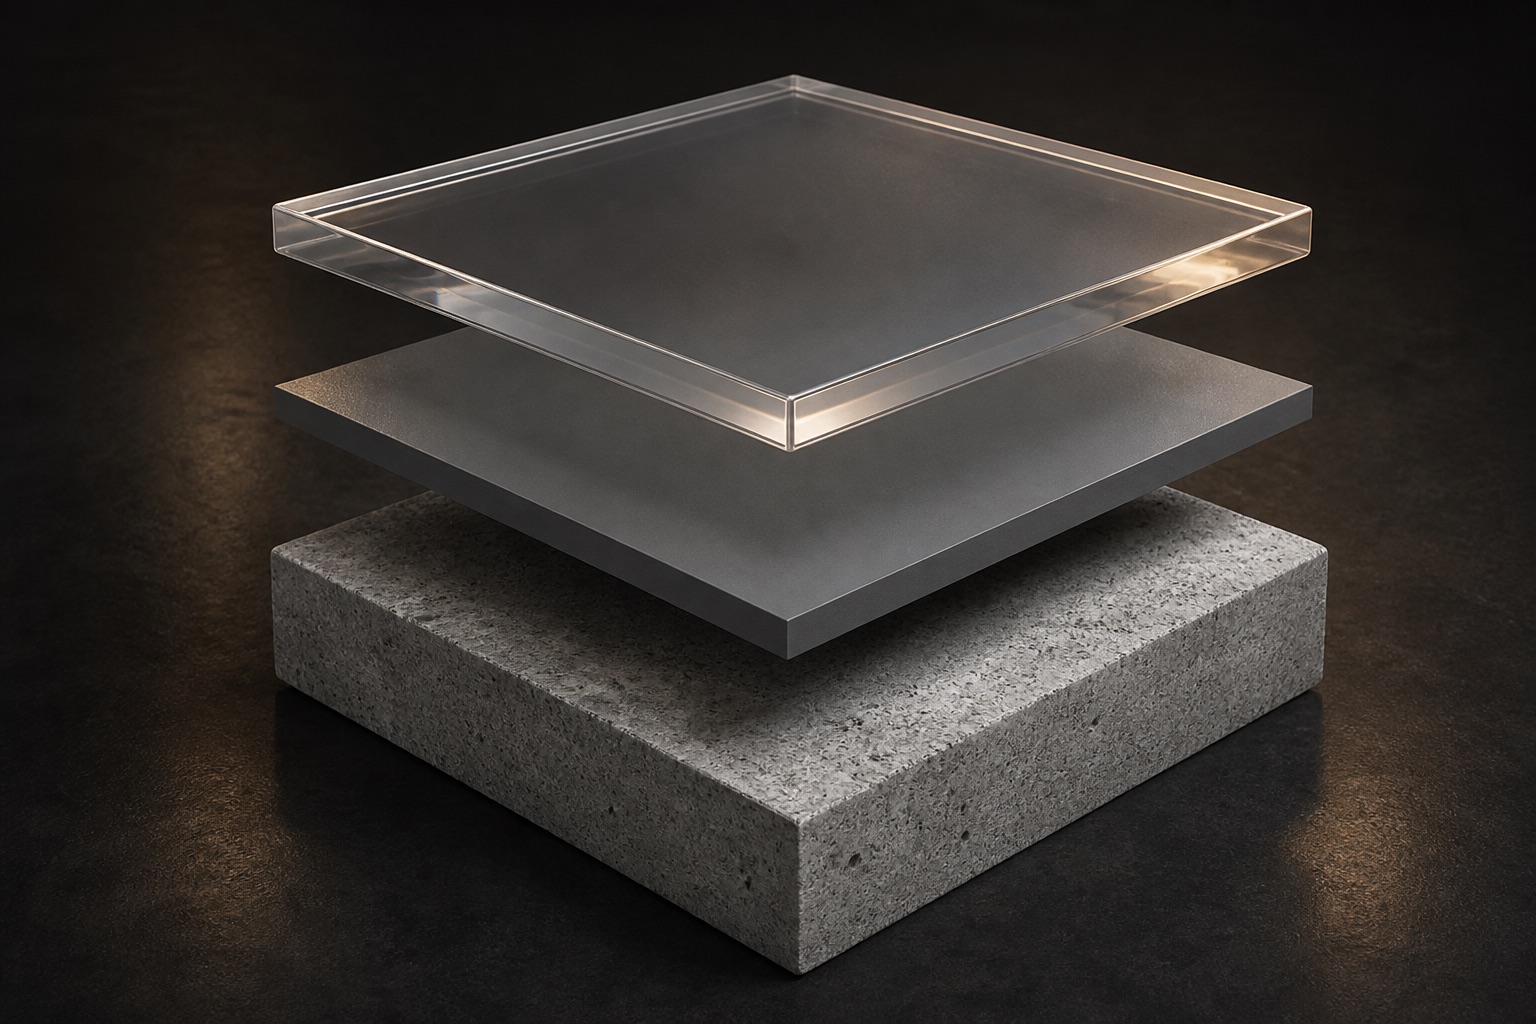
Three-stage assembly
A streamlined three-stage build for suitable residential concrete where a clean solid-color finish and practical protection are the priority.
A direct system for sound concrete when moisture mitigation and a decorative broadcast are not required.
Final primer and topcoat chemistry are confirmed after the concrete, moisture conditions, room exposure, and required return-to-use timing are reviewed.
System visuals are planning guides, not a universal specification. Concrete condition, moisture, joints, temperature, UV exposure, traffic, chemical exposure, and available downtime determine the final products, layer count, texture, and cure schedule in your written proposal.
Optional appearance direction
Metallic pigment creates the visual movement in the design coat. Preparation, moisture strategy, epoxy base, clear topcoat, texture, and cure schedule are still specified from the actual slab and garage conditions.
Step 02 · Decorative-flake finish library
Use these swatches to narrow the color family. Final blend, chip size, broadcast density, base color, and sheen are approved from a current physical sample before installation.
Compare photographic chip swatches, then approve the actual blend in your space before installation.
Black · white · gray. Shown as a full-broadcast decorative-flake direction for planning; final chip size, base color, density, texture, and topcoat are confirmed in the written Garage Craftors floor specification.
Digital previews are planning aids. Color can vary with lighting, batch, base color, broadcast density, and clear-coat sheen. Your approved physical sample and written Garage Craftors specification control the final floor.
Before a system is approved
After you choose the room and compare the four builds, we verify whether the concrete is ready, needs a moisture-managed specification, or requires a water problem to be corrected first.
Mechanically prepare, repair, select the compatible layers, approve the physical finish, and document return-to-use timing.
Document the history, test or investigate where appropriate, remove incompatible material, and write the system around verified conditions.
Find and correct the water source before treating a coating as the finish. MVB is not waterproofing or structural repair.
Specification logic
Residential durability depends on more than a topcoat. Preparation, repairs, layer compatibility, edges, texture, and cure are documented as one system.
Cracks, spalling, vapor risk, water intrusion, prior coatings, slope, and transitions are reviewed before any basement or garage system is promised.
Vehicles, sunlight, temperature swing, wet footwear, cleaners, equipment, and daily traffic determine the compatible system family.
Physical samples establish color, aggregate or flake scale, sheen, traction, and how the floor relates to the room.
Access, curing, ventilation, household movement, vehicle timing, and project sequencing are written into the plan.
Complete-space thinking
Basements, laundry rooms, workshops, home gyms, utility areas, and enclosed breezeways each need a different conversation. We evaluate the concrete, moisture, exposure, transitions, and room use before recommending a finish or chemistry.
Start the project brief ↘Delivery process
One team carries the floor from the first measurement through final care guidance.
Measure the space and inspect concrete, moisture clues, water history, repairs, edges, thresholds, ventilation, and current use.
Compare the Essential, Decorative Flake, Moisture-Control, and Premium Multi-Layer systems, then choose the closest direction.
Receive the preparation, repairs, exact layer build, exclusions, schedule, installed scope, access timing, and care plan in writing.
Our team prepares, builds, details, cleans, and hands off the finished residential floor with room-specific return-to-use guidance.
Build the first-site brief
Choose the result and priorities that matter now. We will measure, inspect the slab, review samples, and confirm the complete installed system.
Frequently asked
Often, but a basement must first be reviewed for active water intrusion, vapor transmission, cracks, prior coatings, drainage, and environmental conditions. A coating is not a substitute for correcting a water problem.
There is no universal winner. The Essential system is the most direct build; Decorative Flake adds a forgiving broadcast finish; Moisture-Control adds an MVB primer where verified conditions require it; and Premium Multi-Layer adds MVB, a reinforcing midcoat, and a polyaspartic topcoat. The room and concrete control the recommendation.
Yes, when the substrate and room conditions are suitable. We review thresholds, appliances or equipment, cleaning, moisture, sunlight, temperature, access, and desired texture before specifying the build.
Potentially. Sunlight, temperature swing, weather exposure, slip resistance, and substrate condition must be reviewed, and exterior-facing areas require a compatible UV-stable direction.
Often, after assessment and appropriate preparation, but repairability depends on the crack type, movement, moisture, contamination, and overall slab condition. No coating can guarantee that a moving crack will never reflect.
That depends on the selected chemistry, temperature, ventilation, site conditions, and scope. Your proposal includes room-specific cure, foot-traffic, placement, and vehicle timing.
Yes. We consider adjacent flooring, wall color, cabinetry, lighting, thresholds, trim, and the overall residential palette before the physical sample is approved.
Massachusetts service expertise
For homeowners and property teams ready to move from research to a real scope, we begin with the property—not a generic package. Every consultation connects Massachusetts conditions, existing construction, intended use, and installation access.
Request a local consultation ↗Slab moisture, water history, snow melt, road salt, sunlight, temperature swing, thresholds, traffic, and cleaning routines shape a residential coating system.
Garages, basements, mudrooms, laundry and utility rooms, workshops, home gyms, and enclosed breezeways across Greater Boston.
Coverage and scheduling are confirmed for every address. Nearby Massachusetts projects are reviewed individually.
Boston · Cambridge · Somerville · Brookline · Medford · Arlington · Belmont · Watertown
Newton · Waltham · Wellesley · Needham · Weston · Natick · Framingham · Dover
Lexington · Winchester · Woburn · Burlington · Reading · Wakefield · Melrose · Stoneham
Quincy · Milton · Dedham · Westwood · Braintree · Weymouth · Hingham · Canton
Residential concrete coatings · Massachusetts
Tell us the room, condition, square footage, and finish you want. We’ll match preparation, moisture strategy, body coats, and topcoat to the actual space.