Hooks
Single, double, deep, and specialty shapes selected around the exact object and its center of gravity.
Flexible organization · Greater Boston
Professional garage slatwall design and installation across Greater Boston, with full-wall PVC systems, heavy-duty steel zones, cabinet-integrated work areas, accessories, bike storage, and complete wall planning. Garage Craftors specifies, coordinates, installs, and supports the finished system.
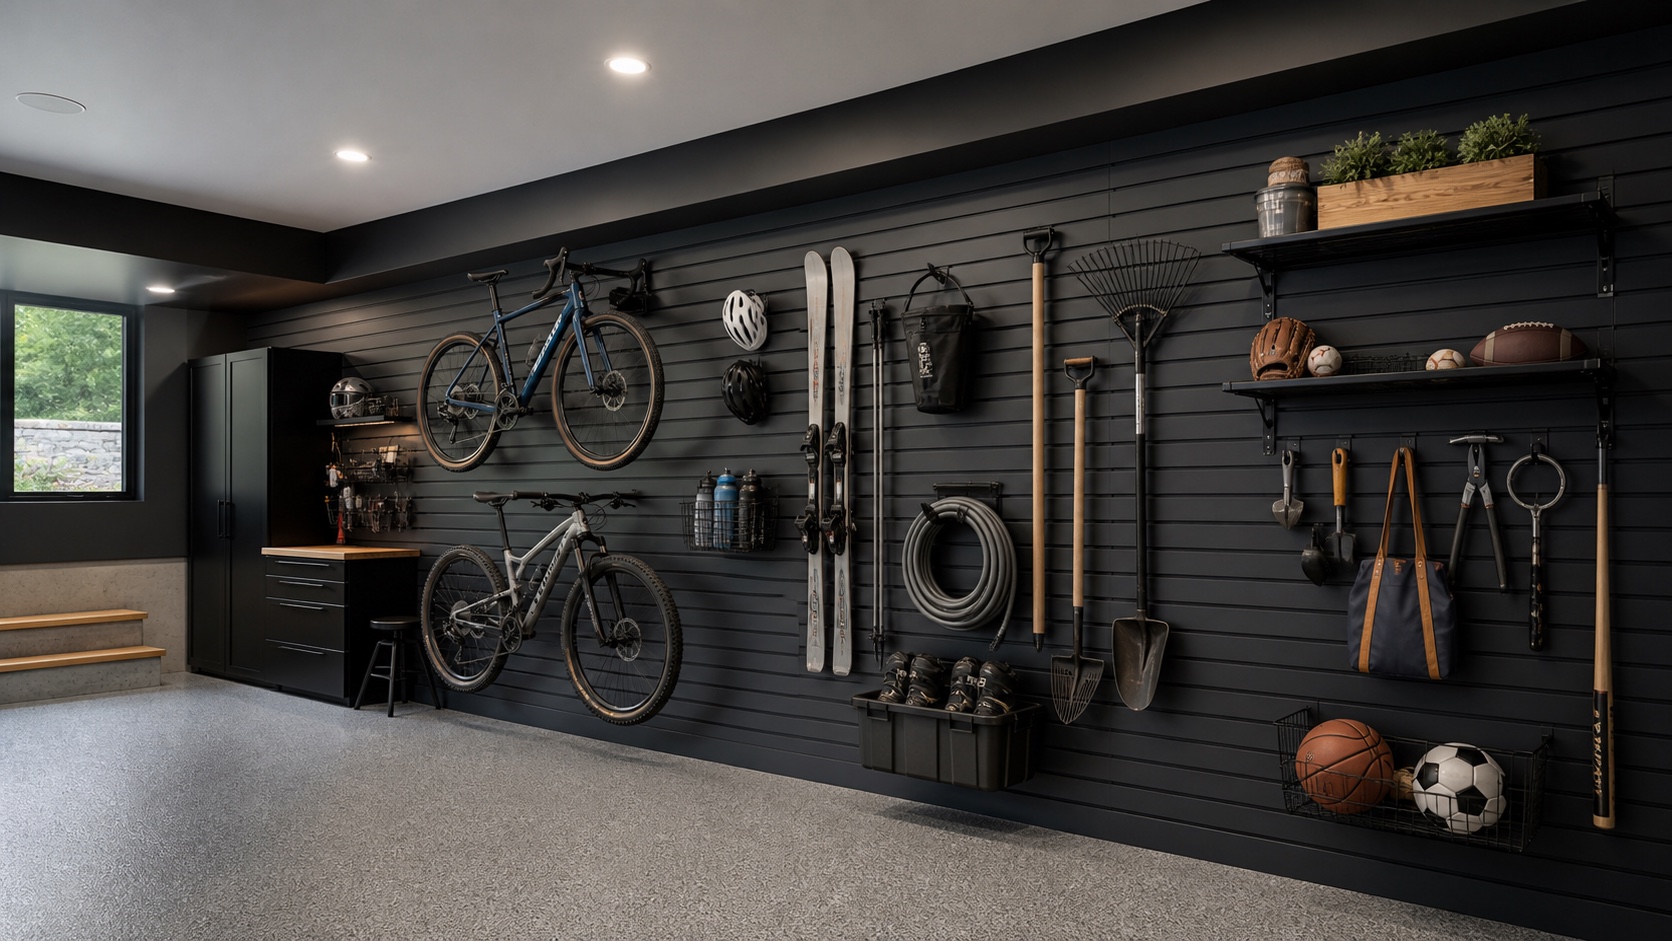
Garage Craftors wall organization
We design the wall around your equipment, daily routine, available structure, and preferred finish—then coordinate the components and complete the installation.
Garage Craftors system selector
Compare four practical directions by coverage, material, cabinet integration, and intended use. We specify the final components, accessories, ratings, trim, and attachment strategy for your actual wall.
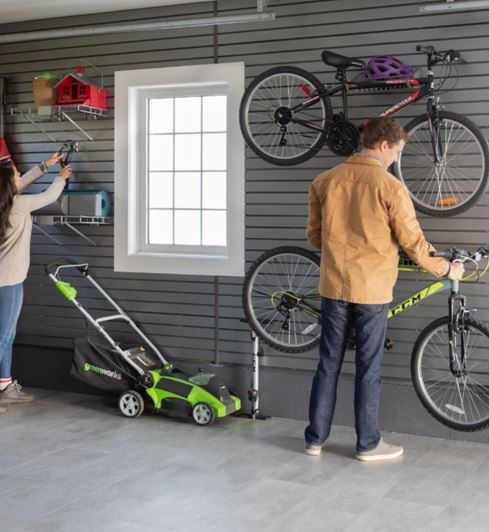
Garage Craftors selects and coordinates suitable components from established manufacturers after the room, inventory, wall structure, finish direction, and intended loads are reviewed. Exact brands, product specifications, warranty terms, and installed scope are disclosed in your written proposal before approval.
Other organization systems
We choose the support around the object—not the other way around. These paths can replace slatwall or work beside it.
Enclosed cabinetry handles visual clutter while a focused PVC or steel slatwall zone keeps daily-use gear immediately accessible.
Explore system ↗02 / For awkward equipmentPurpose-built wall or ceiling racks are often the stronger choice for ladders, tires, lumber, kayaks, boards, and other long, bulky, or high-load items.
Explore system ↗03 / For bins and casesFixed shelves and wall-mounted racks give totes, cases, seasonal inventory, and heavier supplies a defined platform instead of relying on multiple small hooks.
Explore system ↗Plan by activity
Select the closest use. The wall updates around a real routine rather than a random collection of hooks.
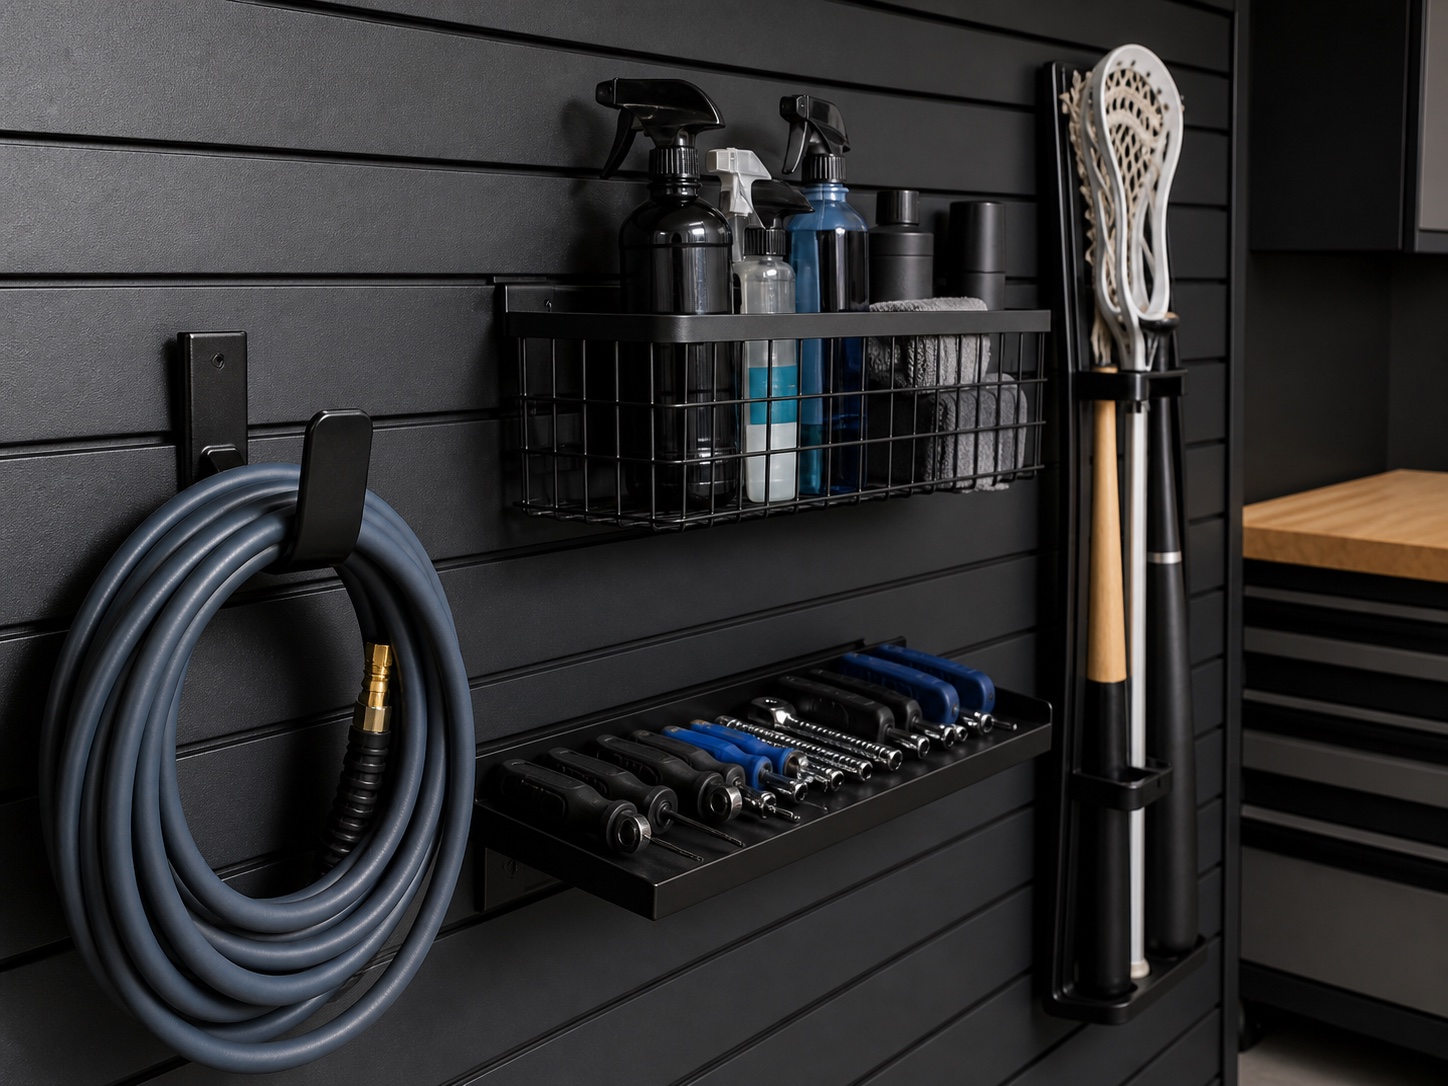
One panel · many functions
Accessory selection is where a flexible wall becomes a dependable storage system. We match shape, depth, spacing, reach, and documented capacity to the exact contents.
Single, double, deep, and specialty shapes selected around the exact object and its center of gravity.
Open storage for balls, bottles, towels, helmets, gloves, and loose items that need quick visibility.
A stable landing zone for cases, bins, supplies, chargers, and frequently used project materials.
Vertical or horizontal support planned around frame shape, count, weight, handlebar width, and access.
Purposeful spacing for rakes, shovels, brooms, trimmers, and other tall equipment.
Solutions for hoses, cords, sports gear, boards, ladders, detailing tools, and unusual equipment.
Three visual approaches
Slatwall can read as a complete architectural surface or a precise working zone. The strongest choice depends on inventory, future flexibility, adjacent cabinetry, and the visual finish you want.
A continuous architectural surface with the greatest freedom to reposition accessories as routines change.
A concentrated panel area beside an entry, workbench, cabinet run, or active equipment zone.
Slatwall fitted between, beside, or above cabinetry so active items stay accessible while visual clutter stays enclosed.
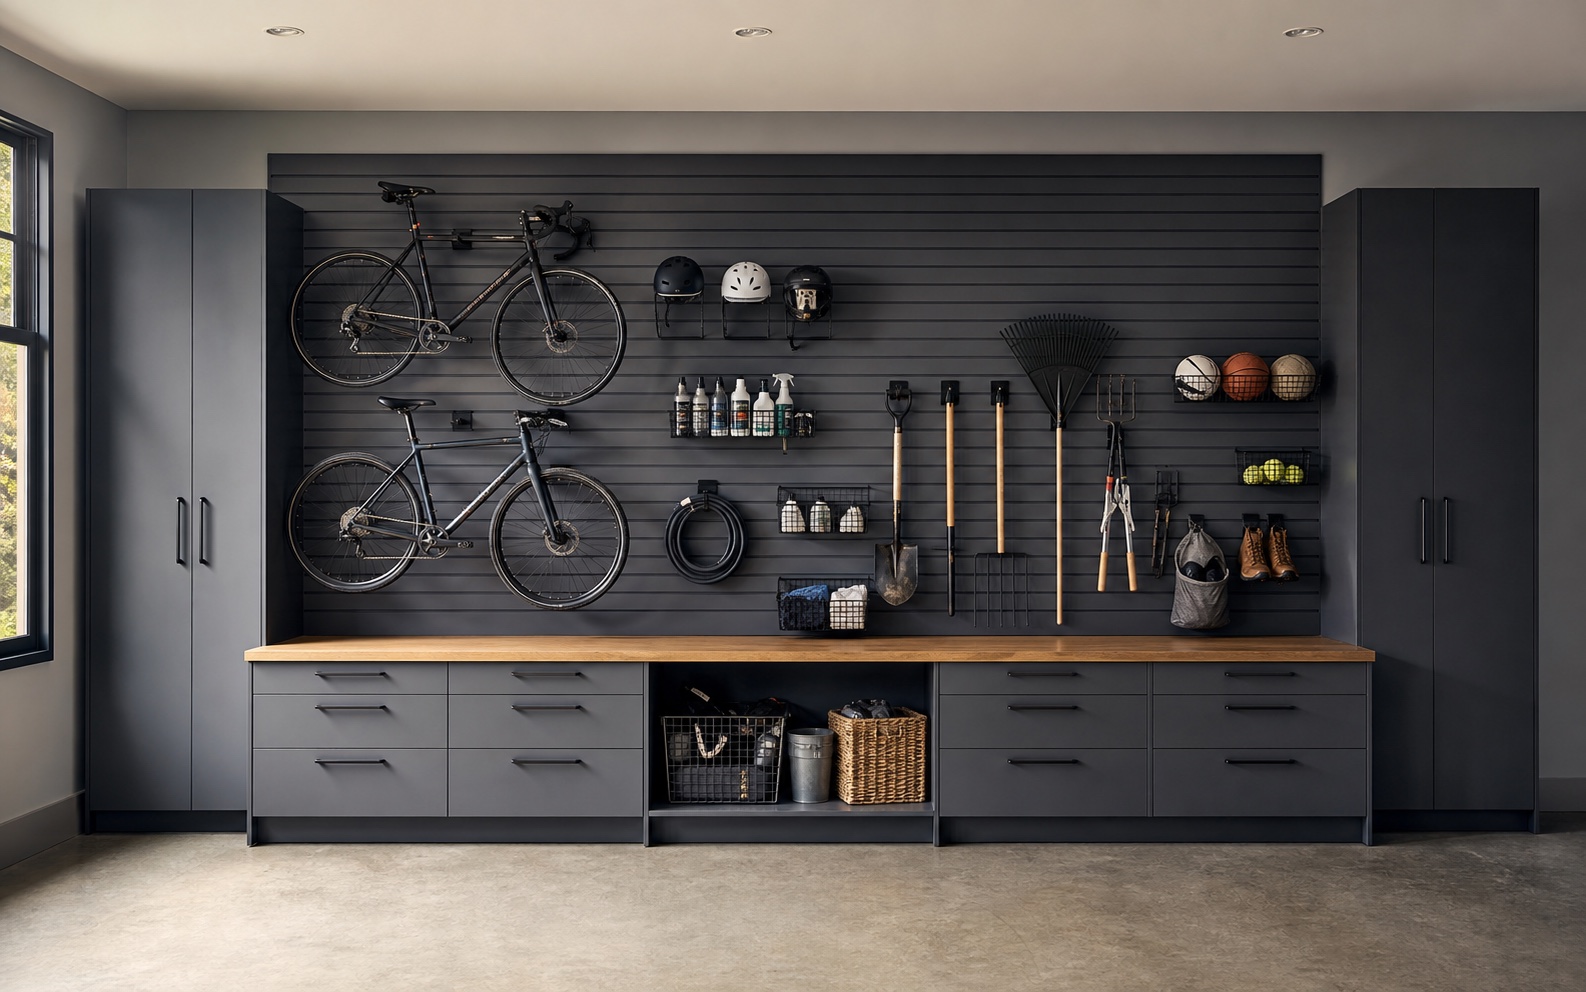
The structure behind the flexibility
Panels and accessories work only when the wall structure, attachment, transitions, clearances, system compatibility, and intended loading are resolved before installation.
List each item, size, weight, use frequency, season, and preferred reach height before selecting accessories.
Measure framing, panels, outlets, utilities, doors, vehicles, work zones, and every moving clearance.
Confirm panel system, finish, trim, mounting, accessory compatibility, load limits, and transition details.
Prepare the wall, establish level lines, fasten to verified structure, finish edges, and place accessories.
Load the wall by the approved plan, check access and clearances, then adjust spacing around real use.
Slatwall project planner
Choose the closest options before the consultation. We verify measurements, structure, product compatibility, contents, capacities, clearances, trim, accessories, and installation conditions on site.
Yes. Full-wall coverage creates the most flexible and architectural result, while targeted zones can be used beside cabinets, a workbench, an entry, or a specific equipment area.
Compatible hooks, baskets, shelves, bike supports, long-tool holders, hose hooks, and specialty accessories can organize sports gear, garden tools, hand tools, detailing supplies, cords, and many other items.
Capacity depends on the panel product, wall structure, fastener pattern, accessory, load placement, and installation. We confirm and document the applicable limits for the selected system rather than quoting one universal number.
Yes, with a compatible support selected around bike count, frame or wheel contact, weight, handlebar width, wall height, reach, and vehicle clearance.
Very well. It can be installed between, beside, or above cabinets so frequently used items stay visible while larger or visually noisy contents remain enclosed.
That flexibility is one of the main advantages. Compatible accessories can be repositioned as routines change, provided loading, clearances, reach, and system instructions continue to be respected.
We map door travel, tracks, openers, parked vehicles, mirrors, doors, walking paths, charging, utilities, windows, and entry doors before approving the wall and accessory layout.
No. Profiles and engagement details can vary. We confirm panel and accessory compatibility, intended use, capacities, finish, and availability for the exact system selected.
Only when the selected panel, attachment, accessory, structure, and loading plan are approved for that exact item. Some equipment is better served by a specialty rack or cabinet.
We review the wall, framing, inventory, dimensions, finish goals, cabinets, work areas, vehicles, doors, utilities, lighting, accessories, intended loads, and future flexibility before finalizing the installation scope.
Garage wall organization · Massachusetts
Share the wall, the equipment, and how often you reach for it. We’ll plan coverage, accessories, load needs, and cabinet integration.