One coordinated scope
Walls, ceilings, mechanical systems, lighting, floors, and finishes follow one clear sequence.
Whole-space renovation · Greater Boston
A complete garage renovation planned as one coordinated project—from wall and ceiling finishing to climate comfort, lighting, flooring, storage, and optional lifestyle upgrades.
What changes
Walls, ceilings, mechanical systems, lighting, floors, and finishes follow one clear sequence.
Insulation and qualified HVAC or mini-split coordination support New England seasons.
Smooth plaster or drywall, crisp trim, intentional lighting, and durable flooring.
Optional cabinets, gaming, fitness, detailing, or workshop zones make the space personal.
Real rooms. Visible change.
Switch between the starting condition and finished vision, then move through distinct garage concepts at full scale.
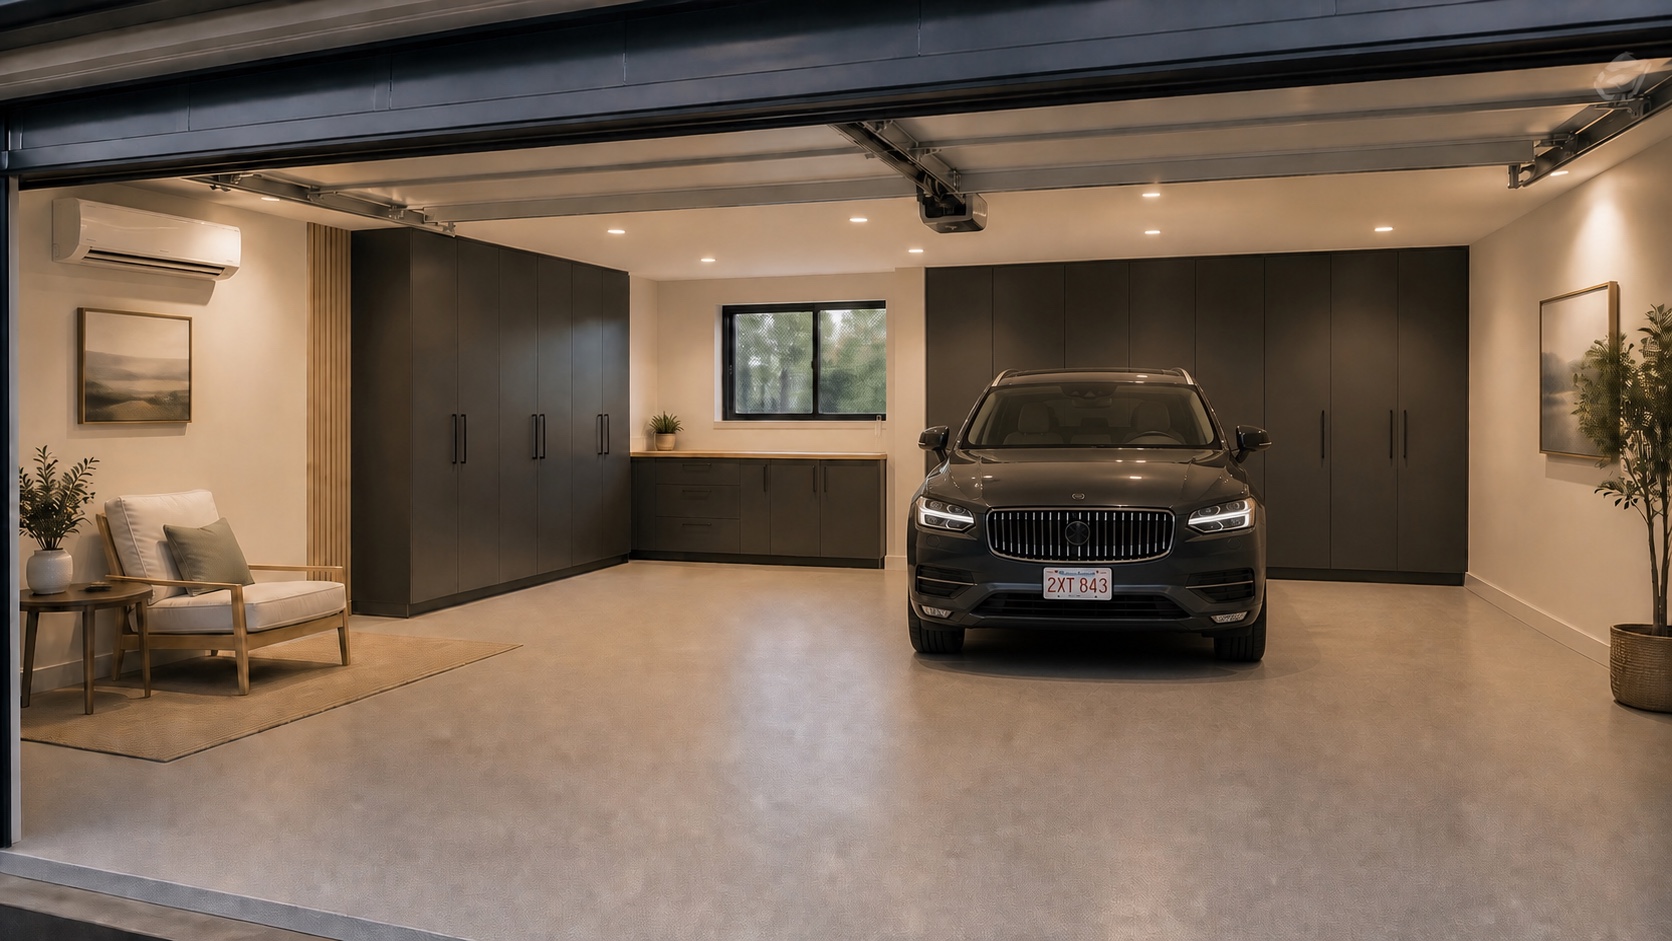
Envelope · climate · flooring · cabinets
Design psychology
Start with emotion and behavior, then select the systems that support it.
Warm neutrals, hidden storage, balanced light, and quiet climate control.
Parking + decompressionTask light, clear work zones, accessible tools, and durable surfaces.
Workshop + projectsHigher contrast, open floor area, and equipment-ready walls.
Fitness + detailingComfort, gaming and media zones, seating, layered light, and acoustic planning.
Gaming + entertainmentGreater Boston planning ranges
Early planning ranges—not estimates or promises. Size, condition, preparation, products, permits, access, trade work, and selections determine the proposal.
Focus on two or three high-impact priorities instead of spreading the budget thin.
Coordinate the main visible systems so the room feels intentionally completed.
Add comfort, infrastructure, and purpose-built zones for work, fitness, or entertainment.
Create a high-design garage with multiple coordinated systems and specialty details.
Visual system menu
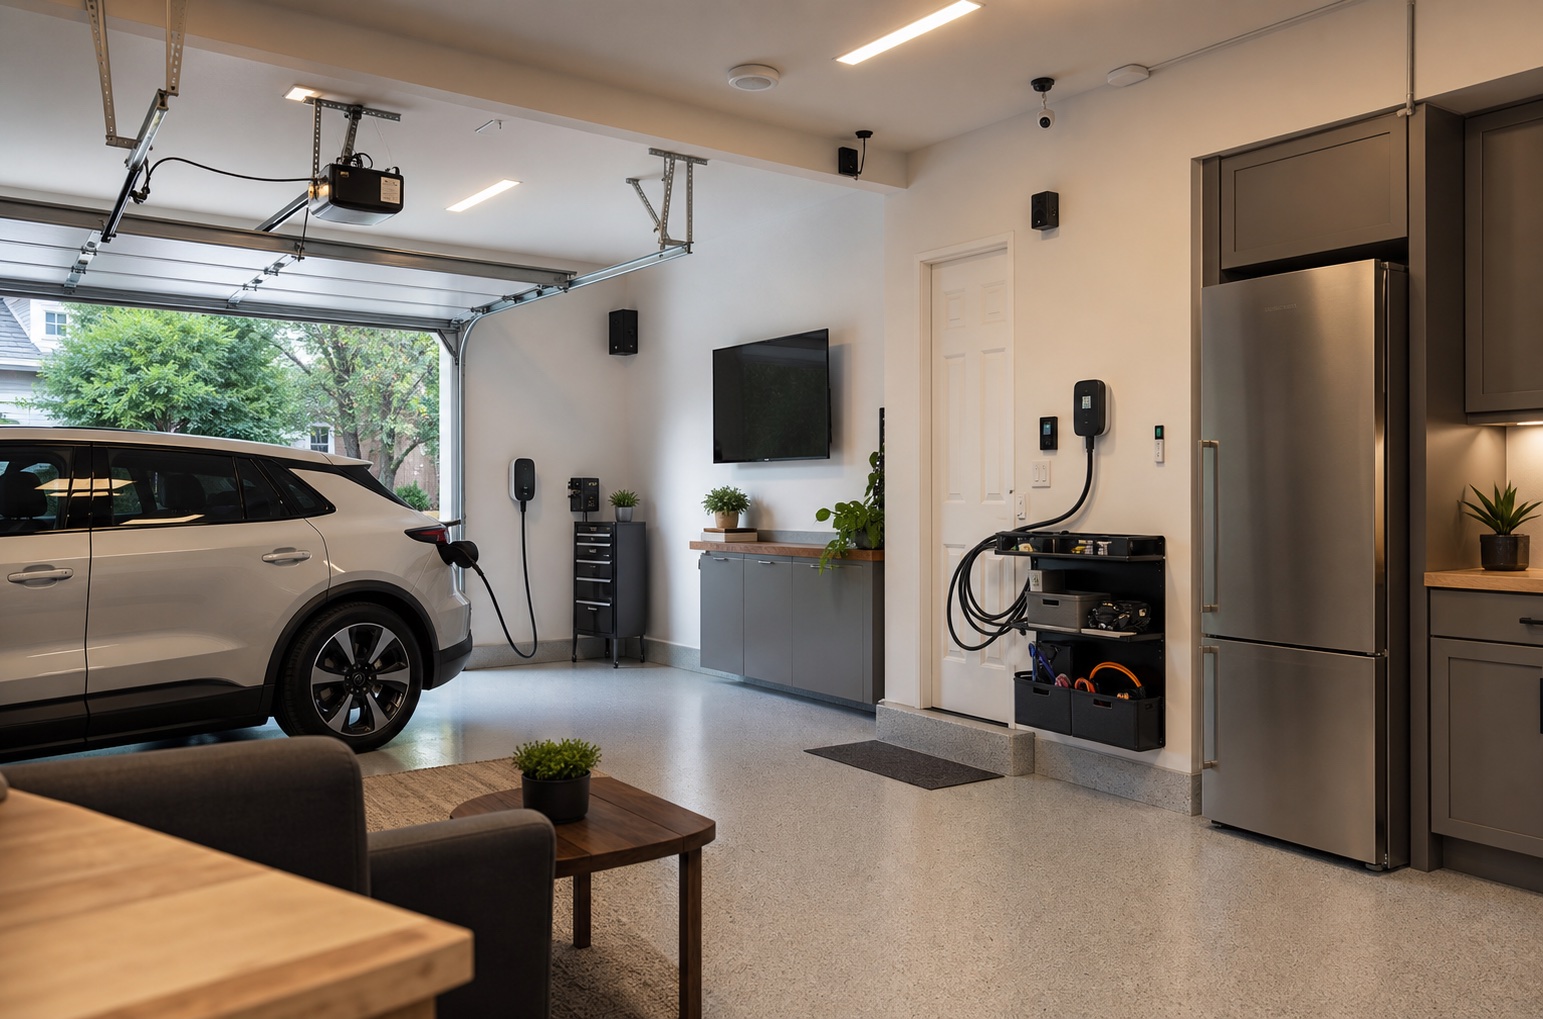
Connected access, sensors, cameras, controls, EV readiness, and lighting scenes.
Explore system ↗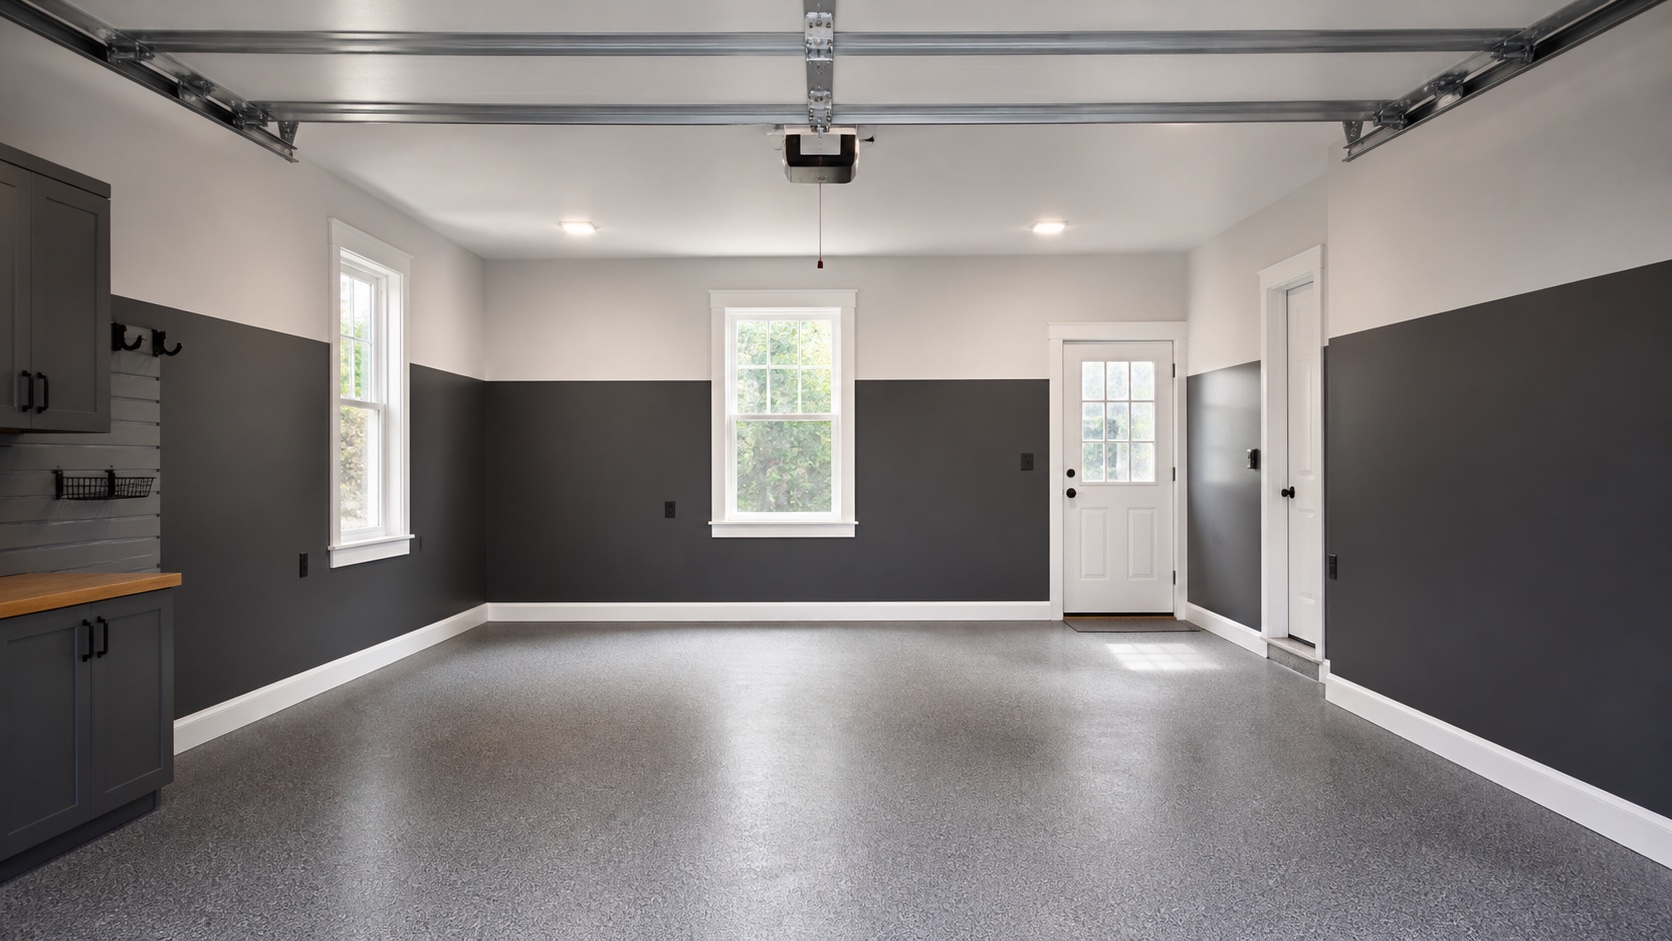
Plaster or drywall, insulation, paint, trim, and access.
Explore system ↗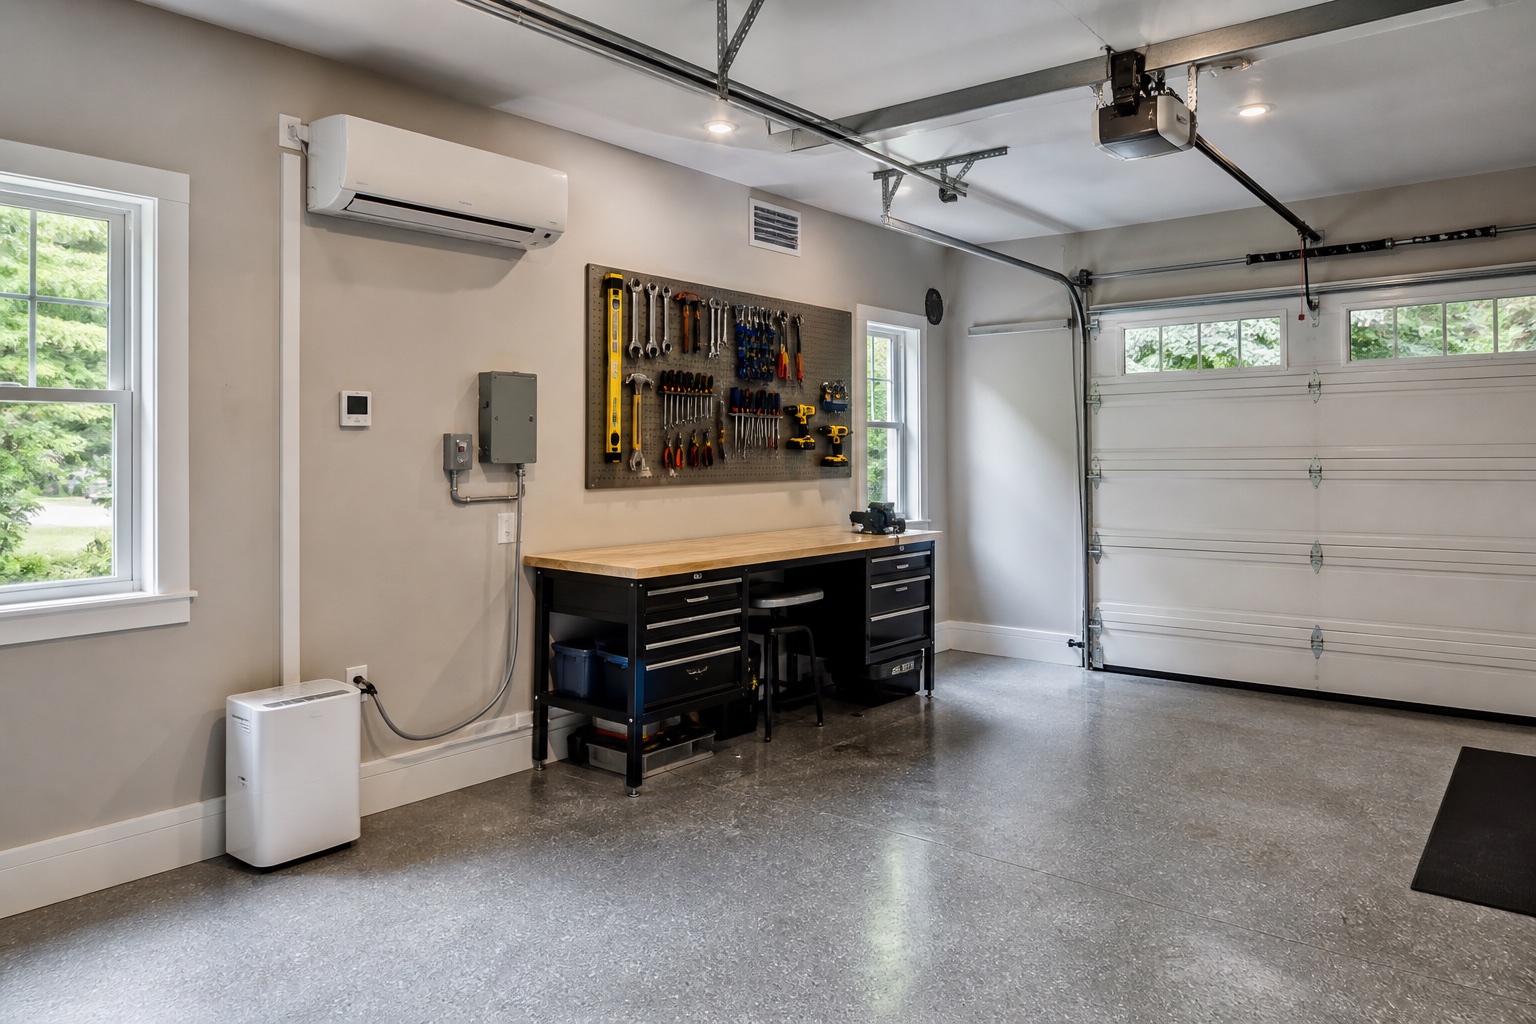
Heating, cooling, ventilation, and humidity—coordinated with qualified partners.
Explore system ↗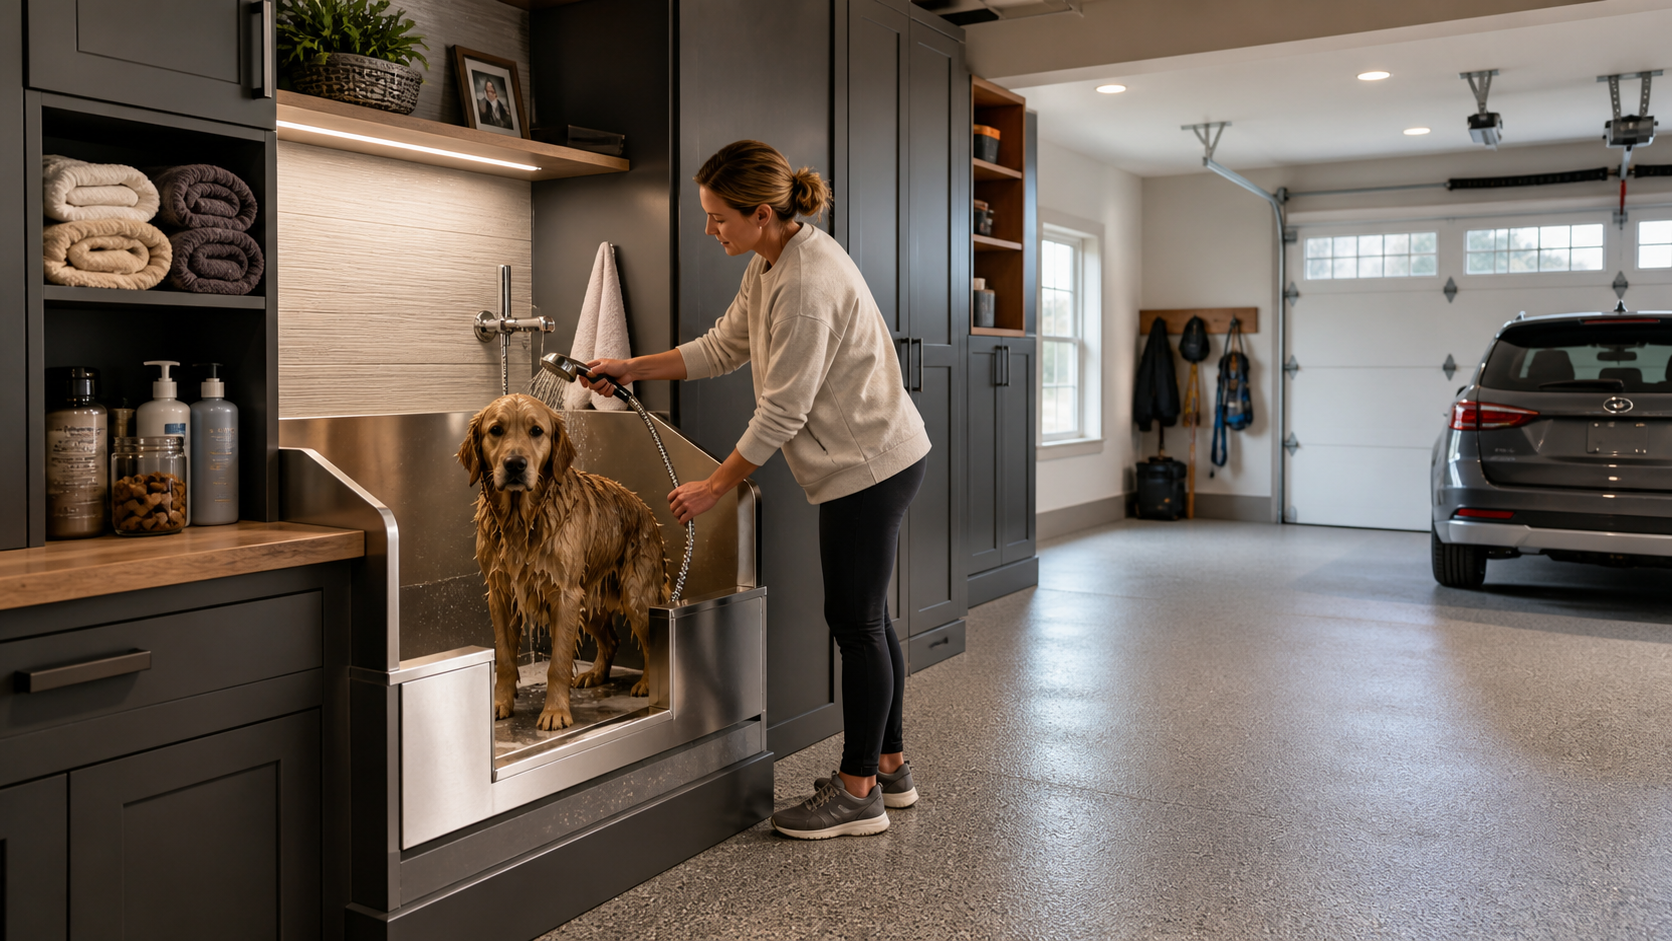
Warm-water dog wash, drainage, fur control, storage, wet-zone finishes, and licensed plumbing coordination.
Explore system ↗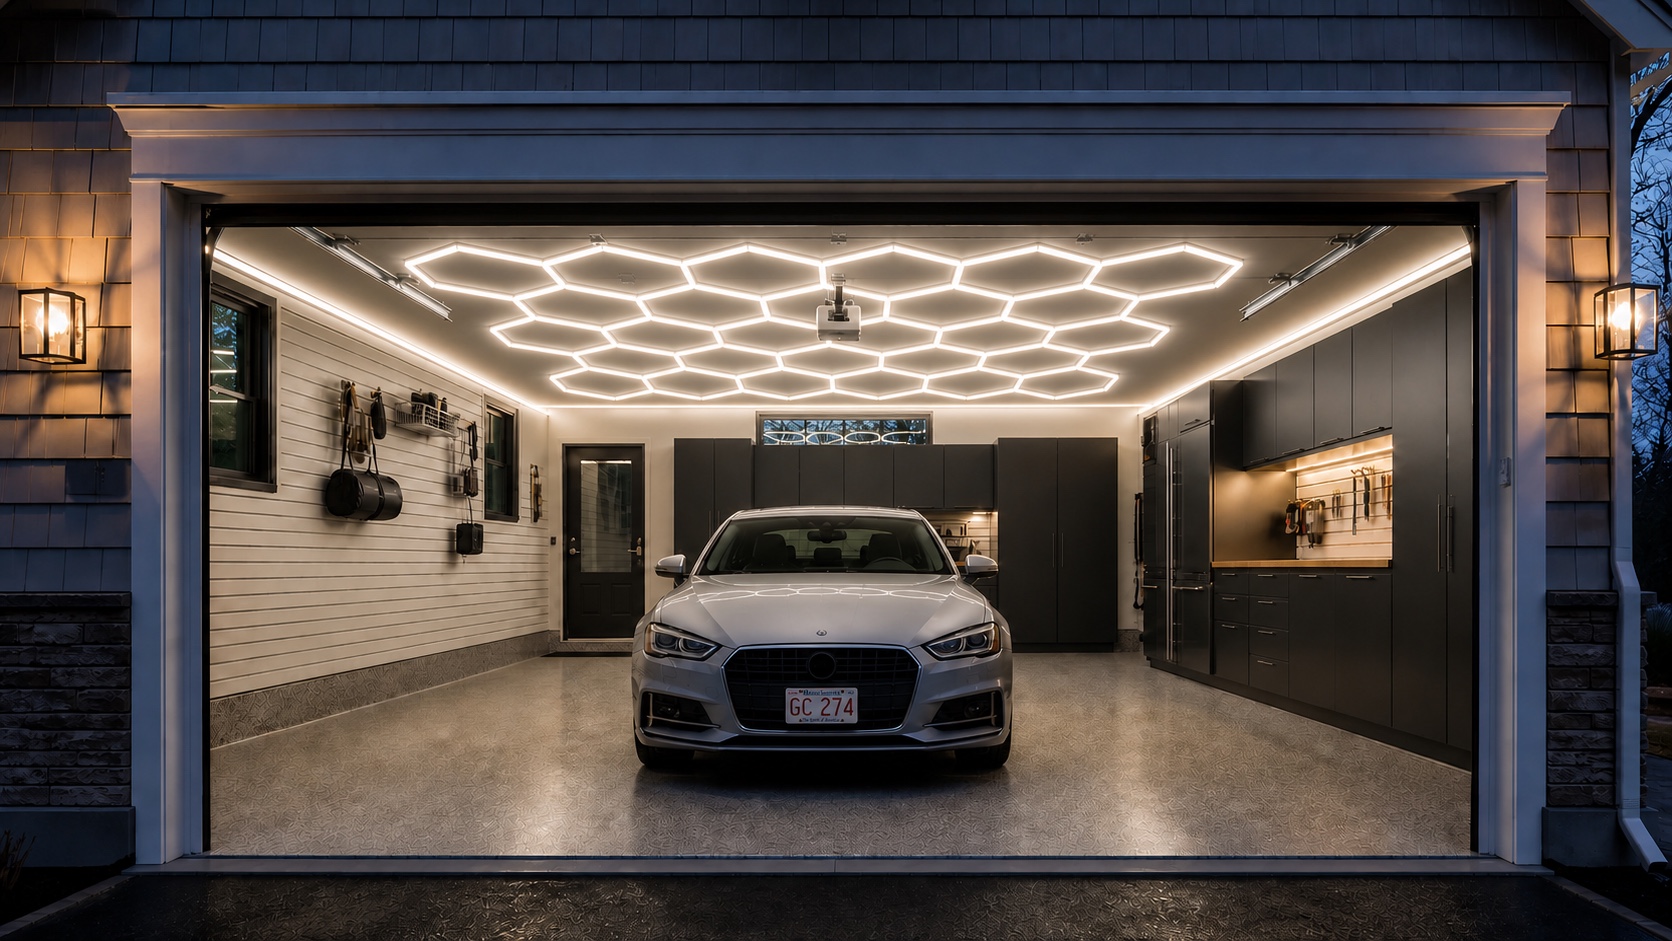
Ambient, task, accent, display, and gaming layers.
Explore system ↗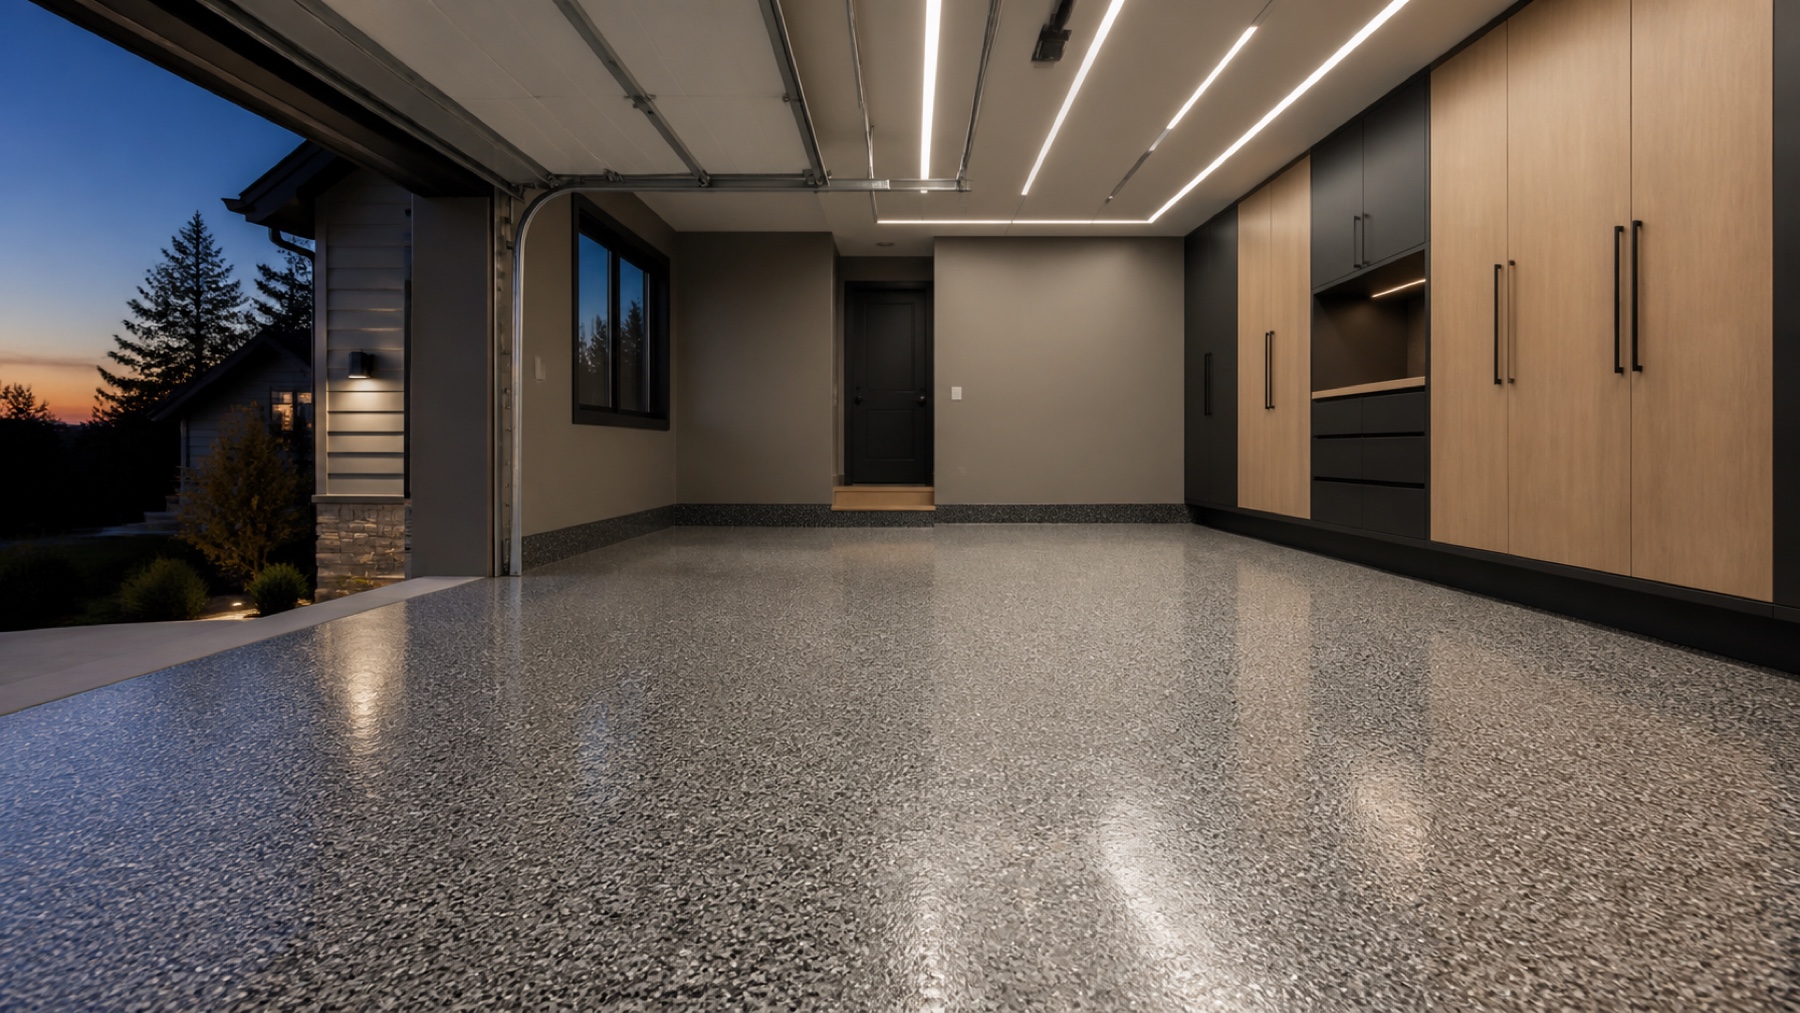
Coatings or modular floors around daily use.
Explore system ↗
Closed storage, worktops, slatwall, and racks.
Explore system ↗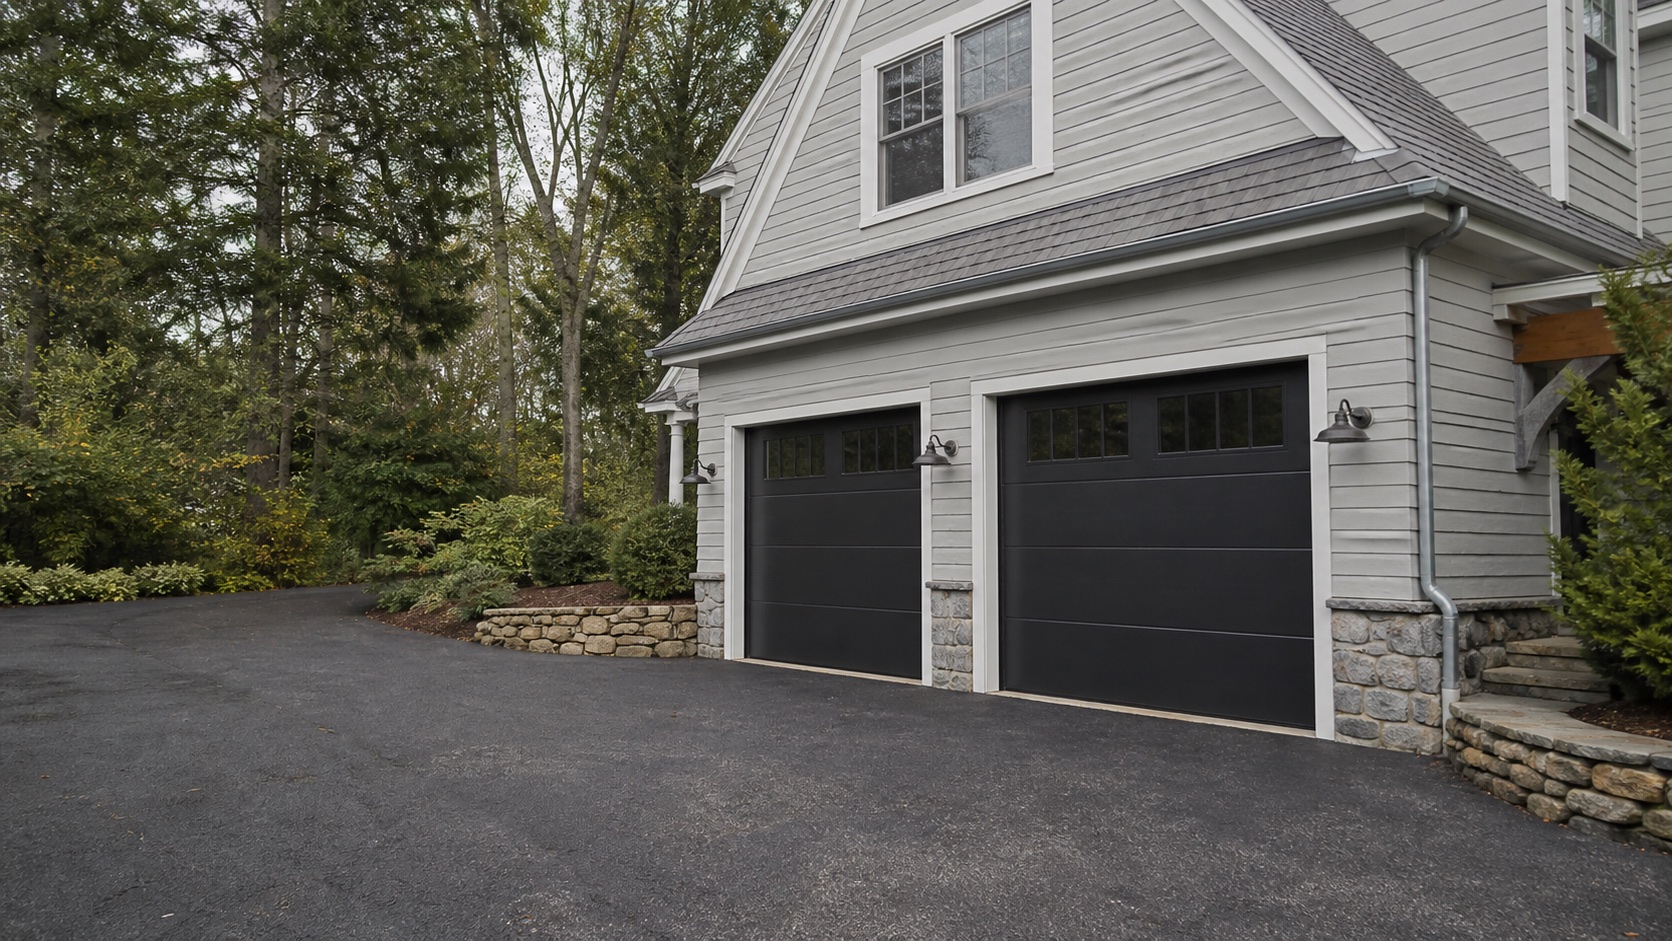
Repair, refinish, or replace for safety, insulation, and appearance.
Explore system ↗The most underused room in the house
Many garages become expensive square footage used as a pass-through, overflow closet, or parking area surrounded by unfinished surfaces. Renovation turns that neglected volume into a room that supports daily life.
Without zones, frequently used items land on the floor and seasonal storage blocks access.
Unfinished walls, poor light, air leakage, moisture, and temperature swings make useful square footage unpleasant.
A garage can park vehicles while supporting storage, a workshop, fitness, detailing, gaming, or a calm arrival.
Planning envelope, utilities, door, light, floor, and storage together prevents one upgrade from blocking the next.
What we deliver
Every recommendation is sized to the space, coordinated with adjacent systems, and scoped around how you actually use the garage.
Repair, board, skim-coat, plaster, prime, and paint according to existing conditions.
Resolve ceiling surfaces, access, insulation, door hardware, and a clean finished plane.
Coordinate qualified installation of a mini-split, heating, cooling, ventilation, or humidity control.
Plan ambient, task, accent, and gaming lighting around circuits, doors, and room use.
Select coating or modular flooring around slab condition, vehicles, comfort, and design.
Add storage, worktops, a TV or gaming wall, audio, fitness equipment, or a lounge zone.
Interactive project planner
Select the direction that best matches your project. This creates a focused consultation brief—not a generic estimate or final specification.
Selections are used to prepare the consultation. Final recommendations depend on site conditions, measurements, applicable requirements, and product availability.
Built for
Integrated by design
The strongest garages are resolved as complete environments. We coordinate dimensions, finishes, clearances, lighting, access, storage, and future maintenance before installation begins.
Our process
Define parking, storage, comfort, work, entertainment, and future needs.
Document the shell, moisture, insulation, utilities, electrical capacity, ceiling, slab, and doors.
Receive one phased scope covering responsibilities, selections, price, and schedule.
Move from rough work to finishes, installations, commissioning, cleanup, and handoff.
Craft standards
Structure, moisture, insulation, mechanical, electrical, door travel, and code constraints come first.
HVAC and electrical work is completed or reviewed by qualified trade partners, with permits where required.
Rough-ins, walls, ceilings, lighting, flooring, cabinetry, and setup follow a deliberate sequence.
After service
We leave you with clear, service-specific care guidance and remain available when the space or system needs attention.
Maintain heating, cooling, ventilation, and humidity equipment as specified.
Follow care guidance for walls, ceilings, floors, cabinetry, fixtures, and electronics.
Inspect seals, moisture, equipment, lighting, floor wear, storage loads, and door operation.
Yes. We can coordinate walls, ceilings, insulation review, HVAC or AC, lighting, flooring, storage, trim, and setup.
Eligible surfaces can be repaired, boarded, skim-coated, plastered, primed, and painted after inspection.
Yes, through a qualified HVAC provider. Conditions, electrical capacity, permits, and intended use determine the system.
Yes. Many designs combine parking with climate control, storage, entertainment, or work zones.
Yes. Options include a display wall, gaming desk, power and network coordination, speakers, seating, cabinets, and ambient lighting.
Yes. Early planning for power, lighting, backing, flooring transitions, and clearances gives the cleanest result.
That depends on slab condition, moisture, vehicle use, comfort, appearance, maintenance, and flexibility.
Timing depends on conditions, design, permits, trade availability, lead times, cure windows, and scope.
Some electrical, HVAC, structural, insulation, or occupancy work may require permits or review.
Start with an on-site assessment and separate must-haves from optional upgrades. We organize both into one proposal.
Garage Craftors · Massachusetts
Send photos, approximate dimensions, location, and the result you want. We’ll review the details and route the right specialist.