Every EV type
Confirm battery EV, plug-in hybrid, electric pickup, van, motorcycle or future vehicle; then map inlet position, connector needs, parking direction, cable reach, and guest use.
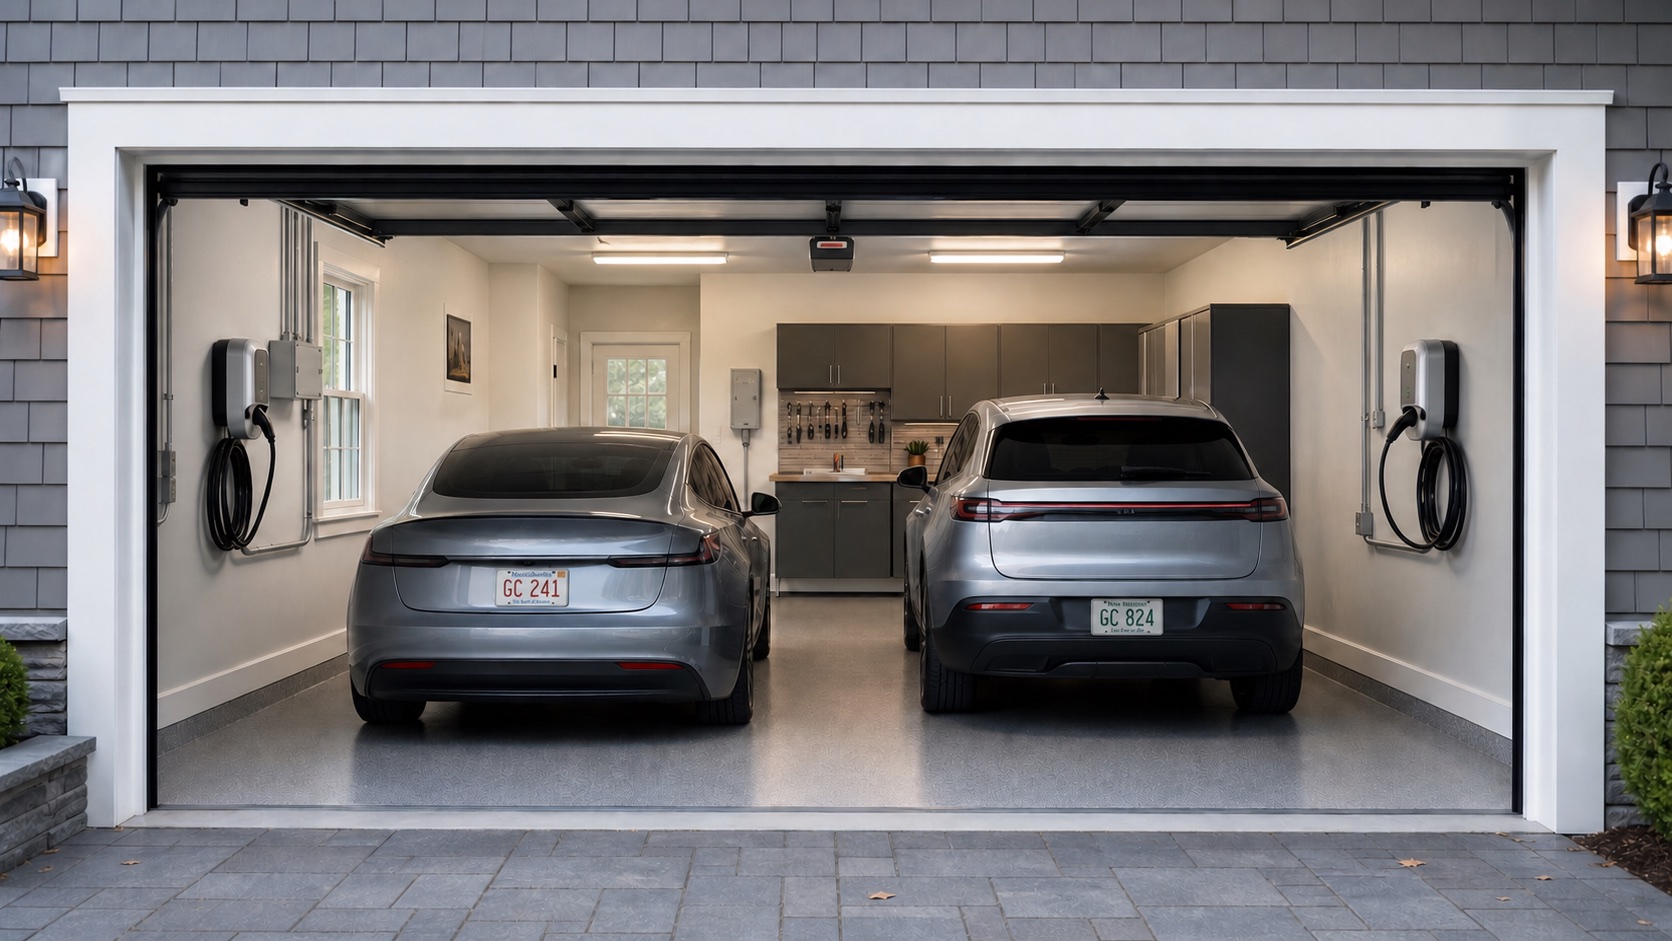
EV-ready garage · Partner coordinated
Garage Craftors plans the room, vehicle mix, charger location, cable path, protection, smart controls, and future expansion. A Massachusetts-licensed electrical partner evaluates capacity, permits, installs, and commissions the regulated electrical scope.
Build this garage ↗Real shop transformations
Two parking positions, two charge-port locations, clean cable reach and load-management planning—without cords crossing the floor.
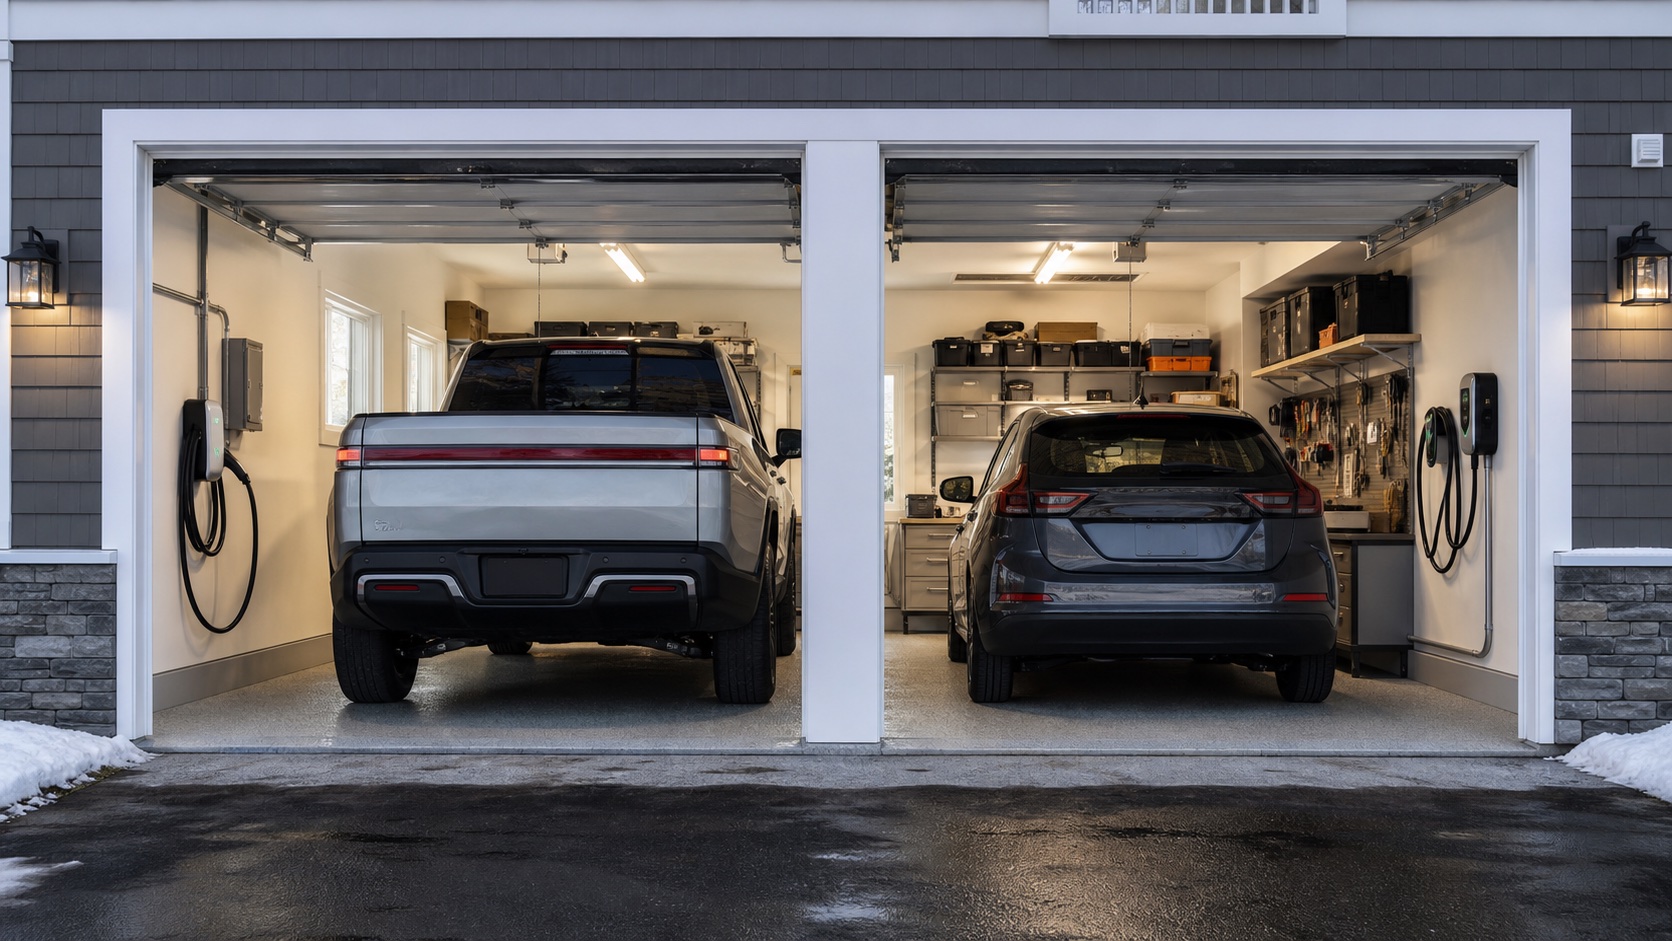
Higher-demand vehicles, two connector positions, snow-season floor conditions and equipment protection require a different physical and electrical plan.
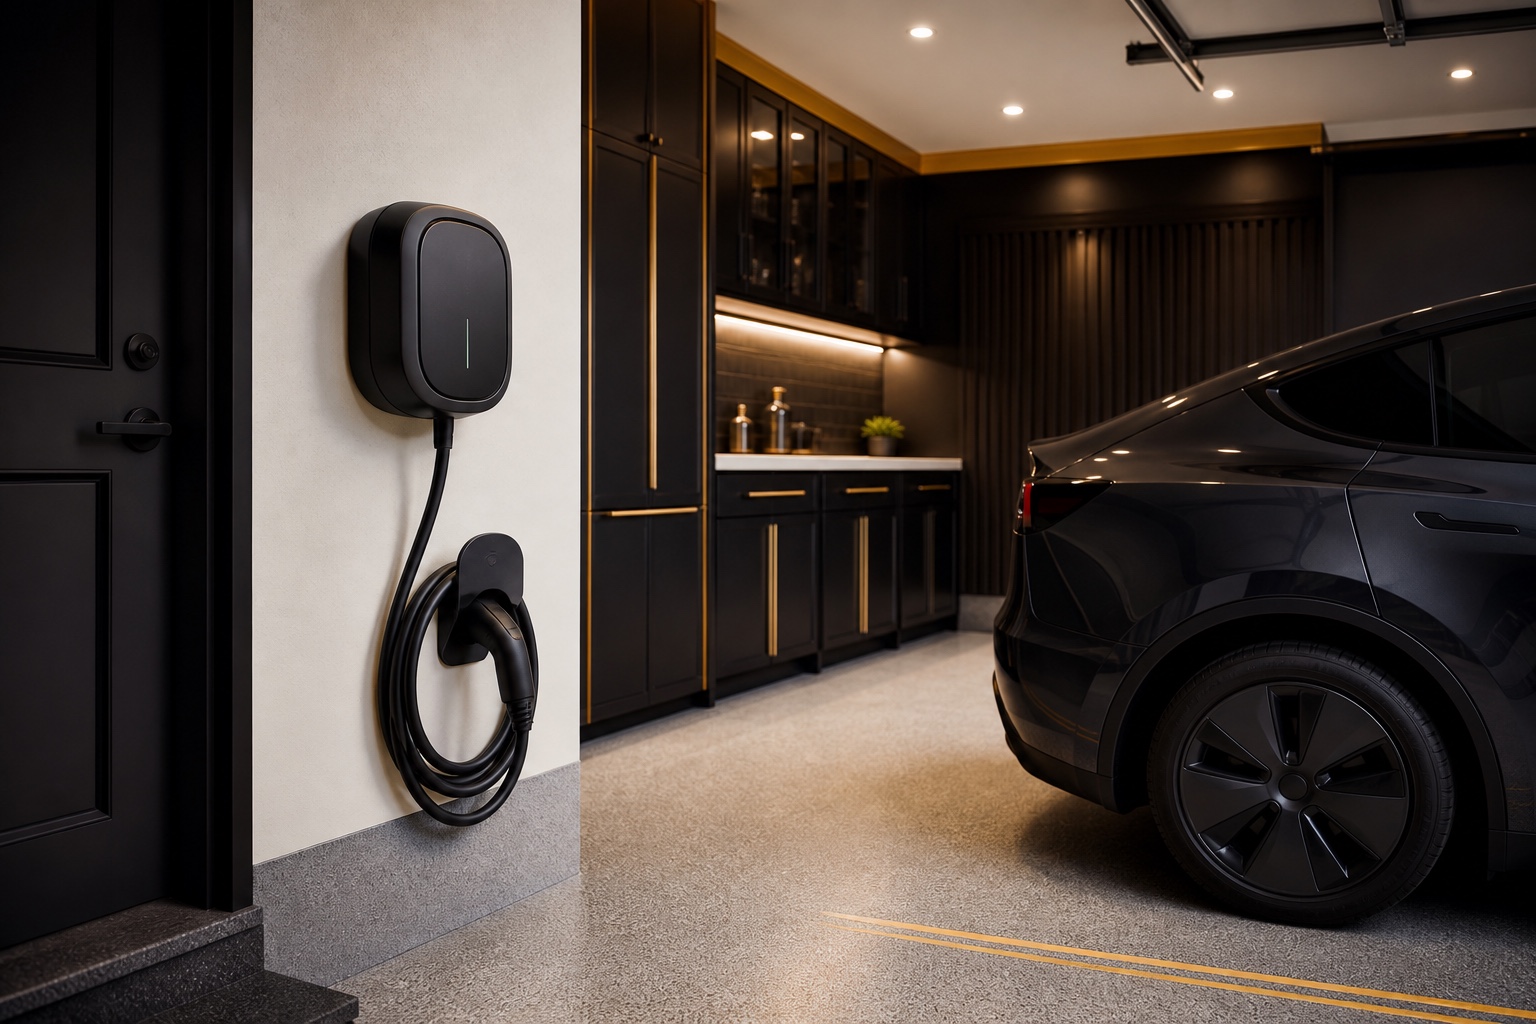
Plan the vehicle inlet, daily parking direction, wall position, protection and a future second-vehicle path before finishes close.
One coordinated scope
Confirm battery EV, plug-in hybrid, electric pickup, van, motorcycle or future vehicle; then map inlet position, connector needs, parking direction, cable reach, and guest use.
Licensed electrician evaluates service, panel space, circuit, grounding, load calculation, and upgrade needs.
Review charging schedule, multiple vehicles, dynamic load control, solar or battery coordination, and utility programs.
Protect charger, cable, bollard or wall location, storage, cabinets, door travel, and walking paths.
Plan Wi-Fi, app access, energy monitoring, lighting scenes, door status, and dependable manual operation.
Electrical partner pulls permits, installs, labels, tests, commissions, and supports inspection.
Customer planning ranges
Early planning bands—not estimates. Existing conditions, equipment, freight, permits, licensed-trade work, access and selections determine the written proposal.
Planning plus a straightforward Level 2 charger allowance where existing electrical capacity and access are favorable.
Plan this package ↗Longer routing, a second vehicle, load management, networking, protective details, or coordinated finish restoration.
Plan this package ↗Panel/service work, pickups or multiple vehicles, battery/solar readiness, smart controls, storage, lighting, and remodeling.
Plan this package ↗Permit + license screening
Garage Craftors designs and coordinates the complete project. Before final pricing, we screen the scope for building, electrical, mechanical, plumbing, structural and equipment permits.
Tell us about the room, current conditions, equipment, budget, and outcome. We will organize the first responsible path.
Request project review ↗Quick estimate request
No technical knowledge required. A city or ZIP, approximate size, and a short description are enough to begin.