Pattern control
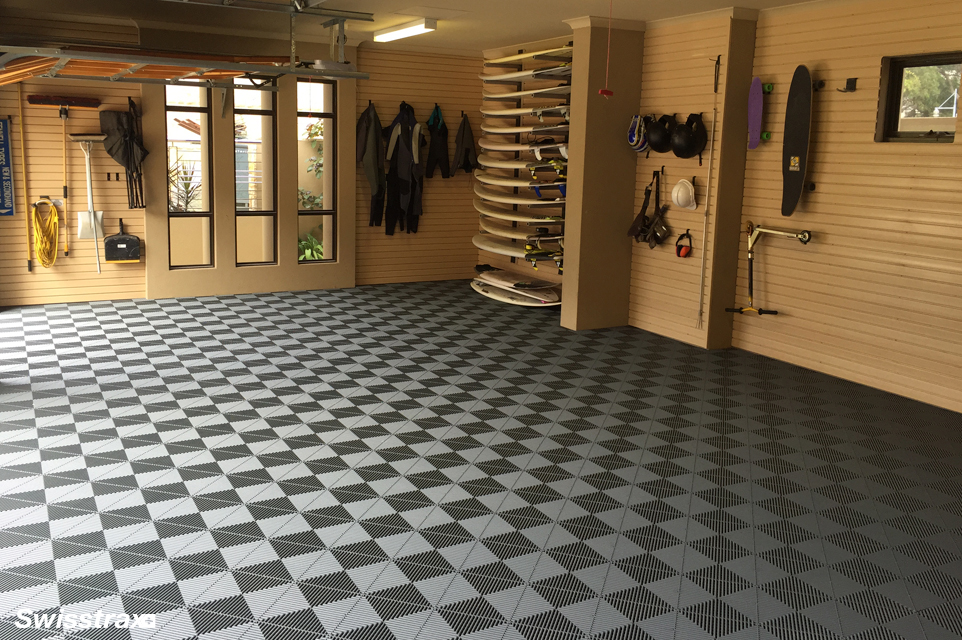
Fields, borders, parking guides, and restrained accent lines are planned around the measured room.
Interlocking garage flooring · Greater Boston
A clean, serviceable tile system planned around your vehicles, slab, drainage, storage, cleaning routine, and the way you want the room to look.
Why modular
The best modular floor is not the busiest pattern. It is a measured system with the right surface profile, movement space, cuts, transitions, and cleaning plan.
Fields, borders, parking guides, and restrained accent lines are planned around the measured room.
A compatible tile can be accessed or replaced locally without recoating the entire floor.
Selected profiles create channels below the walking surface for incidental water and air movement.
Many sound garages can be installed with less cure-related downtime than a bonded coating system.
Real installation gallery
These are genuine manufacturer installation photographs—not AI renders. Use them to compare pattern density, color control, parking alignment, and how the floor relates to the rest of the garage.
A quiet graphite-and-gray field keeps the room useful for boards, equipment, and daily storage.
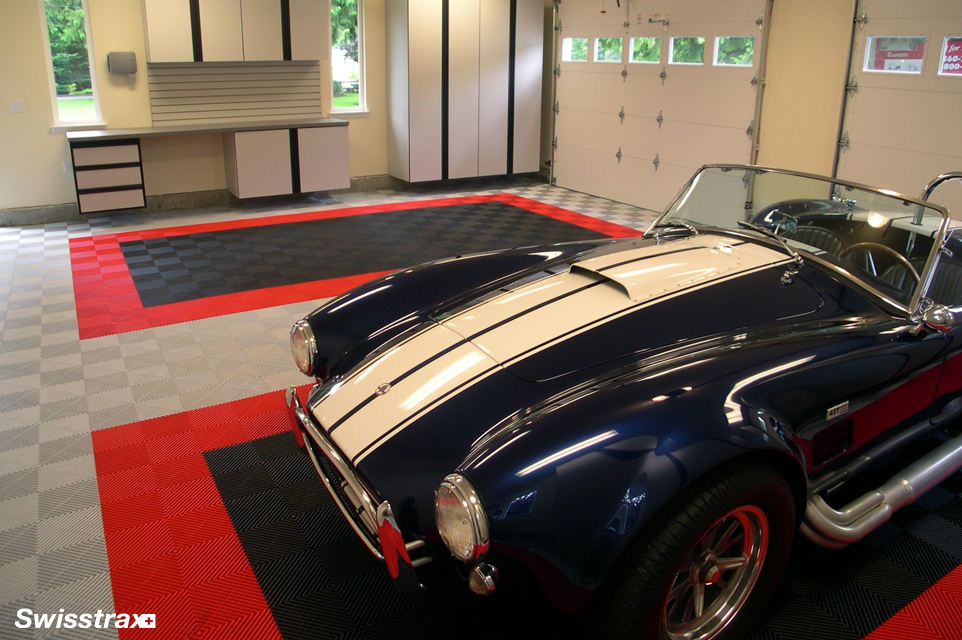
A defined display zone gives the vehicle a visual home without covering the entire room in accent color.
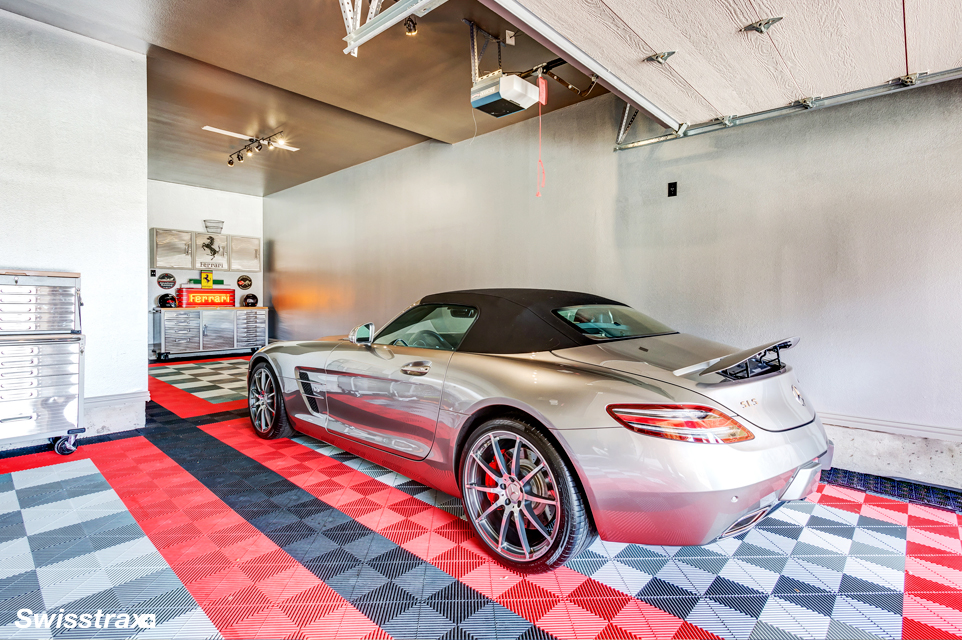
A stronger pattern uses parking alignment, borders, and repeatable color blocks to organize the garage.
Three decisions first
Open-grid or solid-profile direction based on water, debris, comfort, cleaning, and the way the room is used.
A controlled field, border, parking guide, or accent line planned from the actual room—not a catalog thumbnail.
Door thresholds, drains, stairs, cabinets, posts, expansion space, and ramp edges complete the system.
Installed design studio
Start with an installed design direction—not a flat diagram. Choose the composition closest to your space, then we adapt the tile profile, colors, borders, edges, and room dimensions to the actual garage.
Compare four complete floor compositions.
We map walls, doors, drains, posts, and cabinets.
Final color and tile profile are approved from current samples.
Images are design references. Exact product, color, texture, edge pieces, and layout are confirmed for your project before ordering.
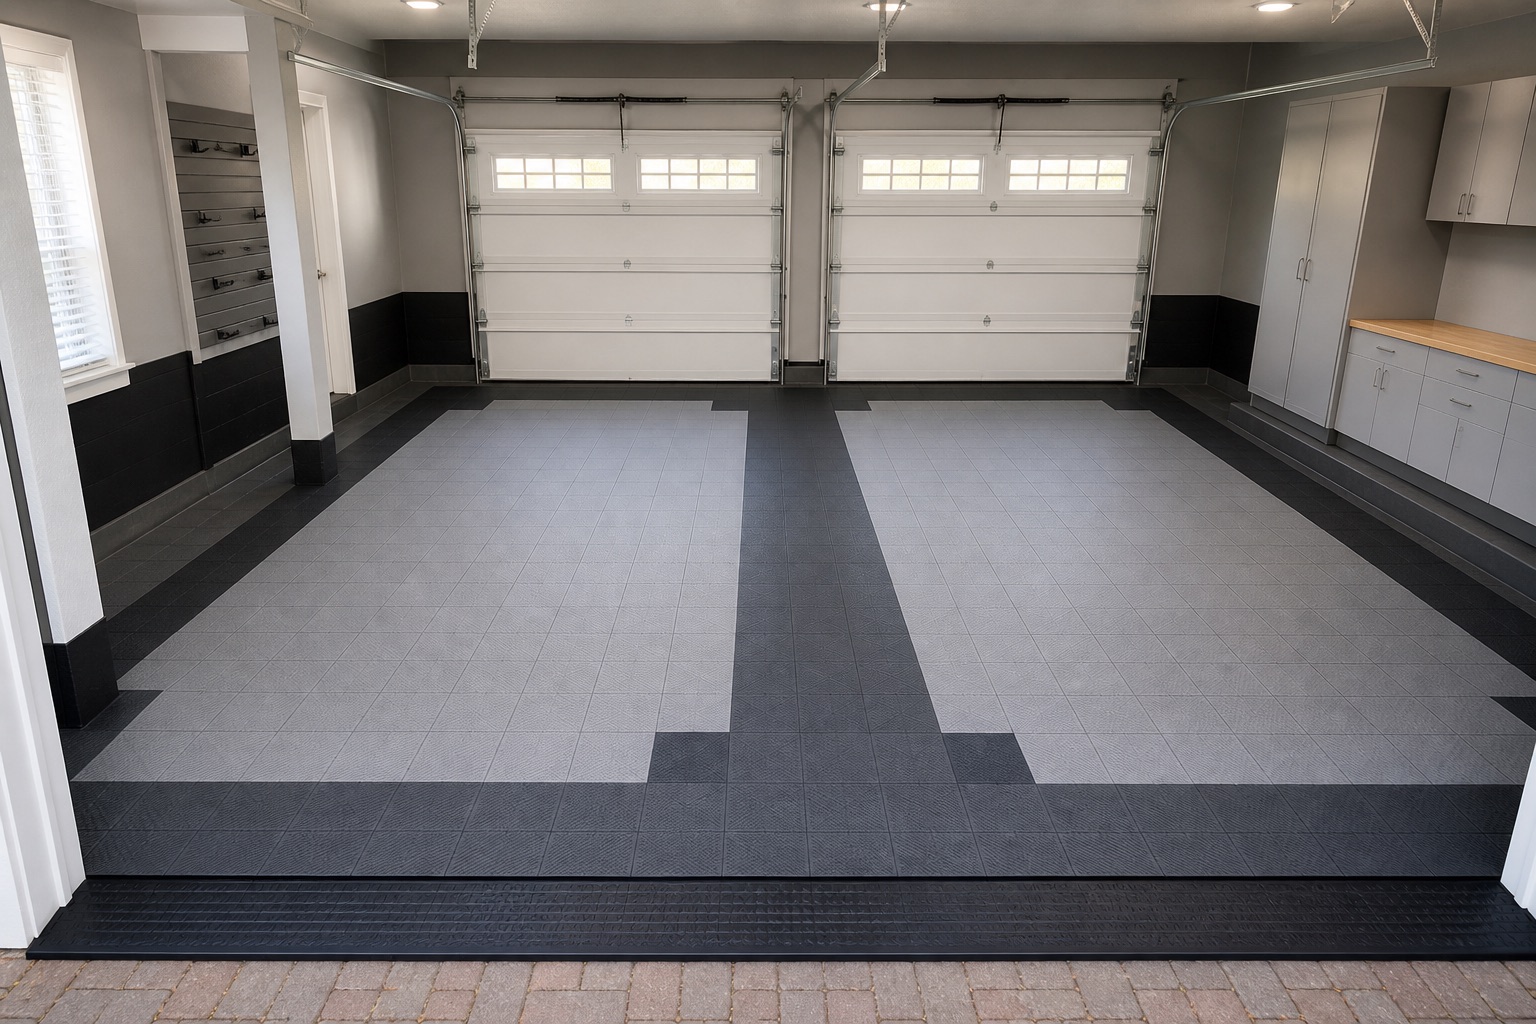
A defined border gives the floor a finished edge and separates the parking field from storage and walking zones.
Garage Craftors installation
We keep the process short and visible. You see the selected product, layout, edges, scope, installation plan, and care requirements before work begins.
We map walls, posts, cabinets, drains, stairs, thresholds, tracks, and door clearances.
We compare open-grid and solid-profile directions around cleaning, drainage, traffic, and comfort.
The field, border, parking zones, transitions, cuts, and expansion space are documented before ordering.
We align the field, finish edges, confirm movement, clean the surface, and review care.
Build a floor brief
Choose your priorities now. We’ll verify the slab, dimensions, moisture conditions, exposure, transitions, and final system on site.
Ownership + care
Vacuum or sweep the surface and use compatible damp cleaning methods for ordinary dust and road residue.
Clear winter residue, keep drains and perimeter paths open, and follow the selected profile’s care guidance.
Where access and compatible inventory allow, a local area can be lifted or replaced without renewing the entire floor.
Massachusetts service expertise
For homeowners and property teams ready to move from research to a real scope, we begin with the property—not a generic package. Every consultation connects Massachusetts conditions, existing construction, intended use, and installation access.
Request a local consultation ↗Snow melt, road grit, drainage, slab slope, threshold height, and perimeter movement are reviewed before a Massachusetts modular-floor layout is approved.
Daily-driver garages, collector spaces, workshops, showrooms, and detailing environments.
Coverage and scheduling are confirmed for every address. Nearby Massachusetts projects are reviewed individually.
Boston · Cambridge · Somerville · Brookline · Medford · Arlington · Belmont · Watertown
Newton · Waltham · Wellesley · Needham · Weston · Natick · Framingham · Dover
Lexington · Winchester · Woburn · Burlington · Reading · Wakefield · Melrose · Stoneham
Quincy · Milton · Dedham · Westwood · Braintree · Weymouth · Hingham · Canton
Useful answers
Neither is automatically better. Modular flooring is strong when you want pattern control, serviceable sections, faster installation, or an open-grid surface. A coating is often stronger when you want a seamless bonded finish and direct wash-down.
Open-grid profiles allow incidental water to move below the walking surface, but modular flooring does not repair poor drainage, active moisture, flooding, contamination, or a failing slab. We review those conditions first.
Often, yes. Serviceability depends on access, the location of the tile, compatible replacement inventory, color continuity, and the condition of the surrounding field.
Yes. We can plan quiet fields, borders, parking bays, center lines, and restrained accent zones after the garage is measured.
Timing depends on room size, contents, slab preparation, cuts, transitions, pattern complexity, and product availability. Your proposal includes the planned installation window.
Your proposal identifies the manufacturer, product family, profile, colors, dimensions, accessories, availability, applicable performance information, warranty terms, and installed scope before ordering.
Modular garage flooring · Greater Boston
Share the garage dimensions, vehicle layout, and preferred colors. We’ll plan the field, borders, transitions, drainage, and installation details.