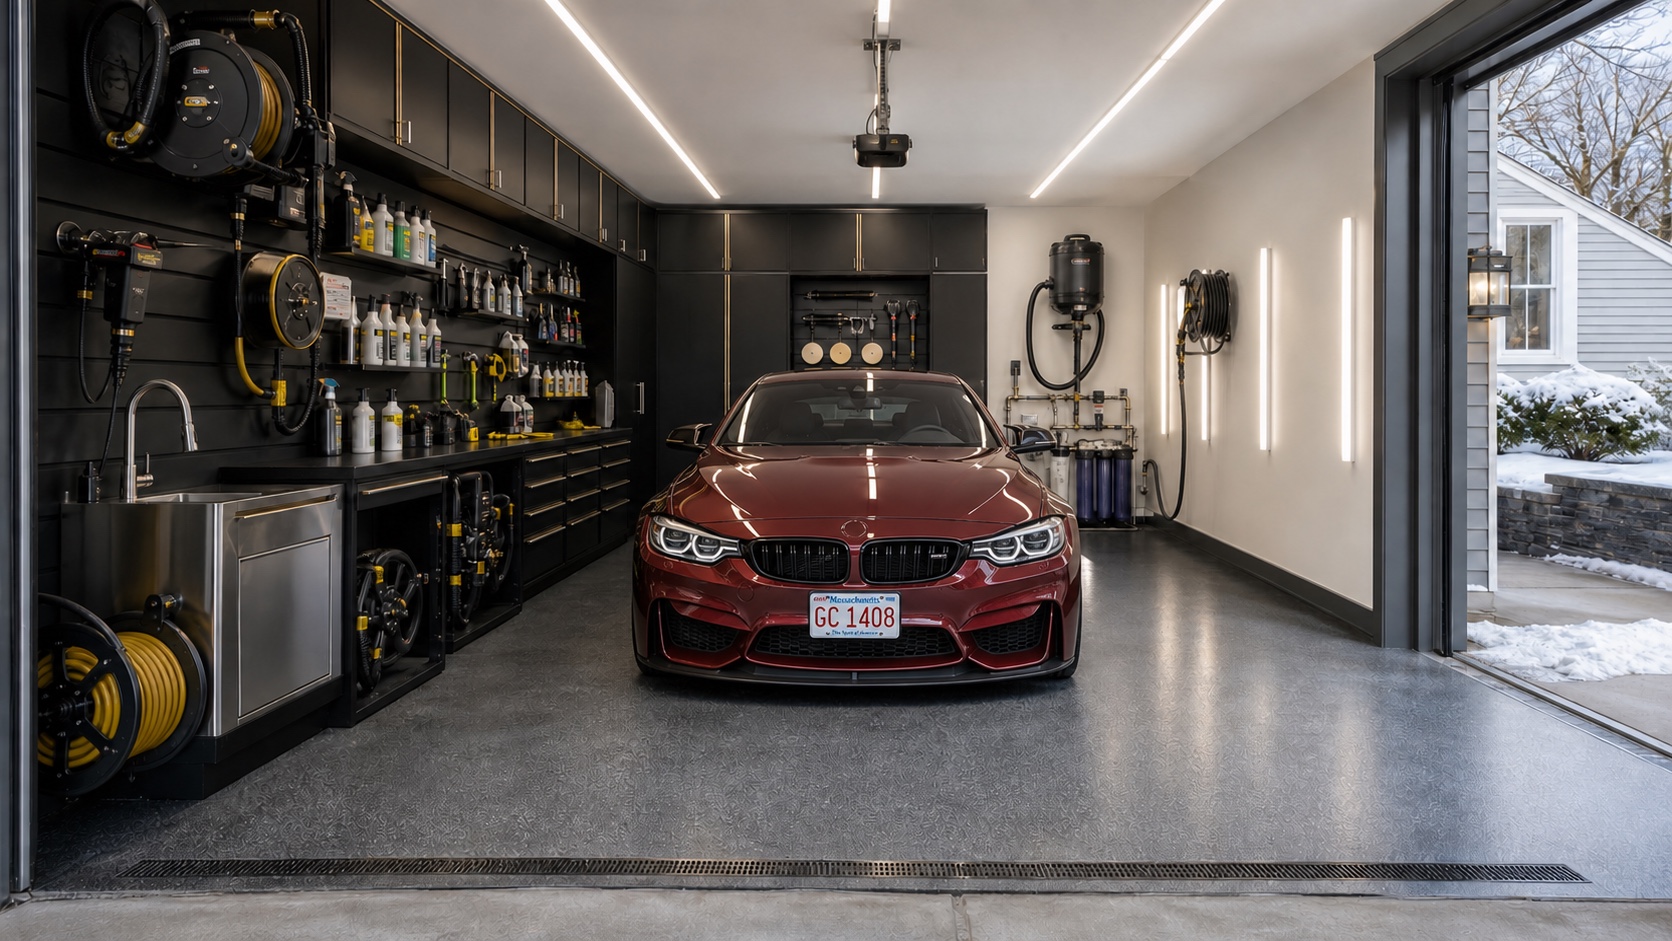
Photorealistic detailing garage with cabinets, sink, retractable hoses, vacuum, filtration, inspection lights, and a burgundy performance coupe with a Massachusetts plate

[ Wash · inspect · protect · repeat ]

The detailing
garage.

A professional car-care environment built around one organized wall, accurate light, controlled utilities, durable surfaces, and the way you actually maintain your vehicles.

Plan my detailing garage ↘Explore the AutoCare Wall ↘

Designed around the workflow

Stop carrying the process
across the garage.

The usual garage scatters chemicals, towels, power, water, hoses, polishers, and vacuums across unrelated shelves and corners. Setup takes longer than the work.

The Detailing Garage gives each step a deliberate position—while keeping wet utilities, electrical systems, vehicles, storage, door travel, and daily parking in a safe relationship.

Complete Garage Craftors AutoCare Wall with a burgundy performance coupe and Massachusetts plate
Inspection lightDry storageWet serviceVehicle zone

Garage Craftors AutoCare Wall™

One wall.
Every routine.

The exact components change by project. The logic stays disciplined: utilities where they can be serviced, products where they can be reached, clean supplies separated from dirty work, and nothing competing with vehicle or door movement.

  1. 01
    Pressure + rinse

    Pressure equipment, compatible hose management, garden-water access, shutoffs, and winterization are planned as one wet-service zone.

  2. 02
    Vacuum + air

    Wall-mounted vacuum, retractable hose, compressed-air storage, noise, service access, and electrical load are resolved before mounting.

  3. 03
    Chemicals + towels

    Separated chemical storage, labeled shelves, towel drawers, polishers, pads, brushes, and everyday tools stay organized by task.

  4. 04
    Sink + filtration

    Utility sink, water treatment or deionization, drainage path, backflow protection, and freeze exposure are reviewed with qualified trades.

  5. 05
    Inspection lighting

    High-color-quality ceiling and side lighting reveals paint defects while limiting harsh glare on glossy panels.

  6. 06
    Protected surfaces

    Cleanable wall panels, compatible floor systems, coved or sealed transitions, traction, water control, and cure requirements are specified together.

Choose the capability level

Start useful.
Add only what earns its place.

We do not force the same equipment wall into every garage. The final direction follows vehicle count, routines, space, utilities, climate, serviceability, and the investment you want to make.

01 / Efficient + composed

Home Detail Bay

A compact wall for weekly washing, vacuuming, towel care, and organized chemicals without turning the garage into a commercial shop.

  • One coordinated AutoCare wall
  • Essential wash + vacuum systems
  • Task and inspection lighting
  • Durable floor + cleanable wall zone
02 / More capability

Enthusiast Studio

Expanded tools, filtration, compressed air, polish storage, stronger lighting, and separated clean/dirty workflows for serious paint care.

  • Expanded hose + reel package
  • Filtration / DI review
  • Polisher and pad storage
  • Multi-zone inspection lighting
03 / Higher-use planning

Collector + Fleet

A larger operating plan for multiple vehicles, higher cycle counts, documented storage, safer traffic flow, and qualified commercial utility review.

  • Multiple work positions
  • Higher-capacity storage
  • Operational drainage review
  • Commercial-duty equipment coordination
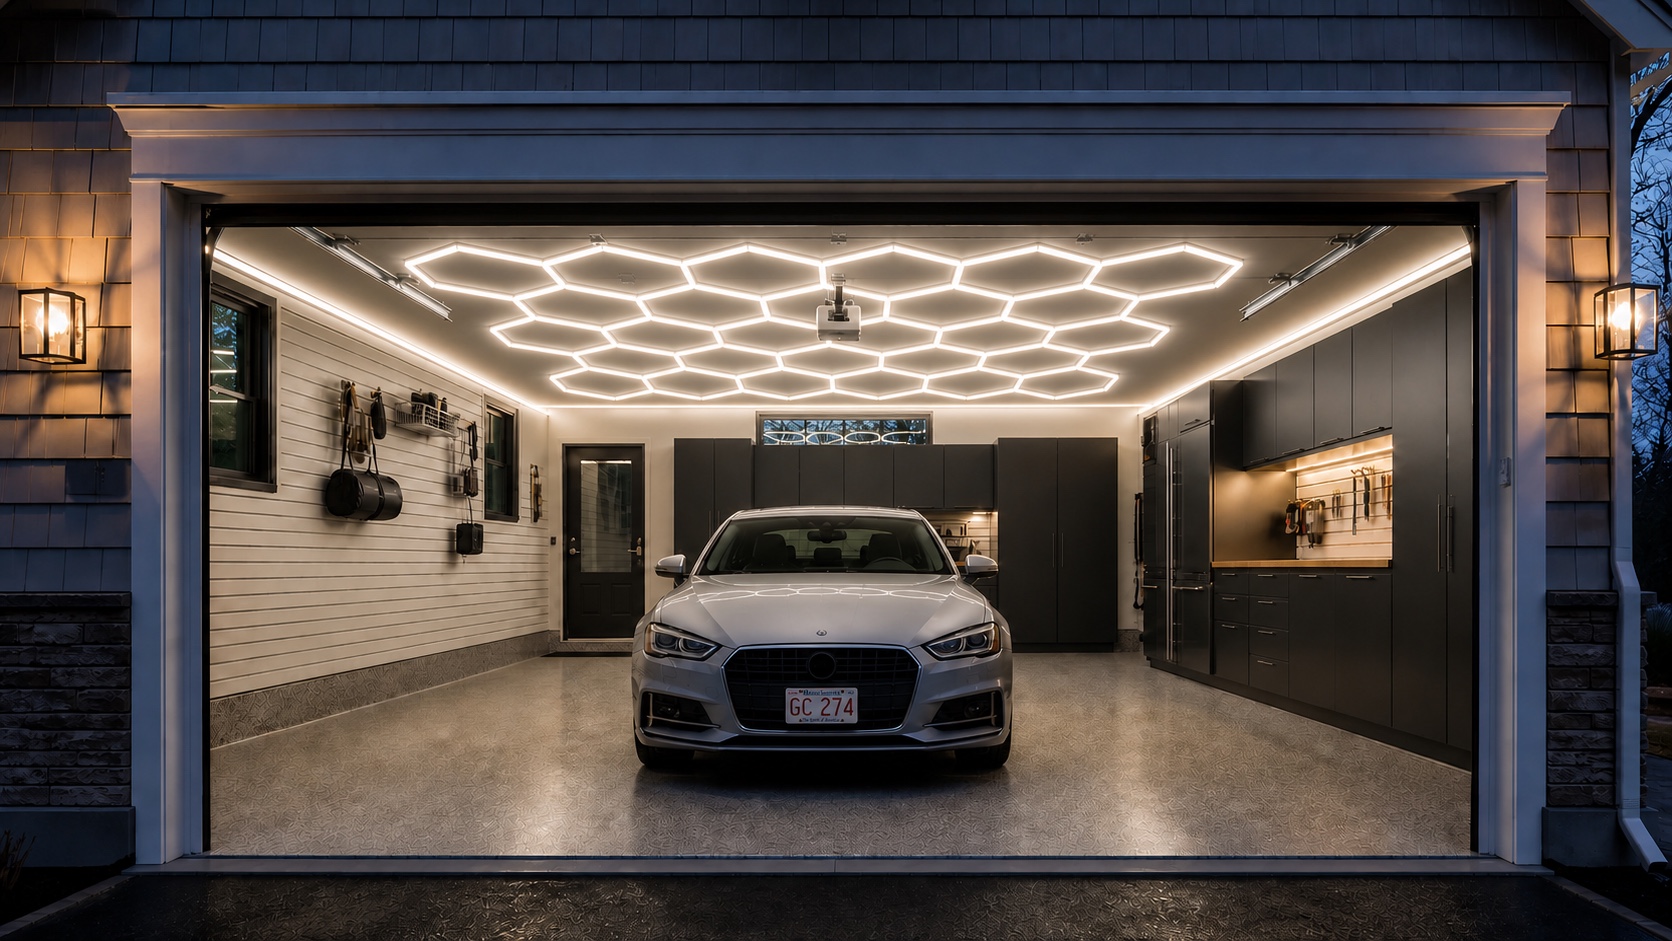
Bright architectural inspection lighting over a centered performance car
01 / SeeHigh-CRI inspection light

Seamless decorative-chip coating in a premium garage
02 / ControlDurable cleanable floor

Integrated black cabinets and worktop in a premium garage
03 / OrganizeCabinet + tool system

Garage Craftors solution directions

See it.
Add what helps.

Each choice is shown in a finished garage so you can understand it quickly. Add the upgrades that match your routine; we will confirm the fit, utilities, equipment, and installation with you.

01 / Garage upgradePlanned for your space
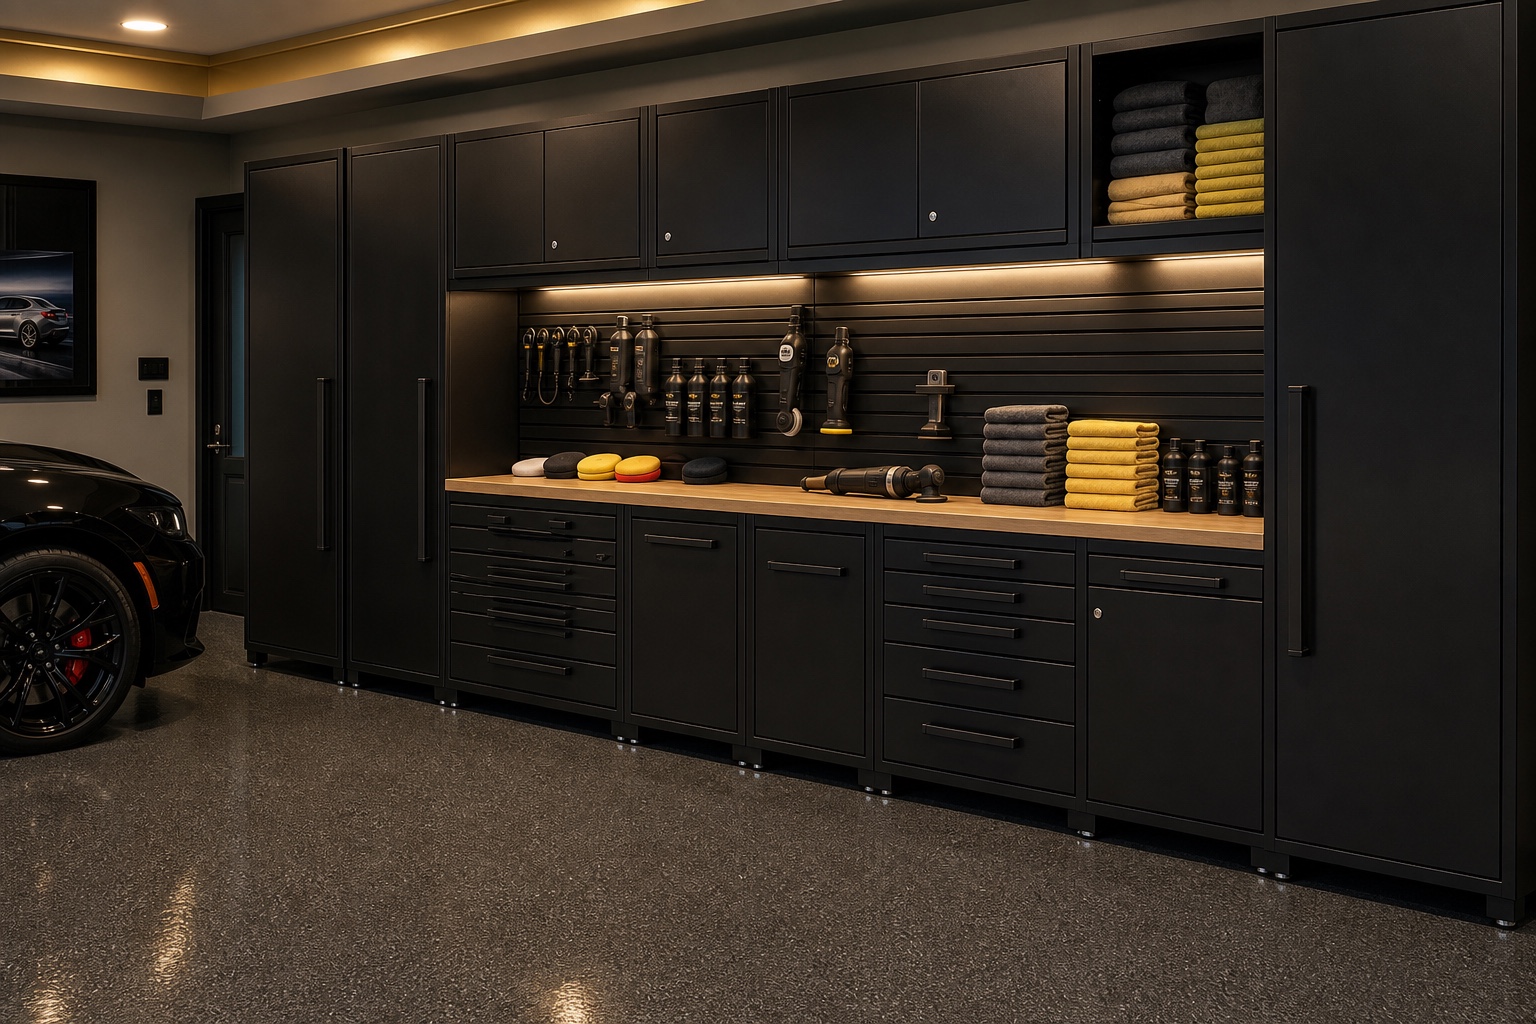
Black detailing cabinets with organized towels, polishers, pads, chemicals, and a clear worktop

Detailing storage

Heavy-Duty Detailing Cabinet System

Creates one clean home for towels, chemicals, polishers, pads, tools, and the equipment you use to care for your vehicle.

How it helps
Keeps clean supplies protected, daily tools within reach, and the worktop open when it is time to detail.
We handle
Fit, placement, utility coordination, installation, and final setup.
02 / Garage upgradePlanned for your space
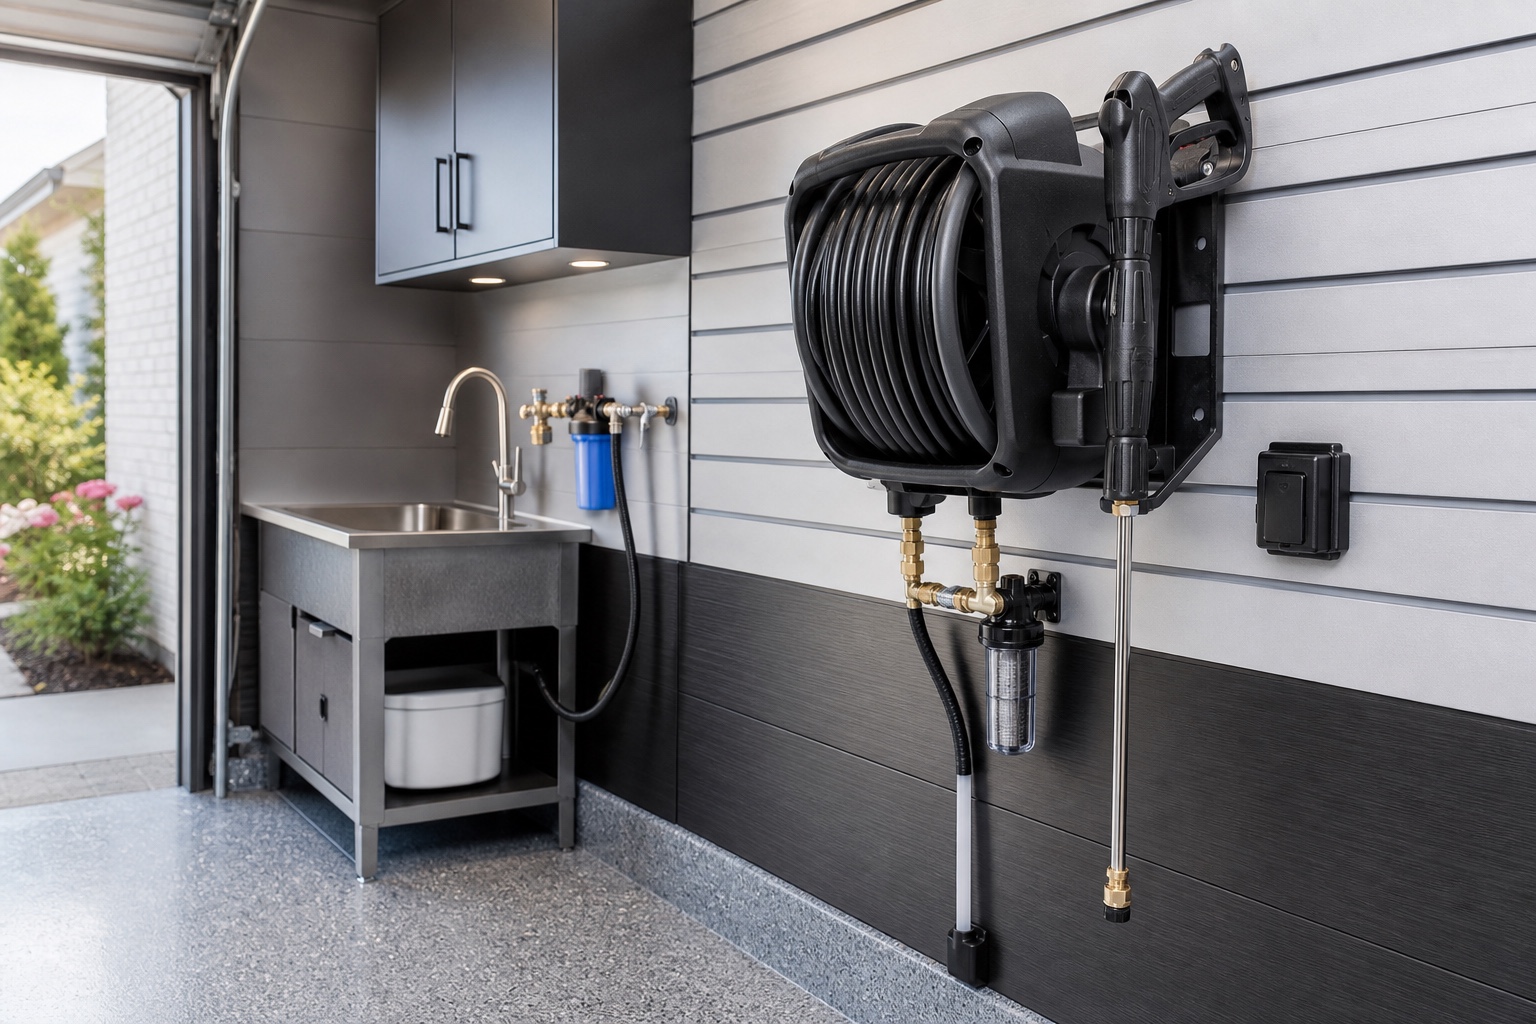
Wall-mounted wash system with retractable hose beside a utility sink in a finished garage

Retractable wash equipment

Wall-Mounted Wash System

Puts wash power and a retractable hose on the wall, so setup is faster and bulky equipment stays off the floor.

How it helps
Ideal when you want a ready-to-use wash station with drainage, freeze protection, and safe electrical separation planned in.
We handle
Fit, placement, utility coordination, installation, and final setup.
03 / Garage upgradePlanned for your space
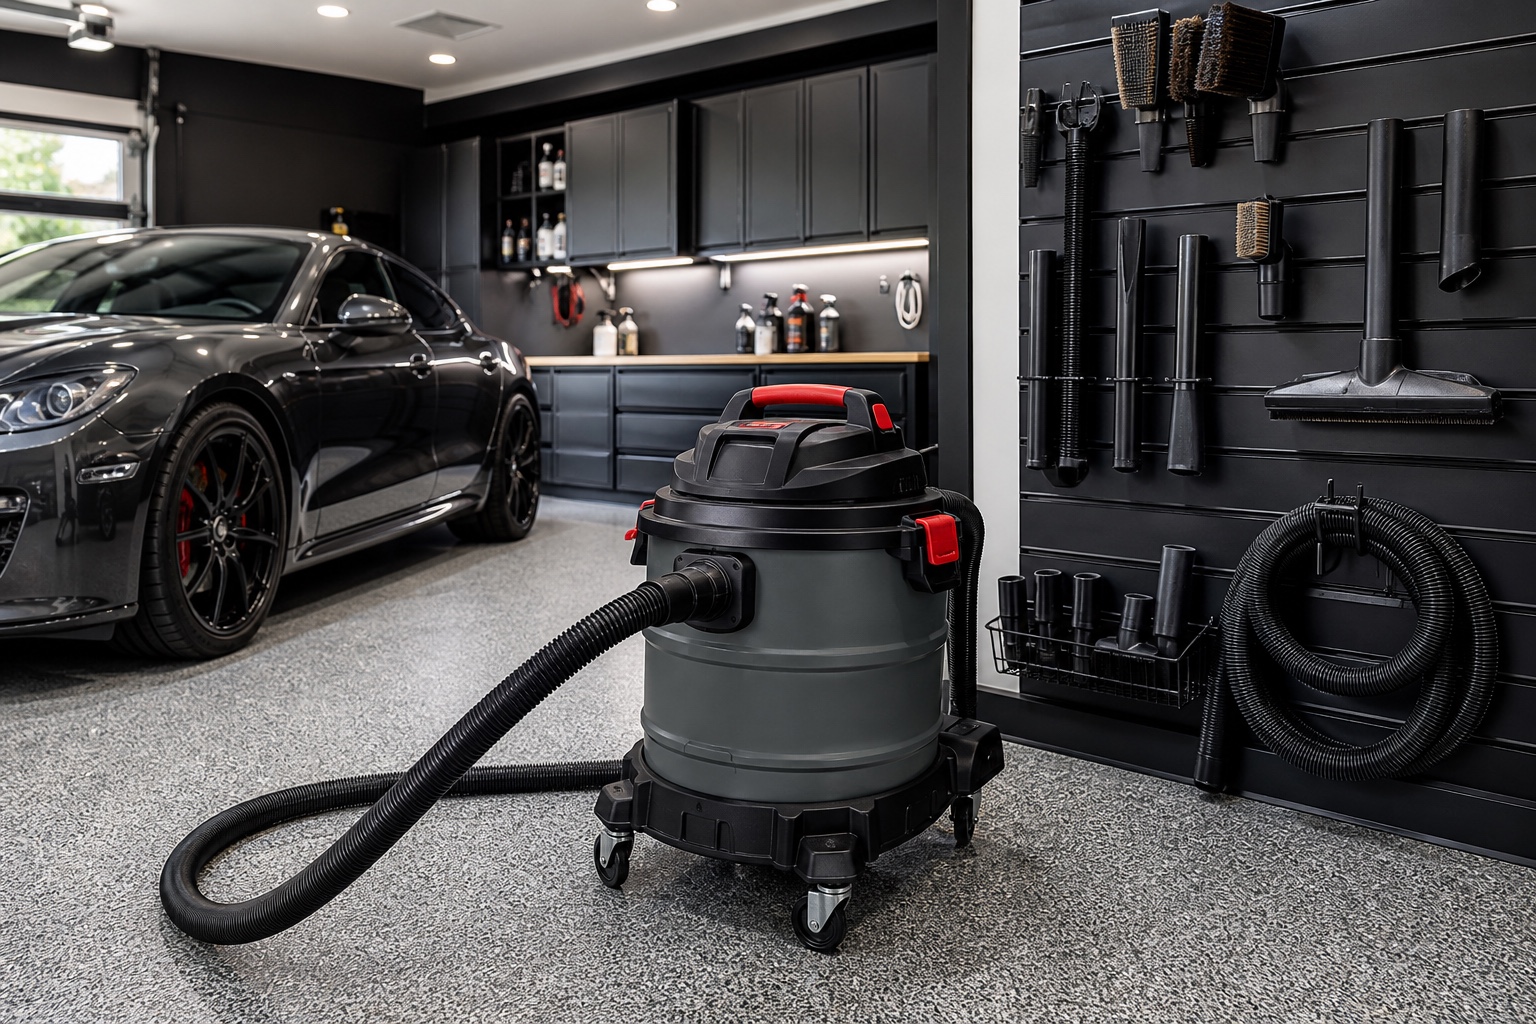
Mobile wet and dry vacuum with organized vehicle-cleaning attachments in a detailing garage

Wet / dry cleanup

Mobile Wet / Dry Extraction

Handles interiors, floor cleanup, and wet pickup with one mobile unit and an organized set of vehicle-care attachments.

How it helps
A flexible choice when you want strong cleanup performance without committing to a built-in vacuum system.
We handle
Fit, placement, utility coordination, installation, and final setup.
04 / Garage upgradePlanned for your space
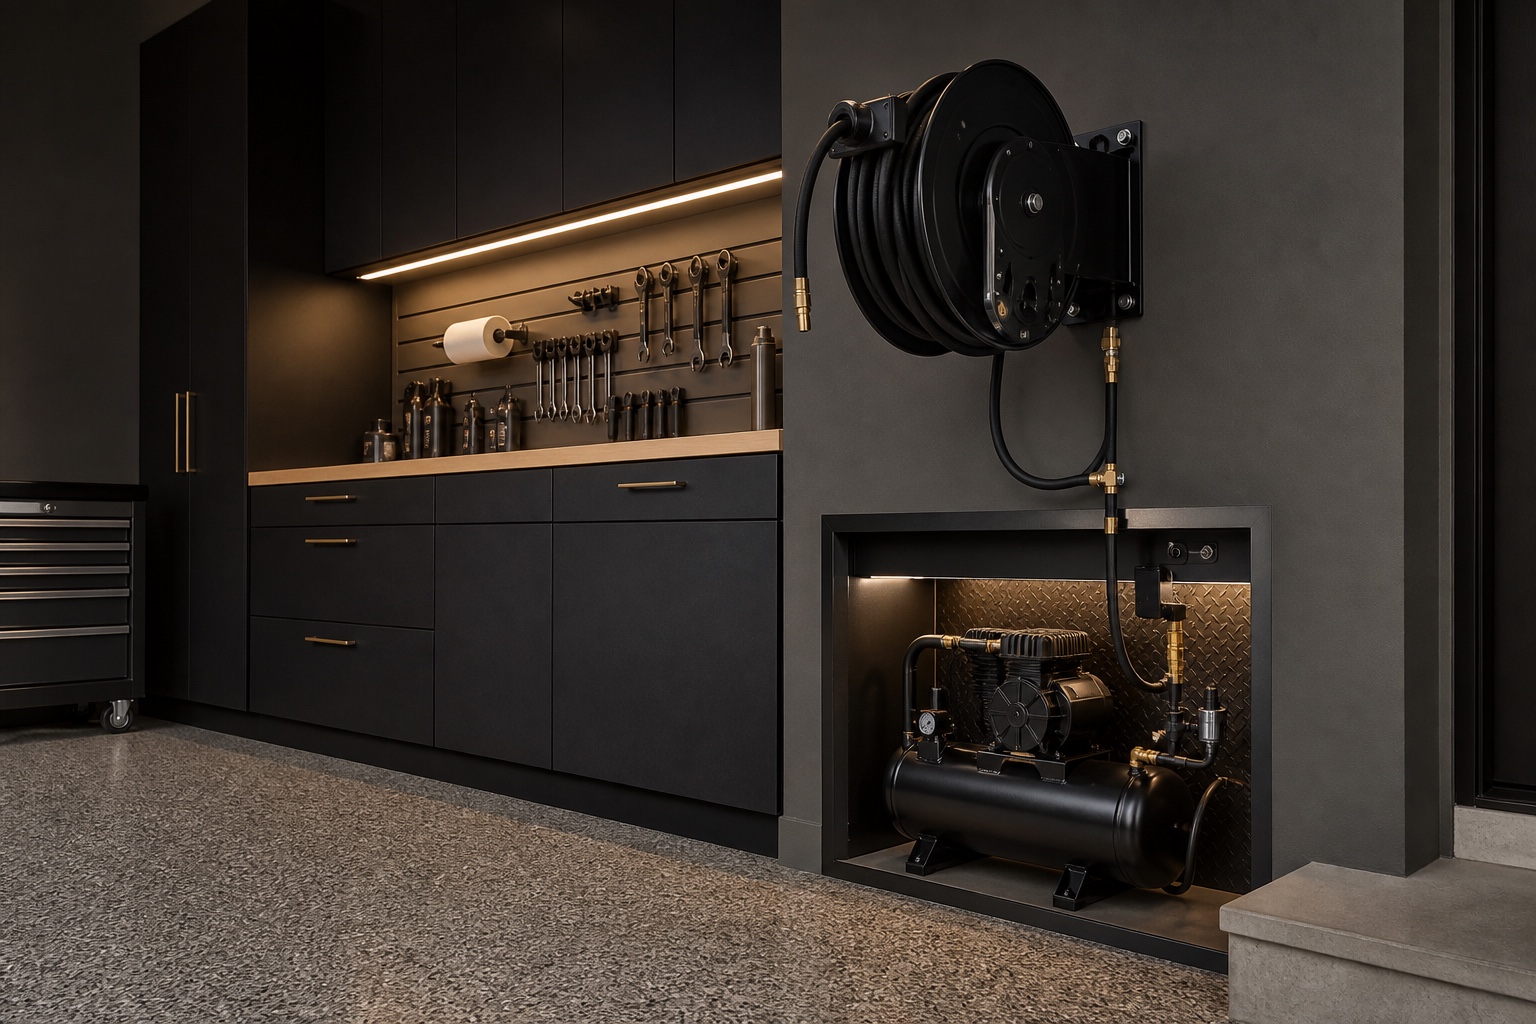
Retractable compressed-air hose reel with a protected compressor and organized air line

Compressed air

Retractable Compressed-Air Reel

Brings compressed air to the car for drying, tools, and tight spaces, then retracts the hose neatly out of the way.

How it helps
Keeps the working aisle clear while giving you quick access to air at the vehicle and workbench.
We handle
Fit, placement, utility coordination, installation, and final setup.
05 / Garage upgradePlanned for your space
Ceiling and wall inspection lights illuminating a deep-blue performance coupe parked straight and centered with a Massachusetts plate

Inspection lighting

Inspection Grid Lighting

Combines bright overhead coverage with side inspection light so paint, glass, wheels, and interior details are easier to see.

How it helps
Best for owners who want clearer paint inspection, fewer shadows, and a brighter, more professional workspace.
We handle
Fit, placement, utility coordination, installation, and final setup.
06 / Garage upgradePlanned for your space
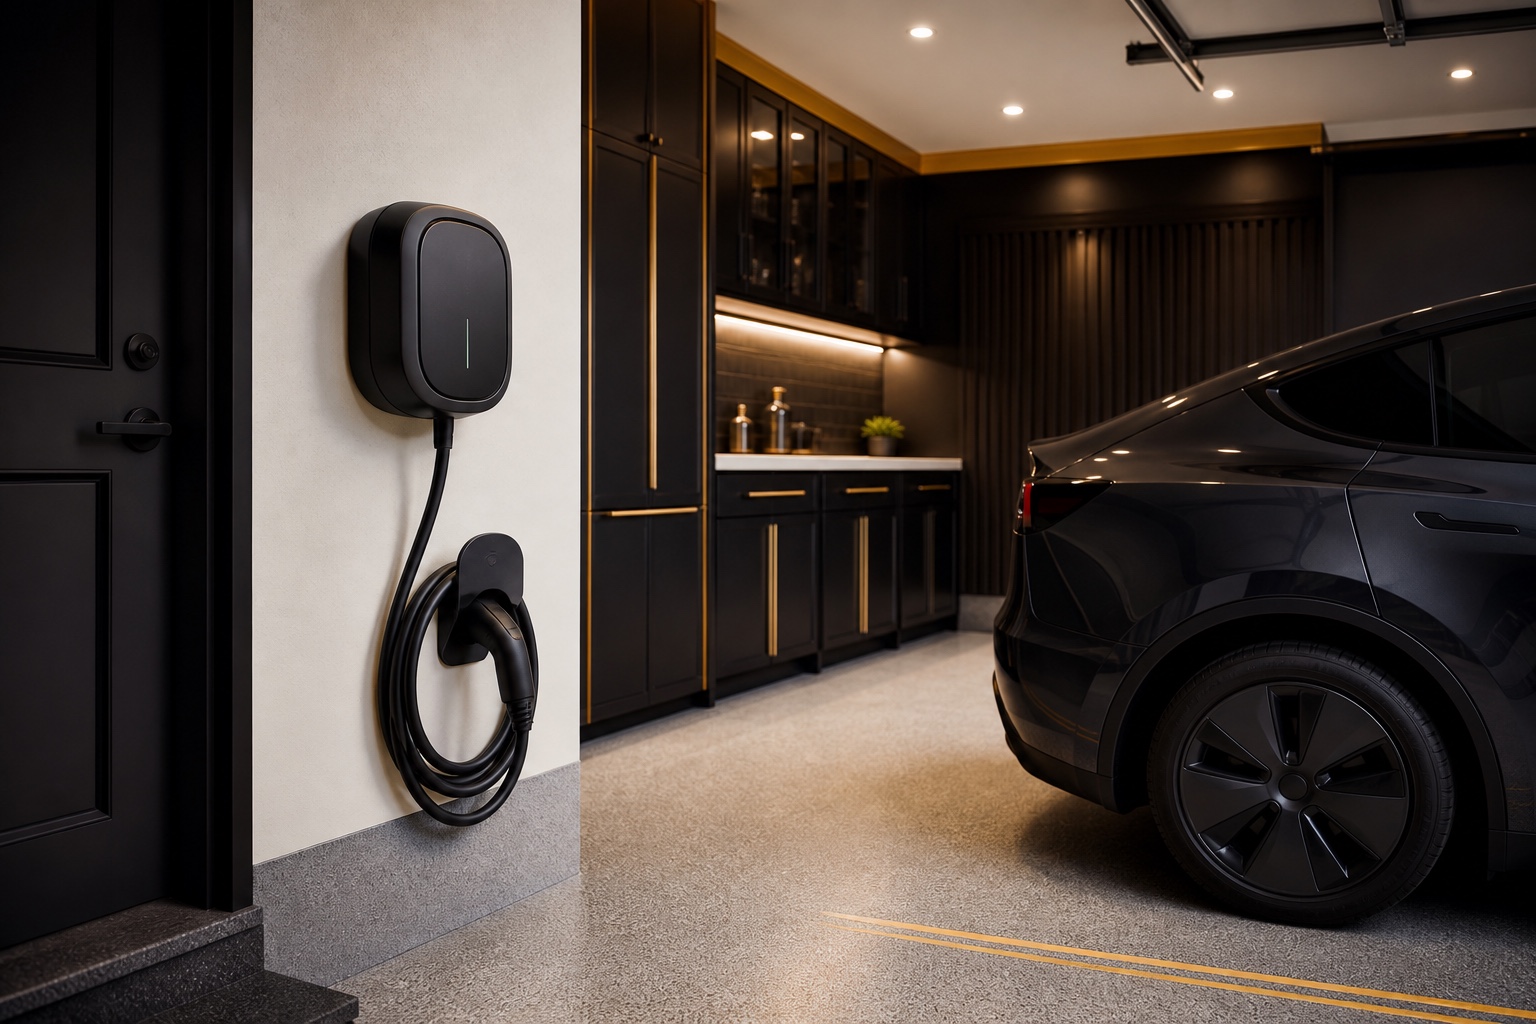
Wall-mounted EV charger with its cable safely stored beside a parked electric vehicle

EV charging

Universal EV Charging Coordination

Adds convenient Level 2 charging with a dedicated wall position and cable storage that keeps the floor clear.

How it helps
Works when charging needs to share the garage with washing and detailing without crossing wet or active work zones.
We handle
Fit, placement, utility coordination, installation, and final setup.

Images show the intended function and design direction. Final equipment, finish, and placement follow a project and utility review. Product names, model numbers, and pricing are included only in your private proposal.

Interactive starting brief

Build the wall
around the routine.

Choose the closest direction. This is not a final specification—Garage Craftors reconciles equipment, utilities, clearances, licensed trades, and site conditions before pricing.

01 / Primary use
02 / Vehicle capacity
03 / Systems to review

Premium means responsible

A real system.
Not a prop wall.

01Wet + electrical separation

Equipment location, outlets, controls, GFCI protection, clearances, and wet zones require qualified review.

02Water has to go somewhere

Slope, containment, drainage, discharge, freeze protection, and local requirements determine whether indoor washing is feasible.

03Equipment must remain serviceable

Filters, pumps, vacuums, reels, hoses, valves, and storage need access—not just a clean photograph.

04Licensed trades where required

Garage Craftors coordinates the environment; regulated work is completed by appropriately qualified partners.

From routine to room

Built in the right order.

  1. 01
    Map the routine

    Vehicles, wash method, tools, towels, chemicals, utilities, storage, frequency, and finish goals.

  2. 02
    Verify the site

    Measurements, slab, walls, door movement, drainage, water, power, ventilation, heat, access, and code-sensitive work.

  3. 03
    Specify the system

    Layout, components, trade responsibilities, finishes, project sequence, pricing, and realistic timeline.

  4. 04
    Install + commission

    Protected work area, coordinated installation, equipment testing, labeling, cleaning, and owner walkthrough.

Detailing Garage questions

Before we design the wall.

Can every garage become a wash bay?+

No. Water supply, drainage, slope, structure, electrical separation, freezing risk, local requirements, and neighboring spaces must be reviewed before a wet wash system is recommended.

Do you install pressure washers, vacuums, and hose reels?+

Garage Craftors plans the complete wall and installs eligible equipment. Plumbing, electrical, drainage, HVAC, and other regulated work is performed by appropriately qualified partners when required.

Can the garage use deionized water?+

A filtration or DI direction can be considered after water quality, flow, capacity, maintenance, placement, drainage, and winter conditions are reviewed.

Which floor works best?+

The answer depends on the slab, moisture, water exposure, traction, chemicals, cleaning, appearance, and downtime. We compare compatible seamless coatings and modular systems after assessment.

Can you design around an existing cabinet wall?+

Often. We verify condition, clearances, loads, utilities, work surface height, and whether the existing components support a safe, coherent detailing workflow.

Signature Garage Concepts

Built around
what you do.

Build the flagship car-care concept

Make car care
part of the architecture.

Start with photos, room dimensions, vehicle count, your current equipment, and the detailing routines you want the garage to support.

Request an estimate ↗Explore all concepts ↗