Focused work zone
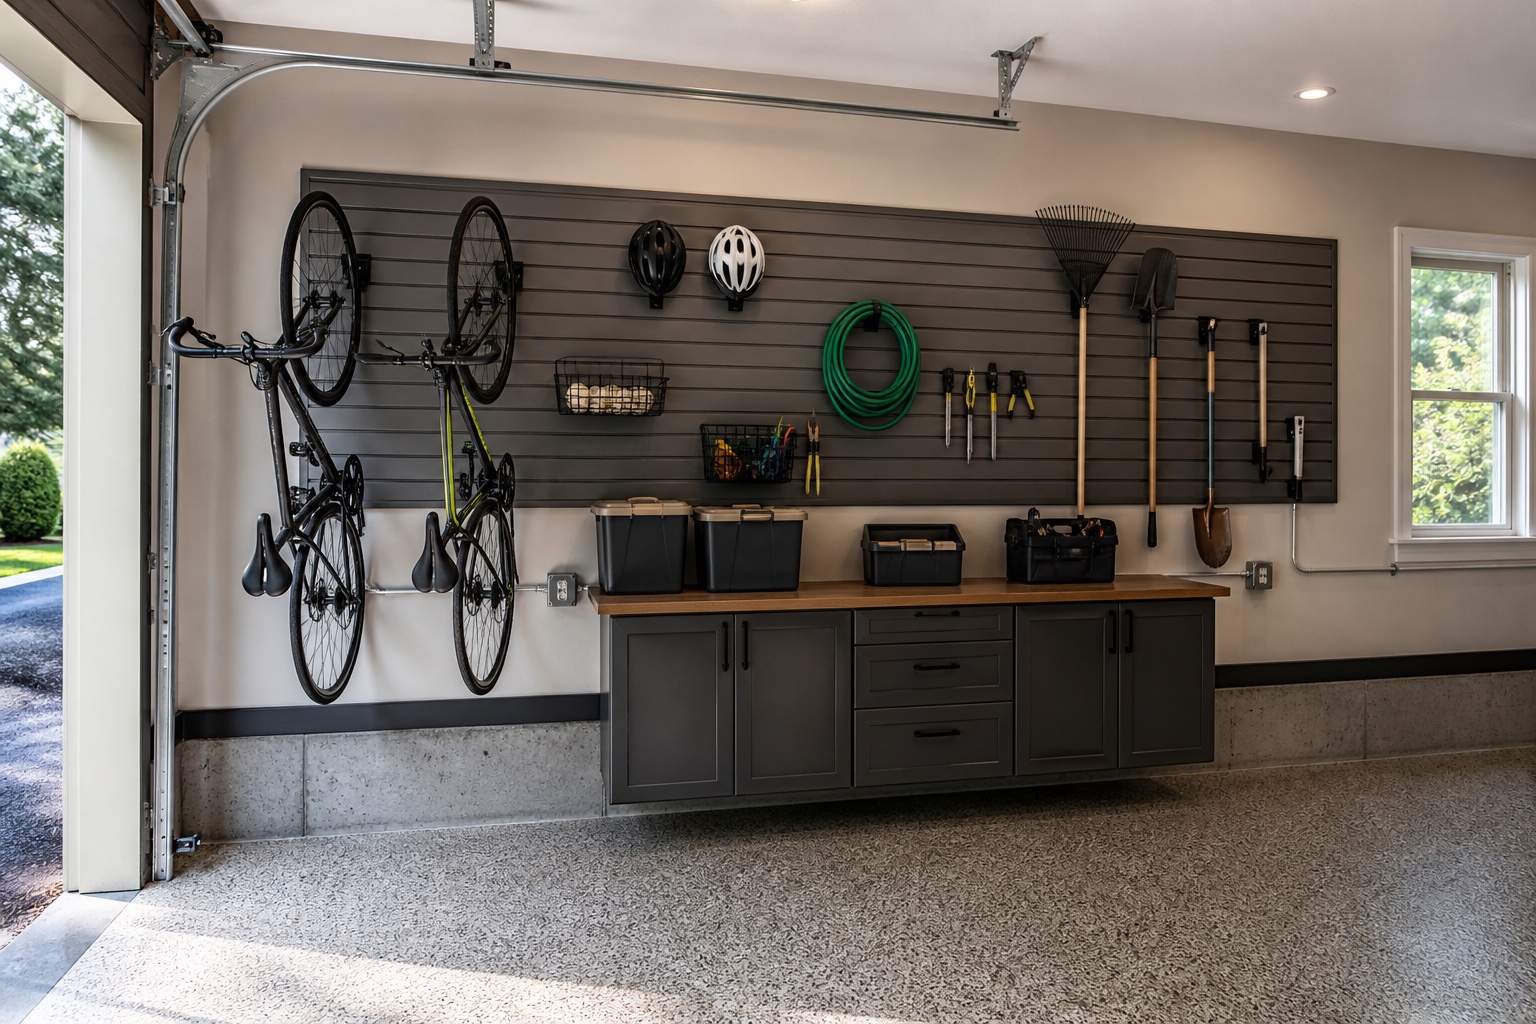
Base or drawer cabinets, a worktop, and upper storage for one active wall.
- Base + drawer storage
- Wall cabinets
- Worktop
- Task lighting option
NewAge cabinet systems · Greater Boston
Professional NewAge garage cabinet design and installation across Greater Boston, featuring Bold, Bold XL, and Pro Series lockers, wall cabinets, base cabinets, project centers, worktops, and complete storage planning. Garage Craftors Signature Cabinetry is available only through special-order review.
Garage Craftors cabinet program
Garage Craftors owns the complete result: inventory review, site measurement, layout, finish coordination, ordering, delivery planning, installation, alignment, and final organization.
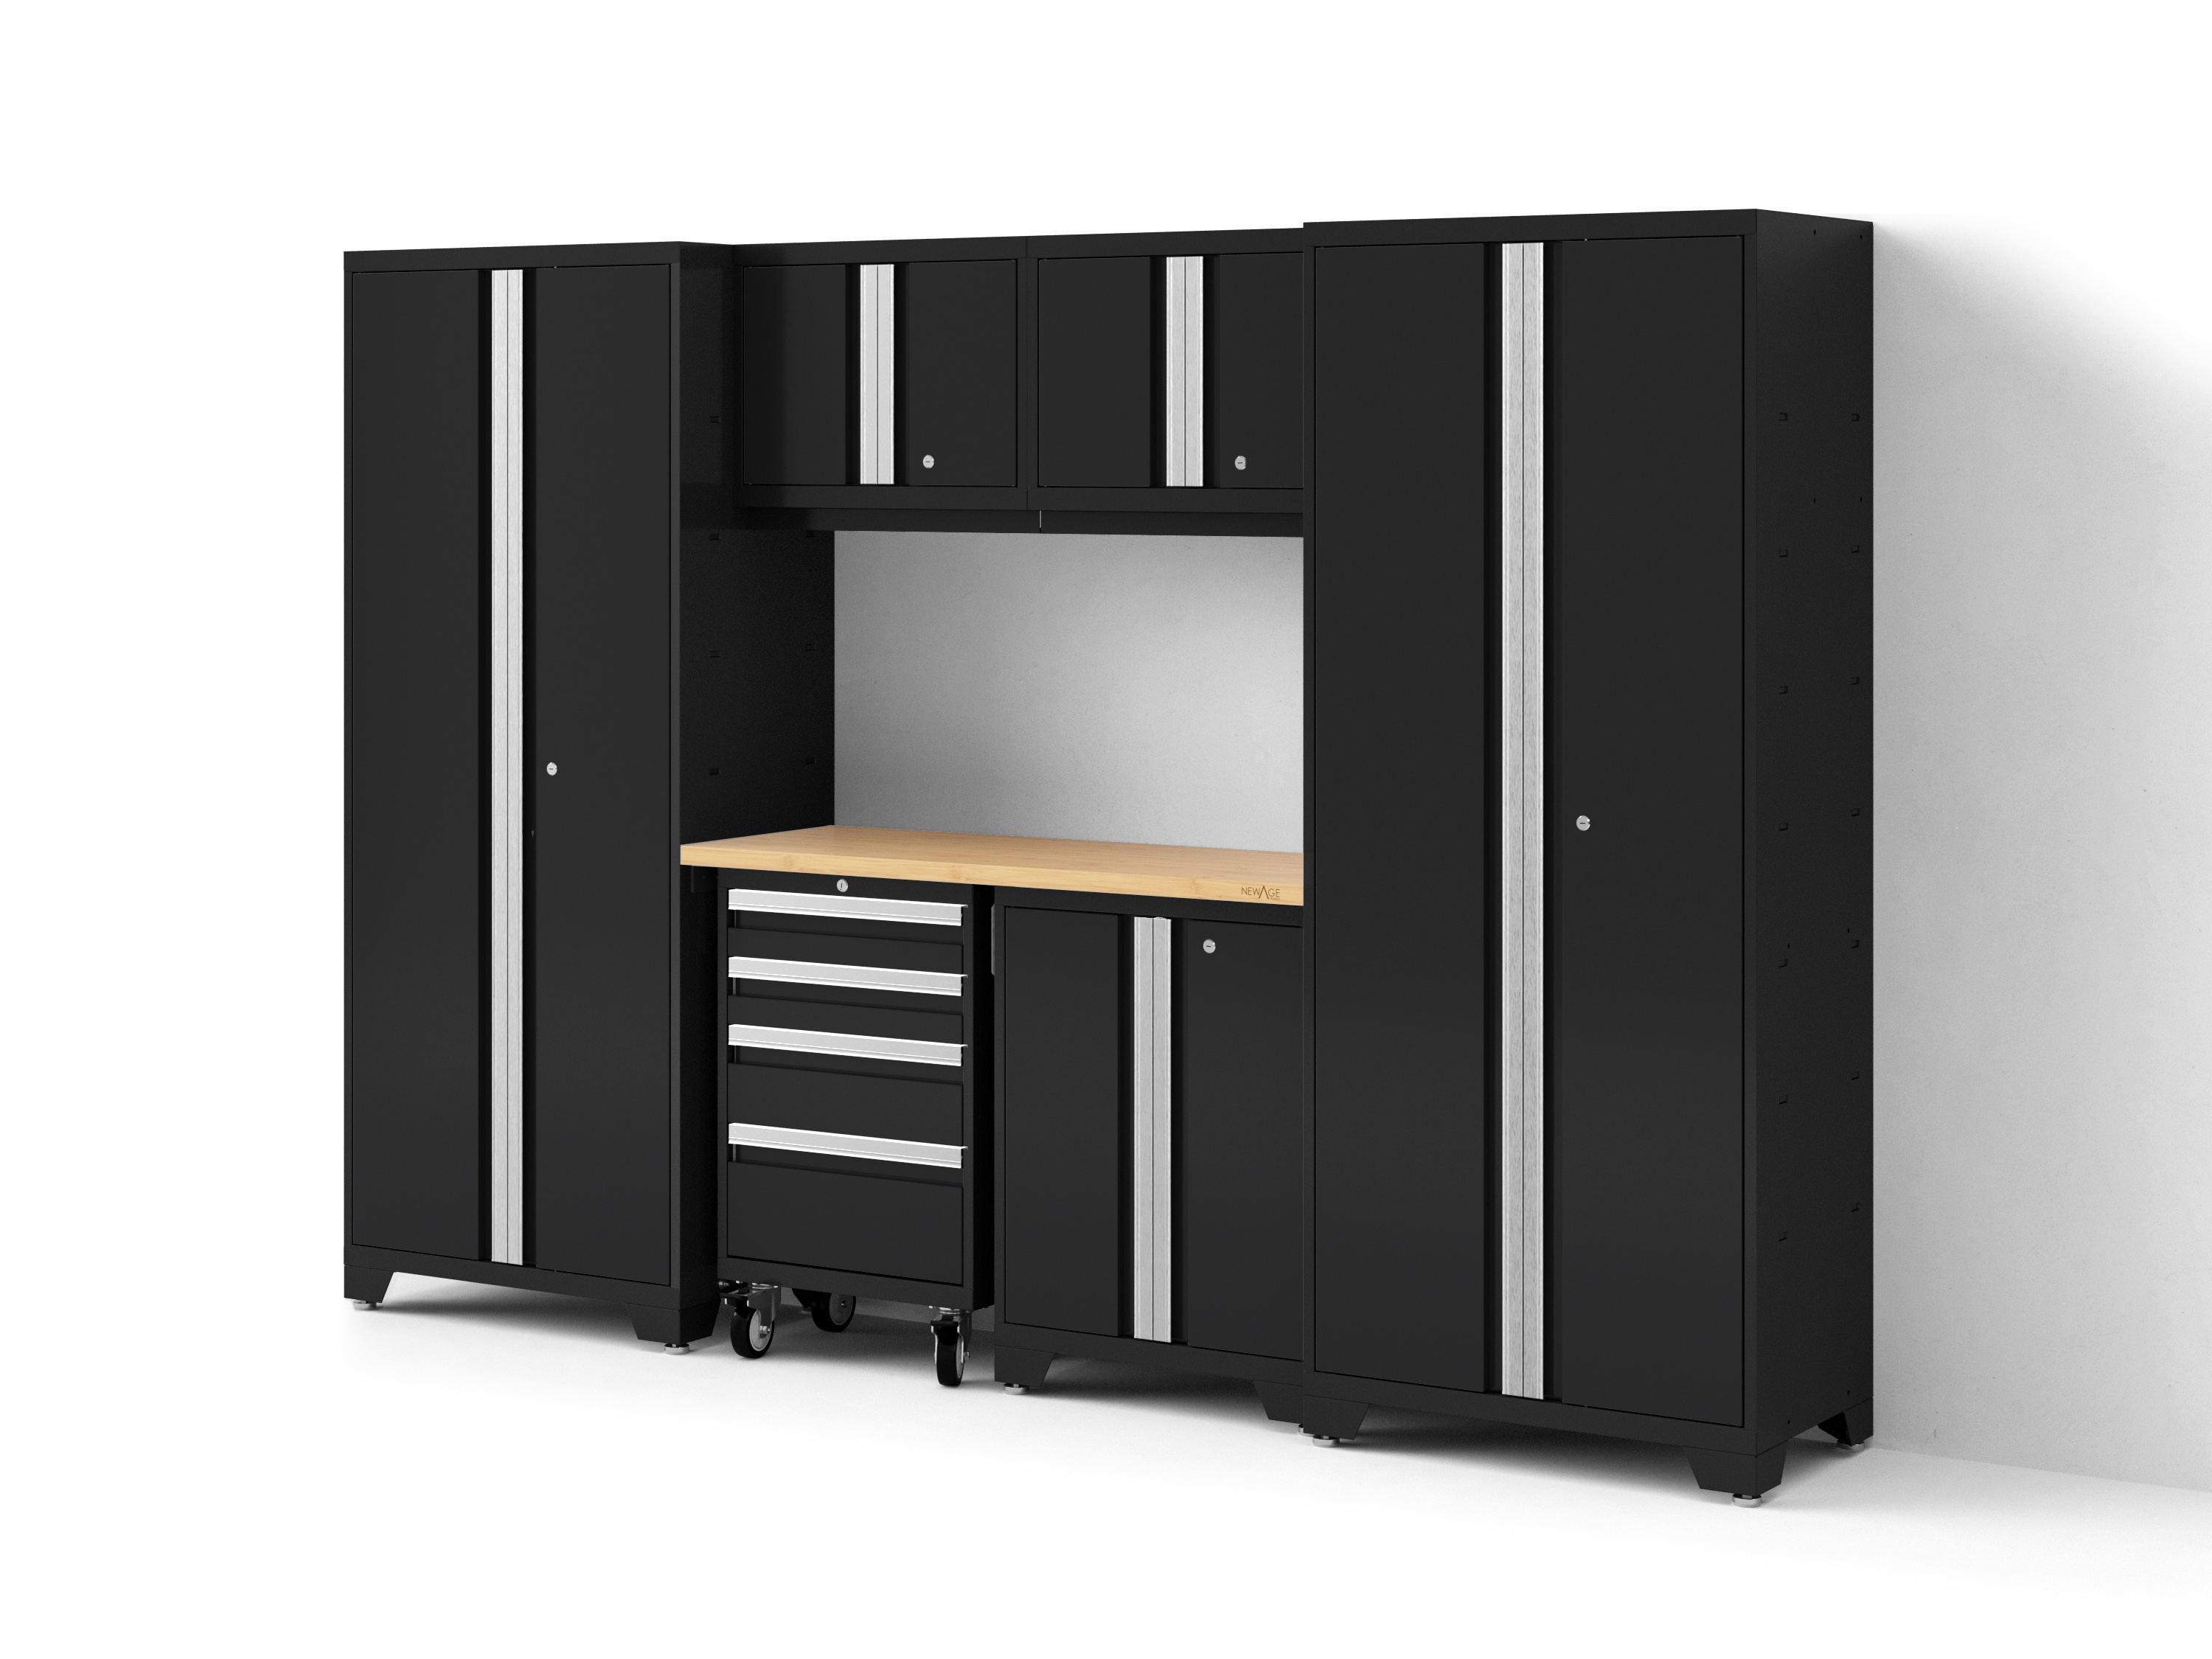
Garage Craftors designs, specifies, supplies, and installs the complete cabinet system. Representative product images may include selected NewAge components. Final manufacturer, model, layout, dimensions, finish, warranty, delivery, and installed scope are confirmed before customer approval.
Three clear starting points
The cabinet series determines construction and capacity. The configuration determines how storage, work surfaces, lighting, and open wall organization support your routine.
Base or drawer cabinets, a worktop, and upper storage for one active wall.
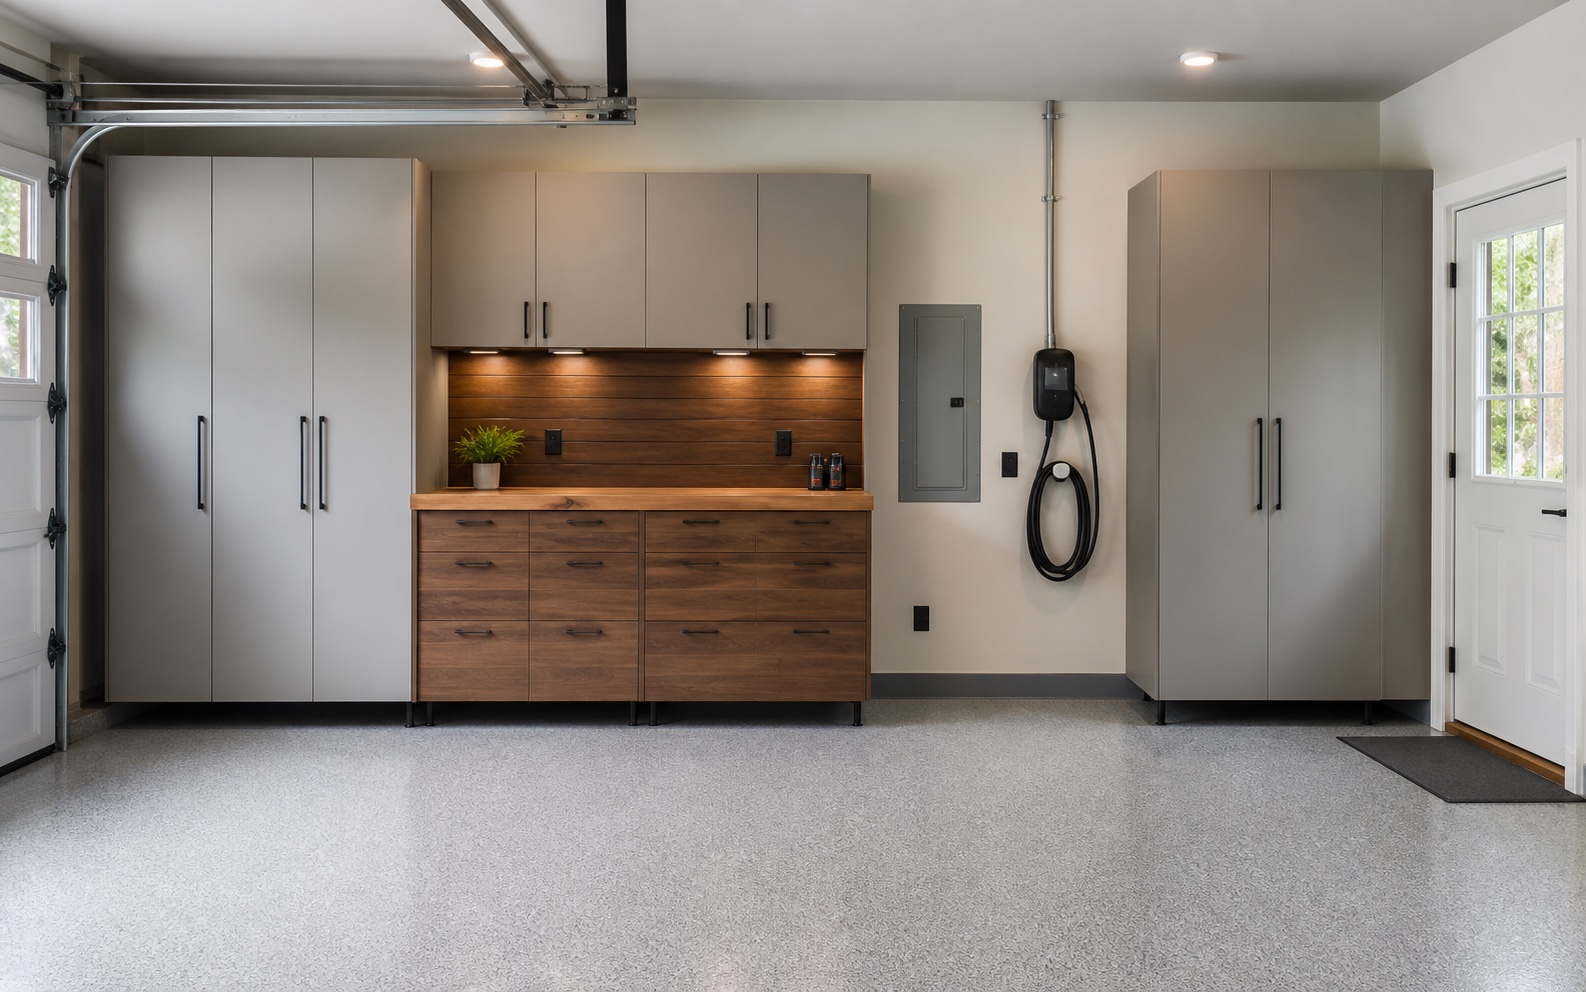
Tall lockers frame a central work zone with enclosed upper and lower capacity.
Multiple cabinet runs coordinated around utilities, doors, vehicles, and active storage.
Build the complete system

A useful wall is not a random cabinet bundle. We match every module to what you own, how often you reach for it, and what the moving garage must keep clear.
Bulky gear, household supplies, larger tools, and adjustable shelf or hanging zones.
Protected storage above the work zone for smaller items that should remain close at hand.
Stable lower storage for supplies, equipment, cleaning products, and daily-use items.
Full-extension organization for hand tools, hardware, detailing supplies, and smaller equipment.
A clear work surface with coordinated storage, power, cable management, and task lighting.
Compatible slatwall and accessories for the items that should stay visible and quickly reachable.
Installed wall directions
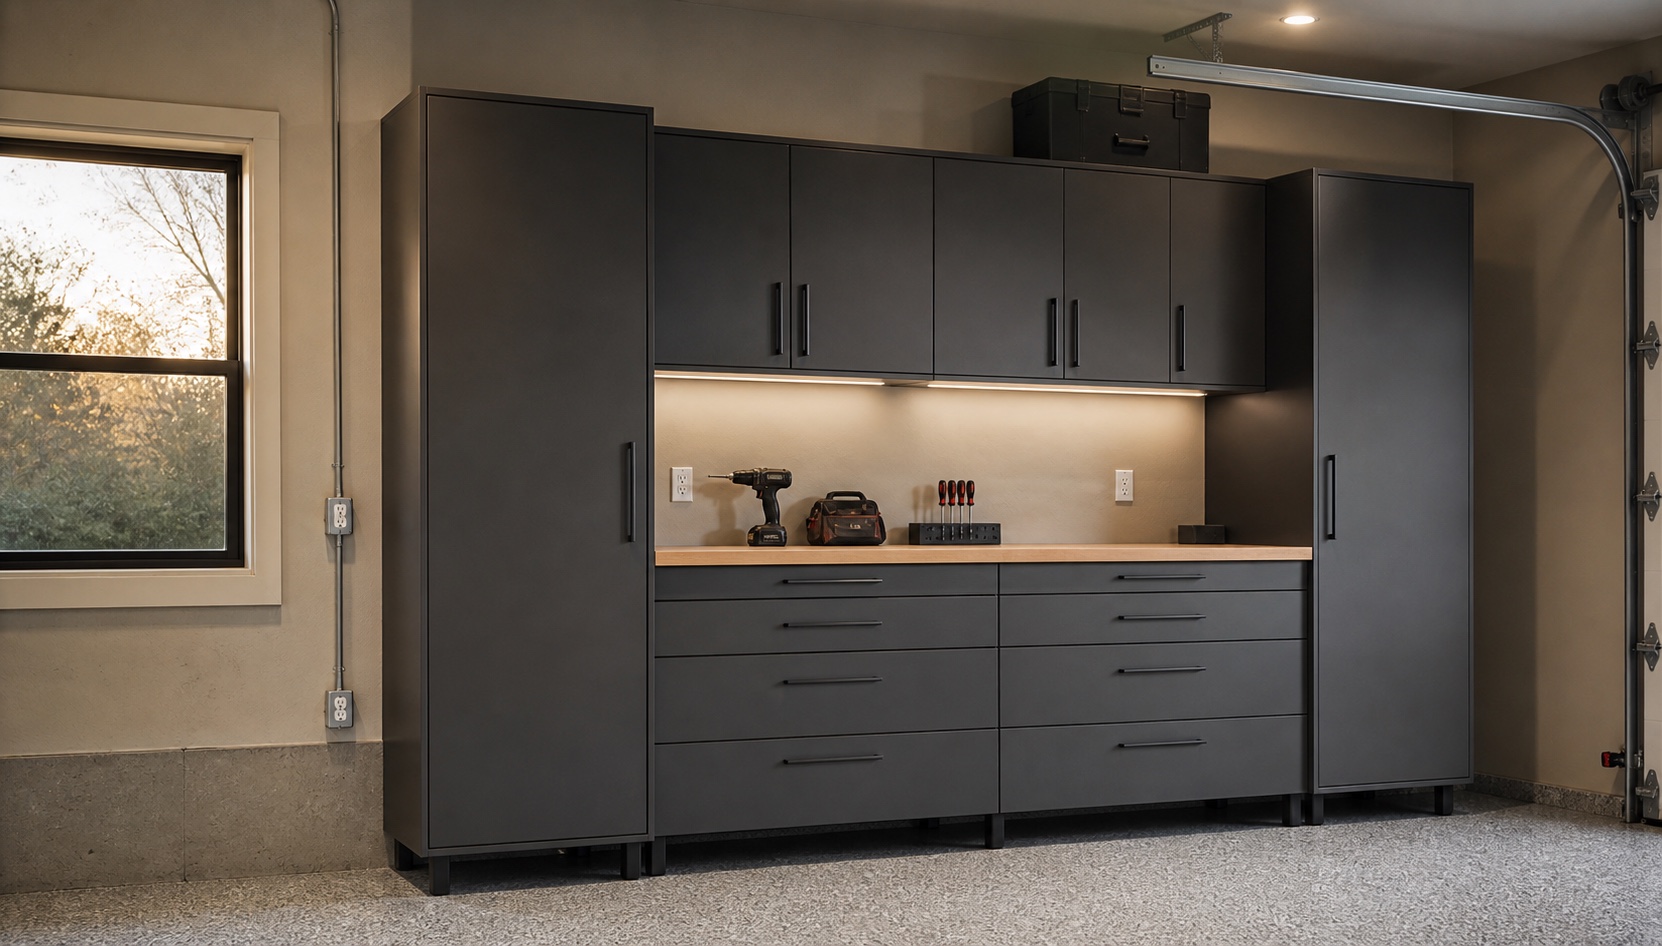
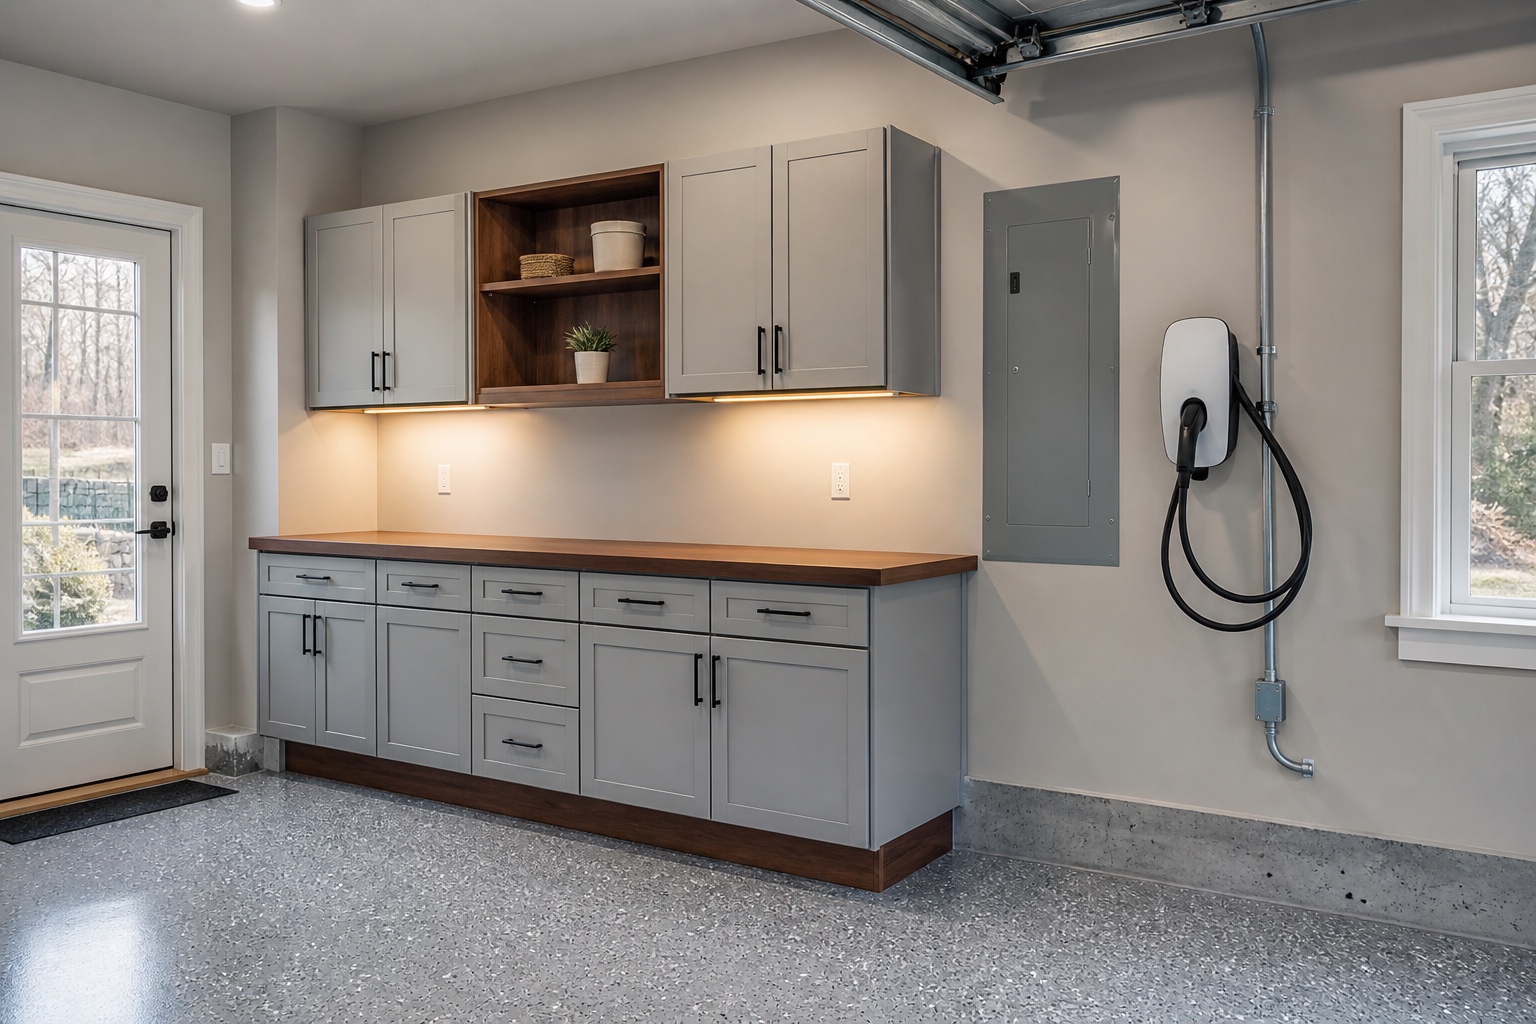
Three believable wall directions with the details that matter: wall texture, utilities, door tracks, mounting zones, floor transitions, and usable clearances. We field-measure the actual room before the final composition is approved.
Fit before finish
The strongest cabinet wall still fails if it blocks a vehicle door, electrical panel, garage track, charger, or walking path. We measure the full operating room before placing the order.
Doors, mirrors, charging ports, trunks, parking position, and walking lanes remain usable.
Tracks, opener rails, springs, door travel, and service access stay conflict-free.
Electrical panels, outlets, shutoffs, HVAC, plumbing, drains, and required clearances remain accessible.
Slope, curbs, coatings, moisture, framing, and anchoring influence the final installation.
Garage Craftors installed
Ordering the cabinets is only one step. The value is in selecting the right series, composing the wall correctly, protecting the room, and finishing every reveal and adjustment.
We sort what must be stored by size, weight, security, and frequency of use.
We map the wall, floor slope, vehicles, doors, utilities, outlets, and required access.
We recommend the right everyday, expanded-capacity, workshop, or special-order path based on the space, load, and finish goals.
Lockers, wall cabinets, bases, drawers, worktops, lighting, and accessories are arranged together.
Current product specifications, finish, availability, delivery, warranty, and installation scope are verified.
The system is leveled, secured, aligned, adjusted, cleaned, and reviewed at handoff.
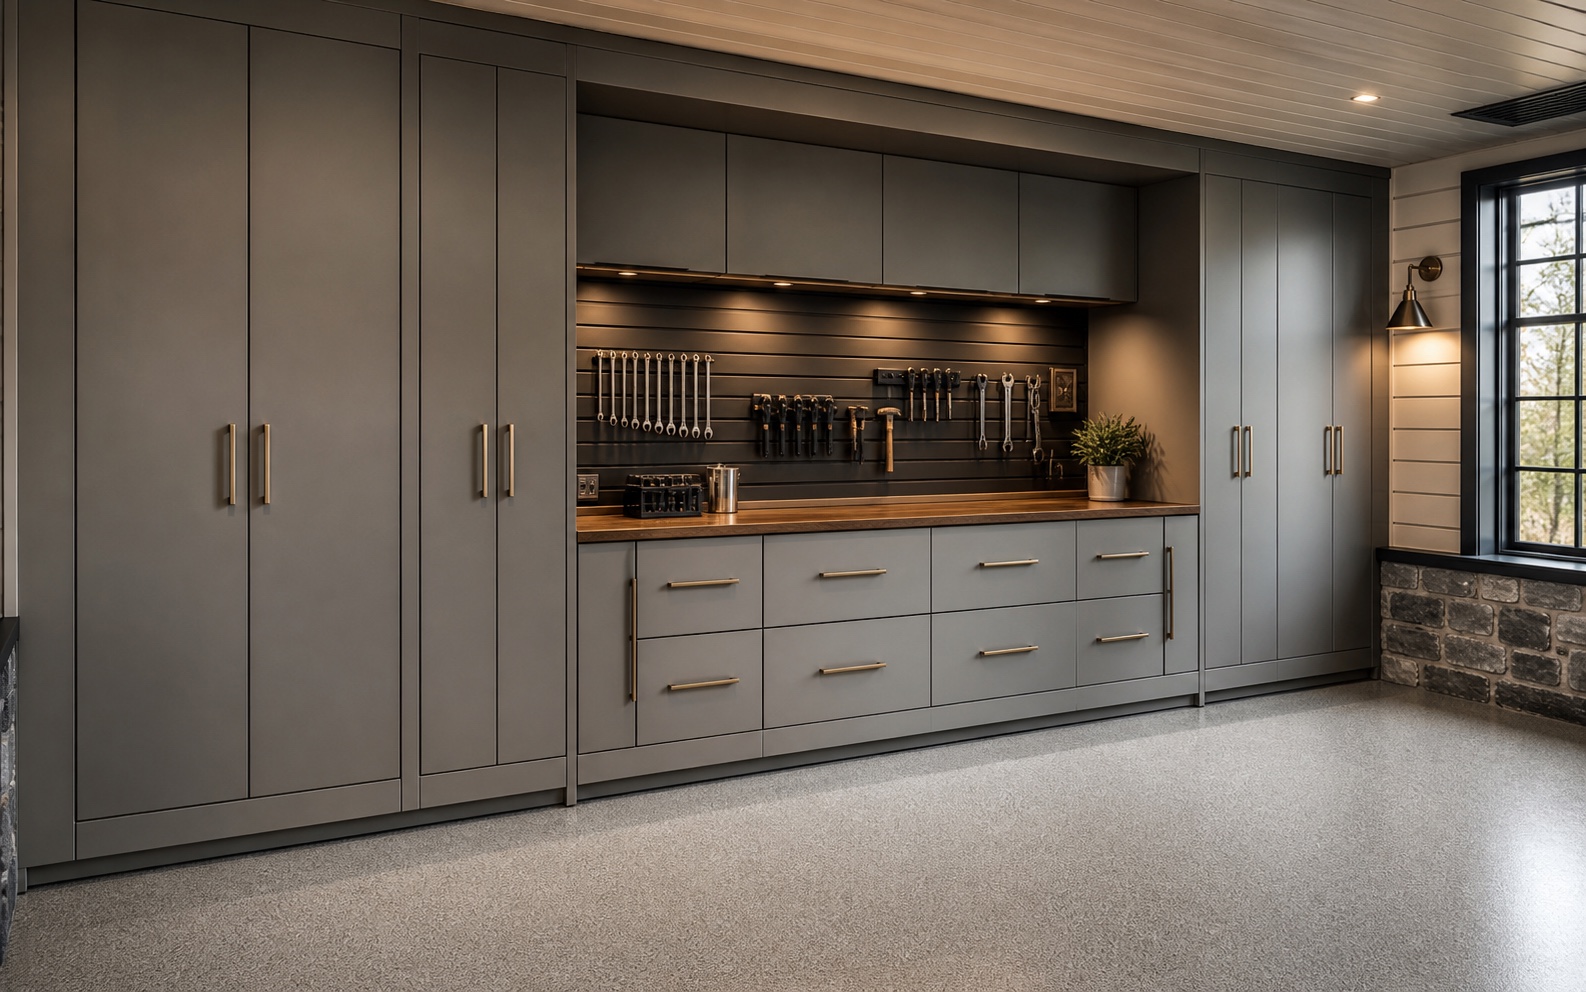
Special order · in development
Garage Craftors Signature Cabinetry is not presented as a stocked or ready-to-order product. While the system is being finalized, qualified projects may enter a special-order design review for custom proportions, finishes, worktops, hardware, lighting, and manufacturer coordination.
Cabinet project planner
Choose a cabinet program, starting size, and primary use. We confirm the field dimensions, inventory, utilities, finish, delivery, and installation scope before anything is ordered.
Not always. A strong result can combine modular cabinet components with site-specific planning, fillers, worktops, accessories, lighting, and finish detailing. The room and inventory determine where standard modules work and where custom resolution matters.
The right layout depends on available wall length, parked vehicle position, door swing, utilities, storage volume, work needs, and circulation. A balanced system often combines tall lockers with a central work zone and upper or lower cabinets.
Our main ready-to-order cabinet program includes NewAge Bold, Bold XL, and Pro Series systems. We select the series after reviewing inventory, available depth, load requirements, work zones, finish direction, and the complete garage layout.
Signature Cabinetry is our developing special-order direction. It is not a stocked or standard ready-to-order product. Qualified projects may enter a separate design review with project-specific specification, pricing, engineering, fabrication timing, and production approval.
No. Cabinet, shelf, drawer, caster, worktop, slatwall, and mounting capacities vary by product and configuration. We document the applicable ratings for the exact system selected and plan contents accordingly.
Many systems use adjustable leveling feet, but slope, curbs, stem walls, coatings, drains, moisture, and anchoring conditions still require on-site review. The cabinet run must be leveled and secured according to the approved system.
Yes. We can plan an integrated worktop, drawer storage, wall cabinets, active tool storage, power access, cable management, and task lighting around the work you actually perform.
Yes, when the required access and working clearances are preserved. We map panels, outlets, shutoffs, plumbing, HVAC, meters, windows, doors, and garage hardware before finalizing the layout.
Yes. Compatible task lighting, outlets, charging zones, switches, and cable pass-throughs can be coordinated before installation so wiring remains useful and visually controlled.
Bulky equipment and larger household items usually suit tall lockers, while frequently used tools and smaller supplies are easier to organize in drawers and reachable base or wall cabinets. Heavy contents are placed only in appropriately rated zones.
We review the garage, inventory, measurements, vehicle movement, utilities, construction, finish goals, work zones, product options, installation access, and related lighting or wall-storage needs before preparing the final scope.
Garage cabinetry · Greater Boston
Send wall dimensions, garage photos, and the items you need to store. We’ll coordinate cabinet capacity, work zones, clearances, and finish direction.