
What to remember
- Buy the lift only after vehicle and building envelopes are verified.
- Slab, anchoring, ceiling, door tracks, opener, utilities, and walking clearances are connected.
- Lighting must support both presentation and inspection beneath an elevated vehicle.
- Operating limits, locks, maintenance and emergency procedures belong in the handoff.
What this decision actually controls
A storage lift can multiply vehicle capacity, but it also consumes a precise three-dimensional envelope. The posts, runways, ramps, upper vehicle, lower vehicle, roof, garage door, opener, lighting, cabinets, and people all compete for space.
Planning begins with the actual vehicle inventory and the exact lift manufacturer requirements—not a generic garage photograph.
- Vehicle length, width, height, weight and future collection
- Lift footprint, runway, ramp, lock and approach geometry
- Slab condition, anchoring and structural review
- Clear ceiling, door tracks, opener, lights and utilities
- Power, drainage, storage, detailing and safety zones
Plan the complete system
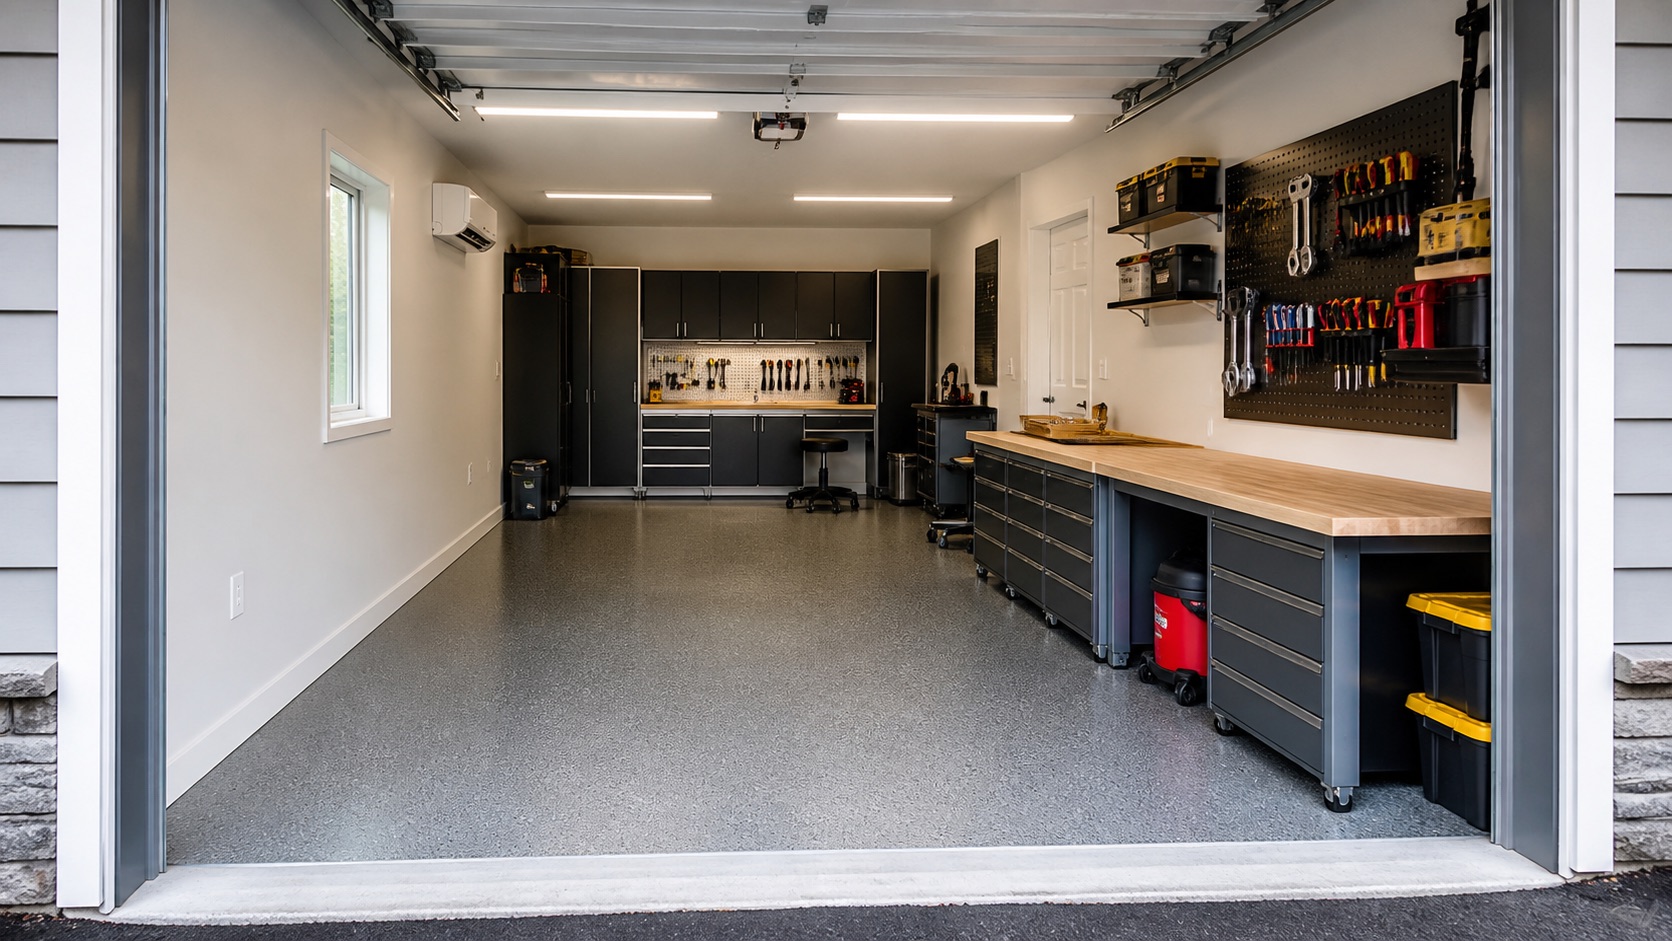
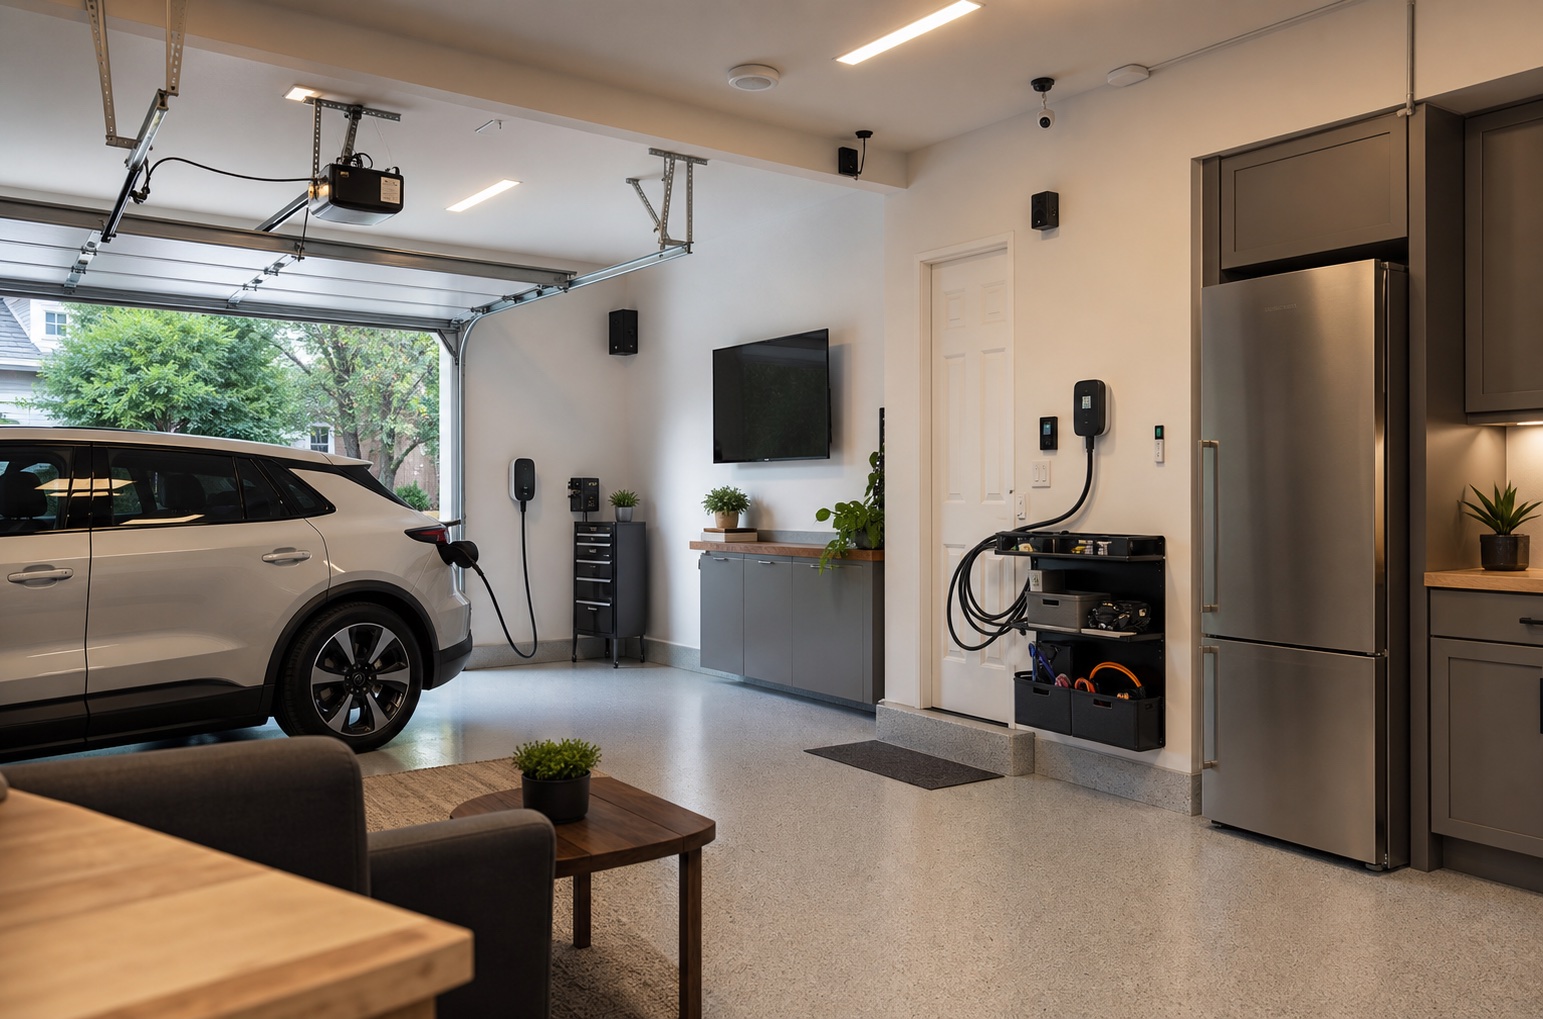
Measure the complete room and map the lift at full scale. Verify how every vehicle enters, exits, opens doors, receives a battery tender, and reaches safe locks.
Coordinate floor repairs or coatings, high-lift door changes, lighting, electrical work, cabinetry, and lift delivery in one installation sequence.
What the project review should confirm
Confirm lift model and capacity, vehicle assumptions, slab and anchoring requirements, structural responsibility, permits, power, delivery, assembly, testing, training, maintenance, and warranties.
Final approval should come from applicable manufacturers, engineers, authorities, and qualified installers—not from a conceptual rendering.
- Existing conditions and eligible preparation
- The selected system, finish, and performance direction
- Access, sequencing, protection, cure, or commissioning
- Care requirements and the limits of the approved scope
Questions homeowners ask
Quick answers.
Is a four-post lift easier than a two-post lift?+
It may suit storage better, but the correct choice depends on use, vehicle, slab, anchoring, access, service needs, clearances, and manufacturer requirements.
Can a standard garage door stay in place?+
Sometimes, but tracks, opener, travel, and the raised vehicle envelope must be measured together.
Does a floor coating go before or after the lift?+
The sequence depends on slab work, anchors, coating system, cure, equipment loads, installer requirements, and future service access.
Join the discussion.
Ask a garage-planning question or share what you learned. Comments are reviewed before publication.
No published comments yet. Start the conversation.