What to remember
- An underused garage is usually a planning problem before it is a storage problem.
- A garage can support parking and a second purpose when clearances, ventilation, finishes, and zones are planned together.
- Projects below $10,000 should prioritize a visible first phase; larger budgets can coordinate envelope, climate, flooring, storage, and access.
- New England weather makes moisture, insulation, door performance, heating, cooling, and winter maintenance part of the design.
Why garages become the most underused room
Garages often inherit everything that does not have a clear place inside the house. Seasonal bins, tools, sports equipment, deliveries, recycling, and unfinished projects collect around vehicles until the room becomes difficult to use and unpleasant to enter.
The problem is rarely a lack of square footage. It is the absence of zones, adequate light, comfortable surfaces, climate strategy, and a sequence for improving the room without creating conflicts.
- No defined home for frequently used equipment
- Unfinished walls and ceilings that make the room feel temporary
- Poor light and uncomfortable seasonal temperatures
- Floor conditions that are difficult to clean
- Storage that interferes with vehicles, doors, utilities, and circulation
What a renovated garage can become
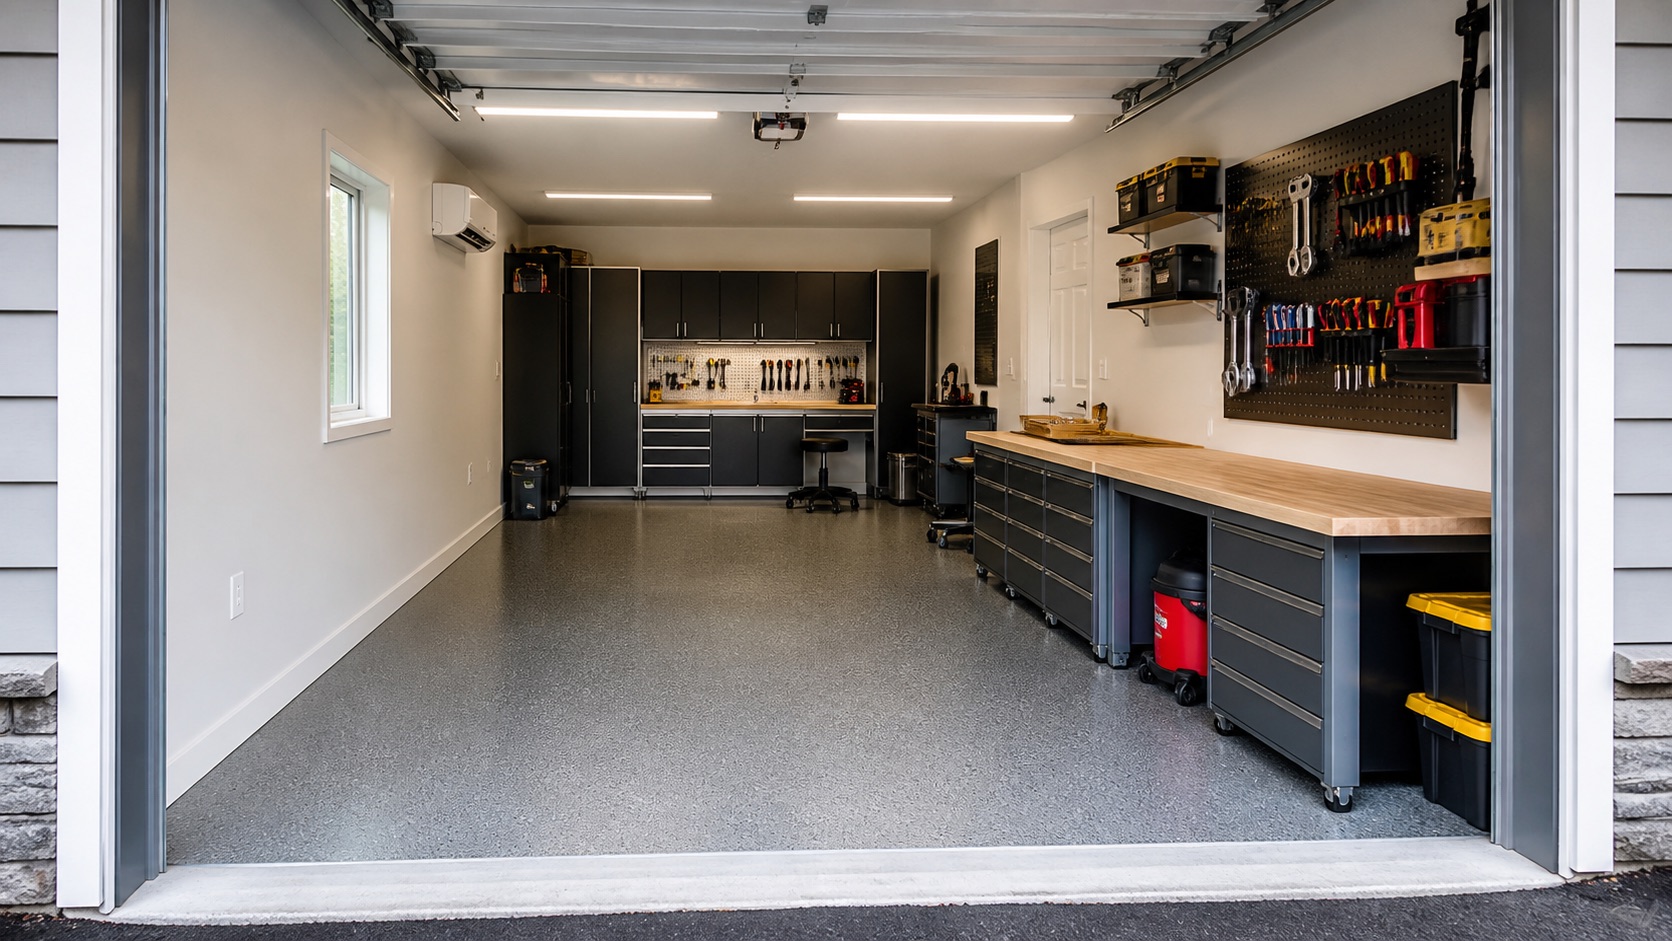
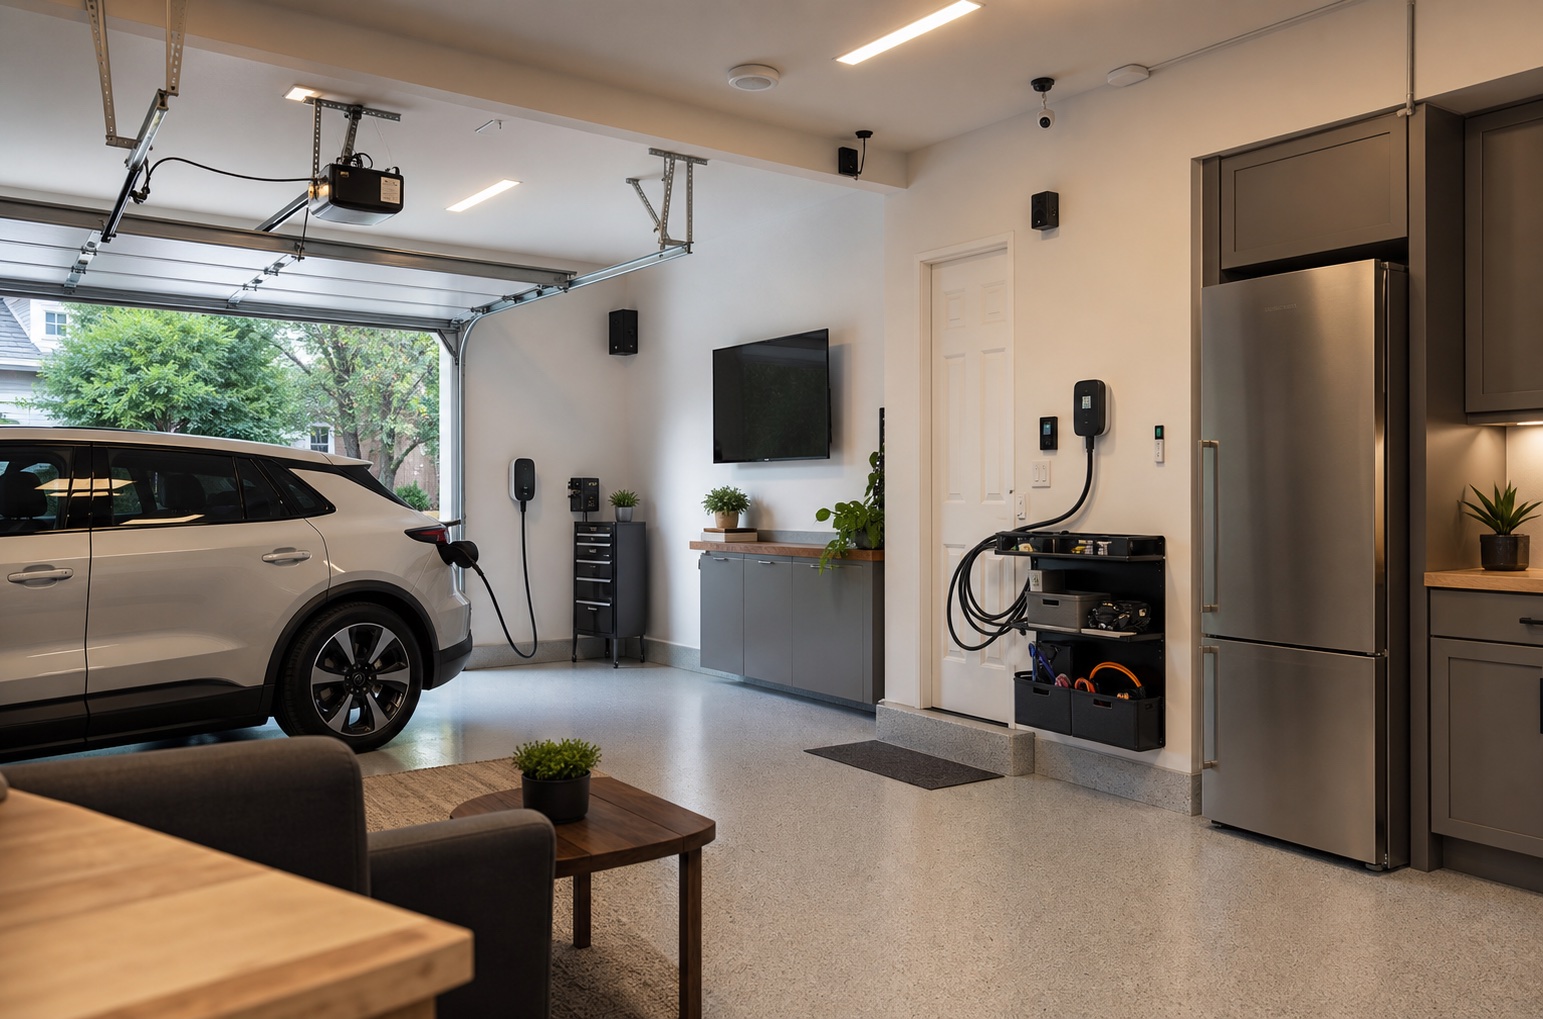
The best use is not universal. A family garage may need clear parking and sports storage. A one-car garage may work as a compact workshop. A larger room can combine detailing, fitness, gaming, collecting, or entertainment with vehicle use.
Begin with the behavior the room should support, then select walls, ceilings, HVAC, lighting, flooring, cabinets, garage-door work, and optional technology around that outcome.
- Clean parking and organized household storage
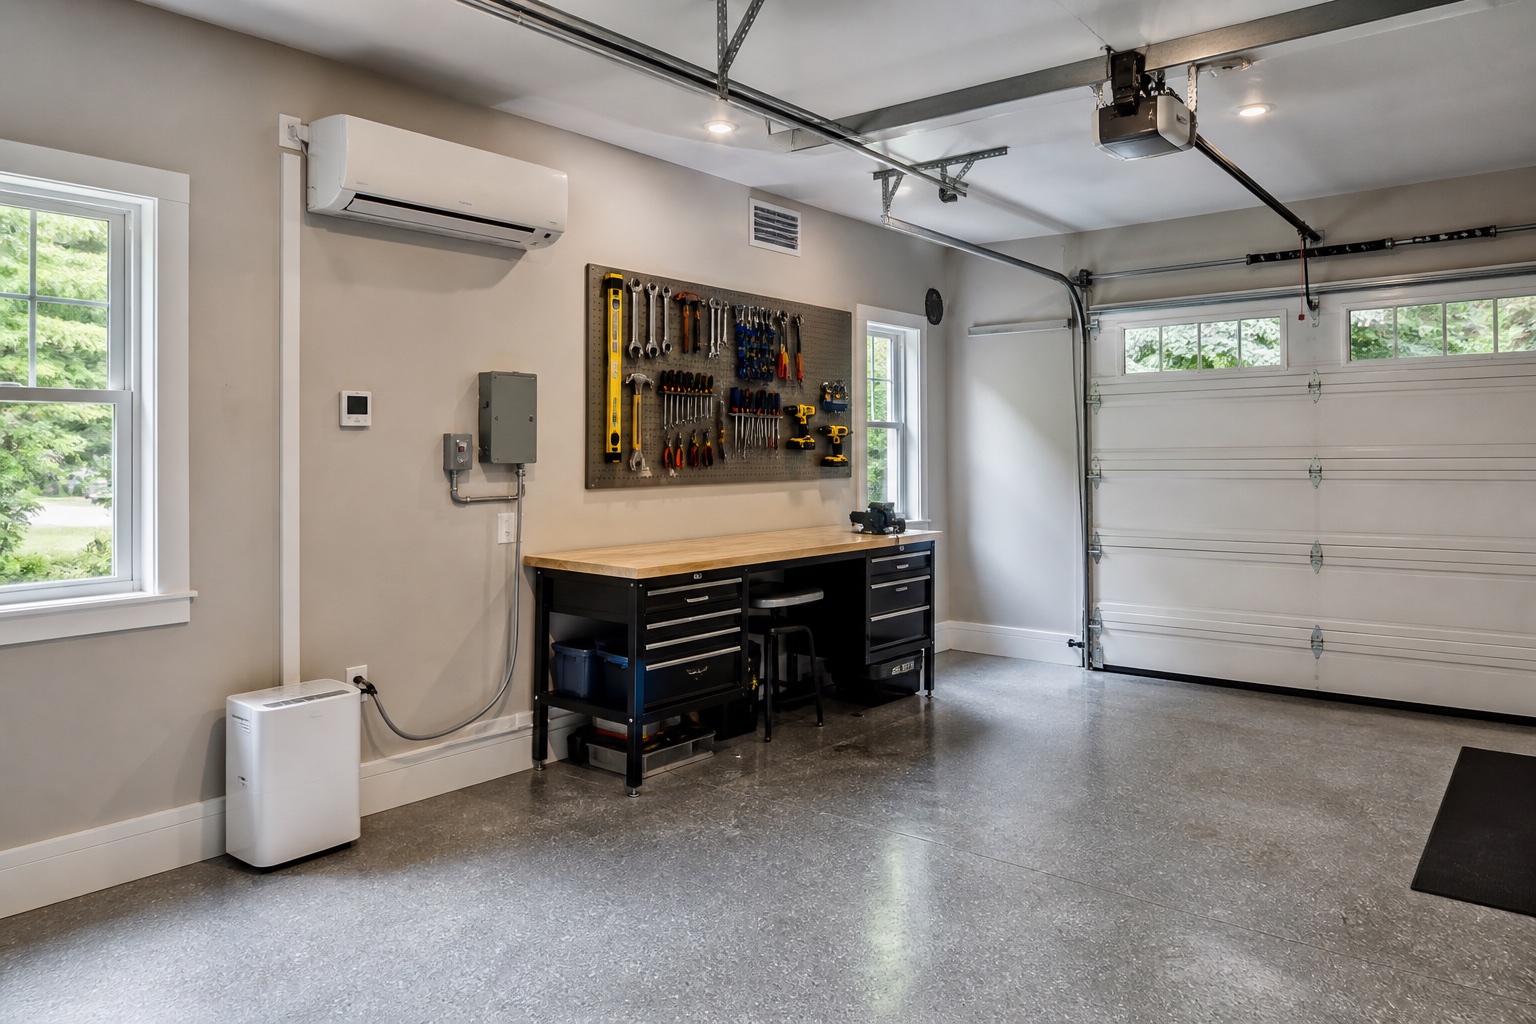
- Workshop or maker space
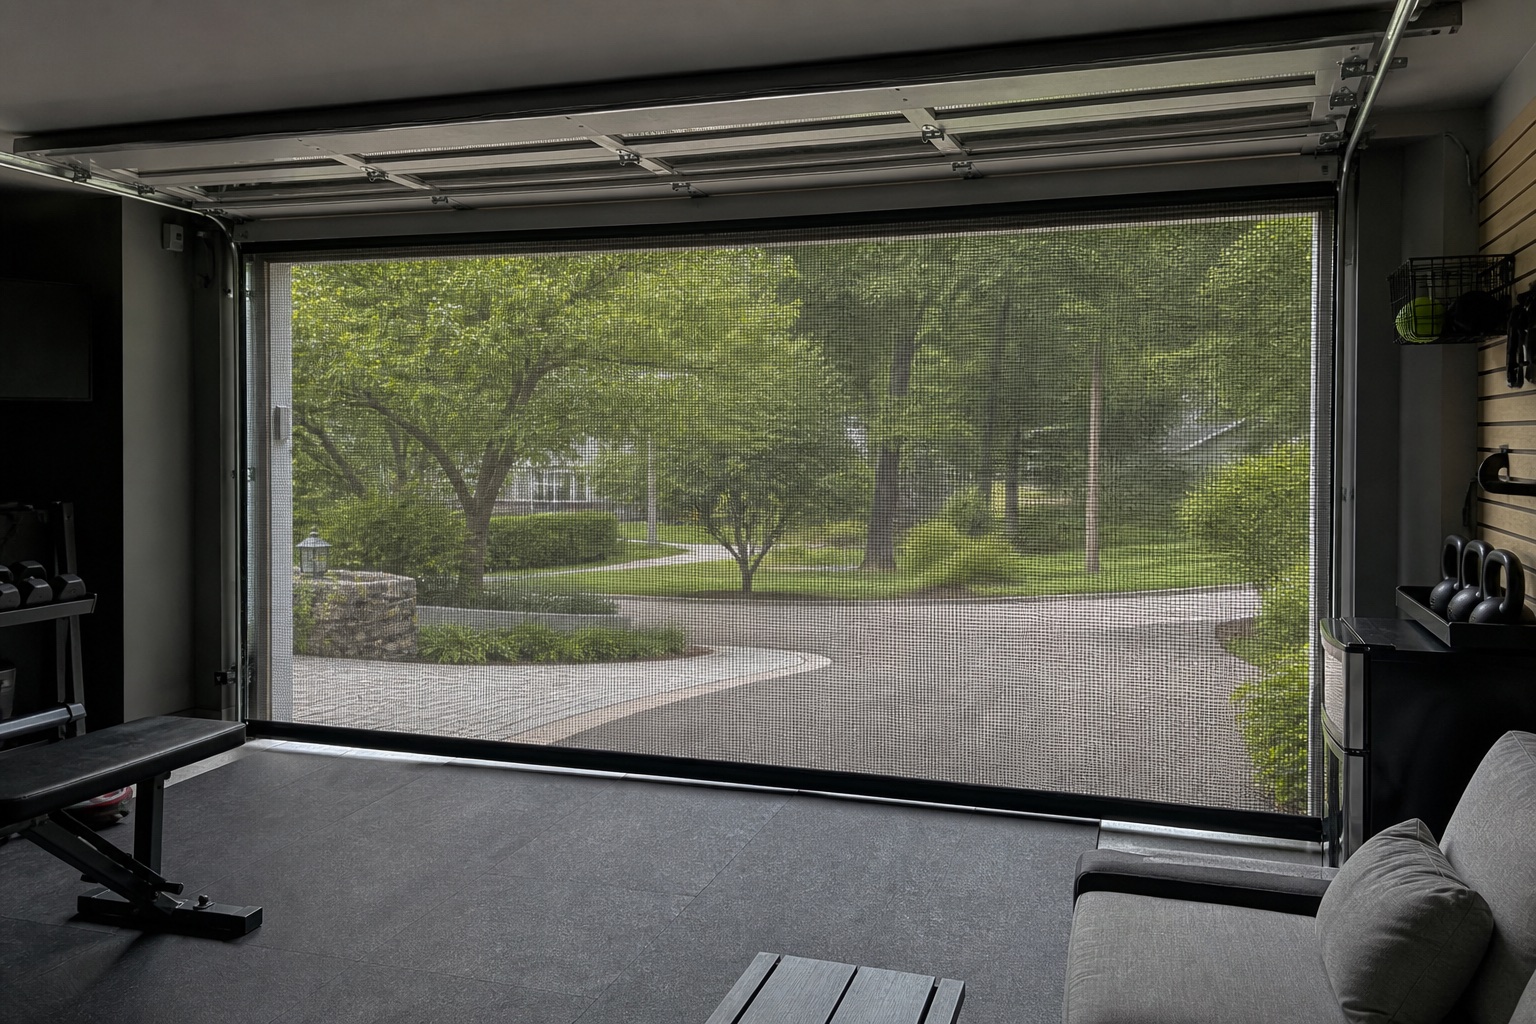
- Fitness and recovery room
- Detailing or collector garage
- Gaming and media lounge
- Flexible room that changes by season
What changes below and above a $10,000 budget
A budget below $10,000 can still create a meaningful result when it targets two or three priorities. A future-ready first phase might address lighting, targeted wall finishing, a core floor scope, organization, or overdue garage-door service.
Above $10,000, the project can coordinate more of the visible room. Higher investment levels may add complete walls and ceilings, insulation, HVAC, electrical work, cabinetry, door refinishing or replacement, and specialty zones. Planning ranges are not quotes; actual scope follows the property and selected materials.
New England conditions belong in the plan
Massachusetts and the wider New England region bring freeze-thaw cycles, road salt, wet vehicles, snowmelt, humidity swings, cold winters, and older housing conditions. Coastal exposure can add moisture and corrosion concerns, while colder inland and northern locations increase the importance of envelope and heating decisions.
A responsible garage plan reviews water paths, slab condition, ventilation, air sealing, insulation, door seals, electrical capacity, and intended occupancy before cosmetic selections are finalized.
- Massachusetts: dense older housing, varied garage conditions, salt, snowmelt, and permitting by municipality
- Rhode Island: coastal moisture and corrosion exposure in many communities
- New Hampshire: colder winter performance and snow-management demands
- Vermont: heating, envelope performance, moisture, and rural access or scheduling considerations
Repair, refinish, or replace the garage door
The garage door is part of the room’s safety, weather control, insulation, light, appearance, and usable ceiling. A complete remodel should not treat it as background hardware.
Repair can be appropriate for a sound system with a serviceable fault. Refinishing can renew an eligible door when appearance is the main problem. Replacement deserves consideration when safety, panel condition, repeated failures, insulation, obsolete equipment, or the new room plan requires a different system.
- Inspect operation and high-tension components
- Review seals, panels, tracks, opener, controls, and clearances
- Coordinate the door with ceiling, lighting, storage, and HVAC
- Separate necessary work from aesthetic upgrades
How to start without overbuilding
Document the current garage with a few wide photos, list what must remain, and identify the single biggest daily frustration. Then separate must-haves from optional inspiration.
A useful proposal should show the recommended sequence, allowances, alternates, qualified-trade responsibilities, exclusions, and what each budget level changes. That gives a homeowner a path forward whether the first phase is modest or the complete vision is ready now.
- Define the room’s primary and secondary uses
- Assess structure, moisture, utilities, slab, and garage door
- Choose a realistic investment level
- Approve one coordinated sequence
- Keep a documented roadmap for future phases
Questions homeowners ask
Quick answers.
Can I renovate a garage and still park in it?+
Yes. Many successful projects preserve parking while adding finished surfaces, storage, lighting, climate control, and a secondary use. Clearances and safe equipment placement must remain central.
Is $10,000 enough to improve a garage?+
It can fund a focused first phase in a garage with suitable existing conditions. The strongest result usually prioritizes a few high-impact systems instead of attempting a complete remodel at once.
Does a finished garage need heating or air conditioning?+
Not always. The decision depends on intended use, envelope, comfort expectations, humidity, ventilation, electrical capacity, and local requirements.
Do garage remodels require permits in New England?+
Some electrical, HVAC, structural, insulation, plumbing, or occupancy-related work may require permits or review. Requirements vary by state and municipality and should be confirmed for the property.
Join the discussion.
Ask a garage-planning question or share what you learned. Comments are reviewed before publication.
No published comments yet. Start the conversation.