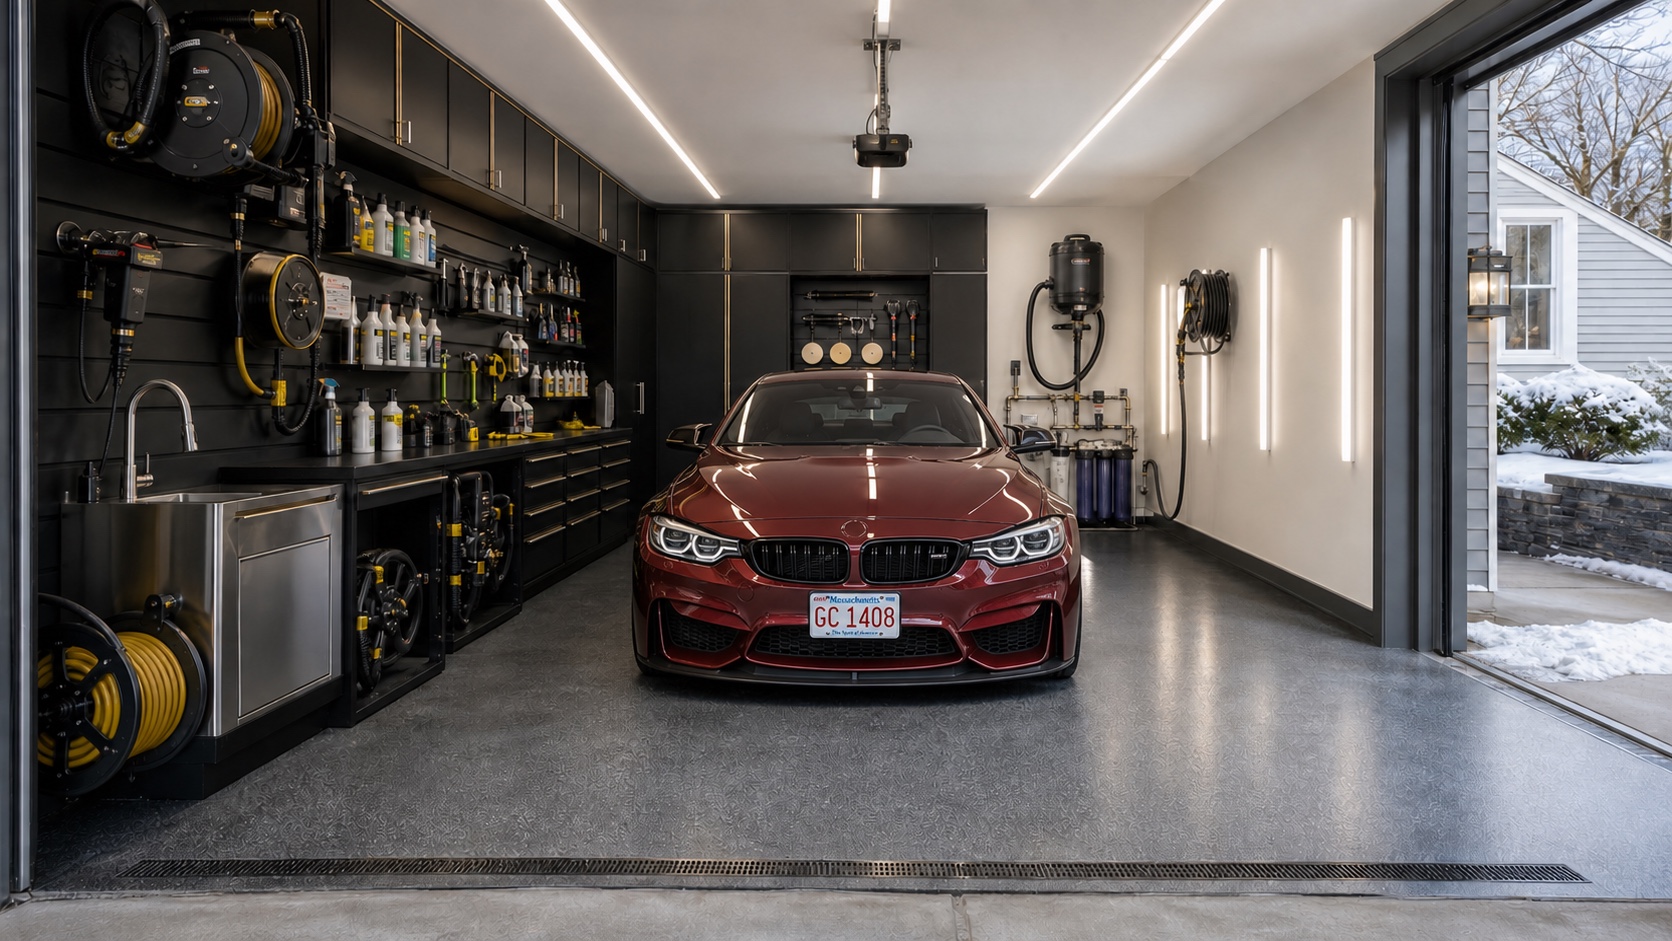
What to remember
- A detailing garage is an operating system, not a wall of accessories.
- Light should reveal defects without overwhelming glare.
- Water, power, air, and chemicals need separated, serviceable routes.
- The vehicle must remain centered with clear working space on every side.
What this decision actually controls
A useful detailing garage coordinates the vehicle envelope with inspection lighting, wash and extraction equipment, hose management, electrical service, compressed air, clean and dirty storage, towels, chemicals, drainage, and ventilation.
The room should support a repeatable sequence—from arrival and wash through correction, inspection, protection, cleanup, and equipment reset.
- Vehicle sizes, door opening, and work clearances
- Wet zone, drainage, freeze protection, and water treatment
- Inspection, ambient, wall, and low-angle lighting
- Dedicated electrical loads, controls, and cable routing
- Chemical segregation, ventilation, towels, and waste handling
Plan the complete system
Organize utilities along a service wall while keeping hoses and cables off the floor. Separate wet processes from electrical equipment and create reachable shutoffs and service access.
Use lighting scenes for wash, general movement, paint inspection, polishing, interior work, and final review. Reflections should be deliberate and repeatable across the vehicle.
What the project review should confirm
Confirm equipment performance requirements, exact product selections, plumbing, drainage, electrical, ventilation, freeze protection, wall structure, mounting, code responsibilities, and service clearances.
Retail equipment can inform the design, but the customer-facing plan should remain a Garage Craftors solution with verified products specified privately in the proposal.
- Existing conditions and eligible preparation
- The selected system, finish, and performance direction
- Access, sequencing, protection, cure, or commissioning
- Care requirements and the limits of the approved scope
Questions homeowners ask
Quick answers.
Does a detailing garage need a floor drain?+
Not always, but wash method, water volume, containment, local requirements, drainage, winter use, and cleanup need a defined plan.
What lighting is best for paint correction?+
Layered, high-quality, controllable light from several angles is more useful than one extremely bright source.
Can pressure washing equipment be wall mounted?+
Eligible systems can be, after structure, water, power, hose routing, freeze protection, ventilation, drainage, and service access are verified.
Join the discussion.
Ask a garage-planning question or share what you learned. Comments are reviewed before publication.
No published comments yet. Start the conversation.