What to remember
- The room should be measured with vehicles in place.
- Cabinet depth affects parking and door swing every day.
- Utilities and garage-door systems need service access.
- Choose a configuration by inventory and routine—not wall length alone.
What this decision actually controls
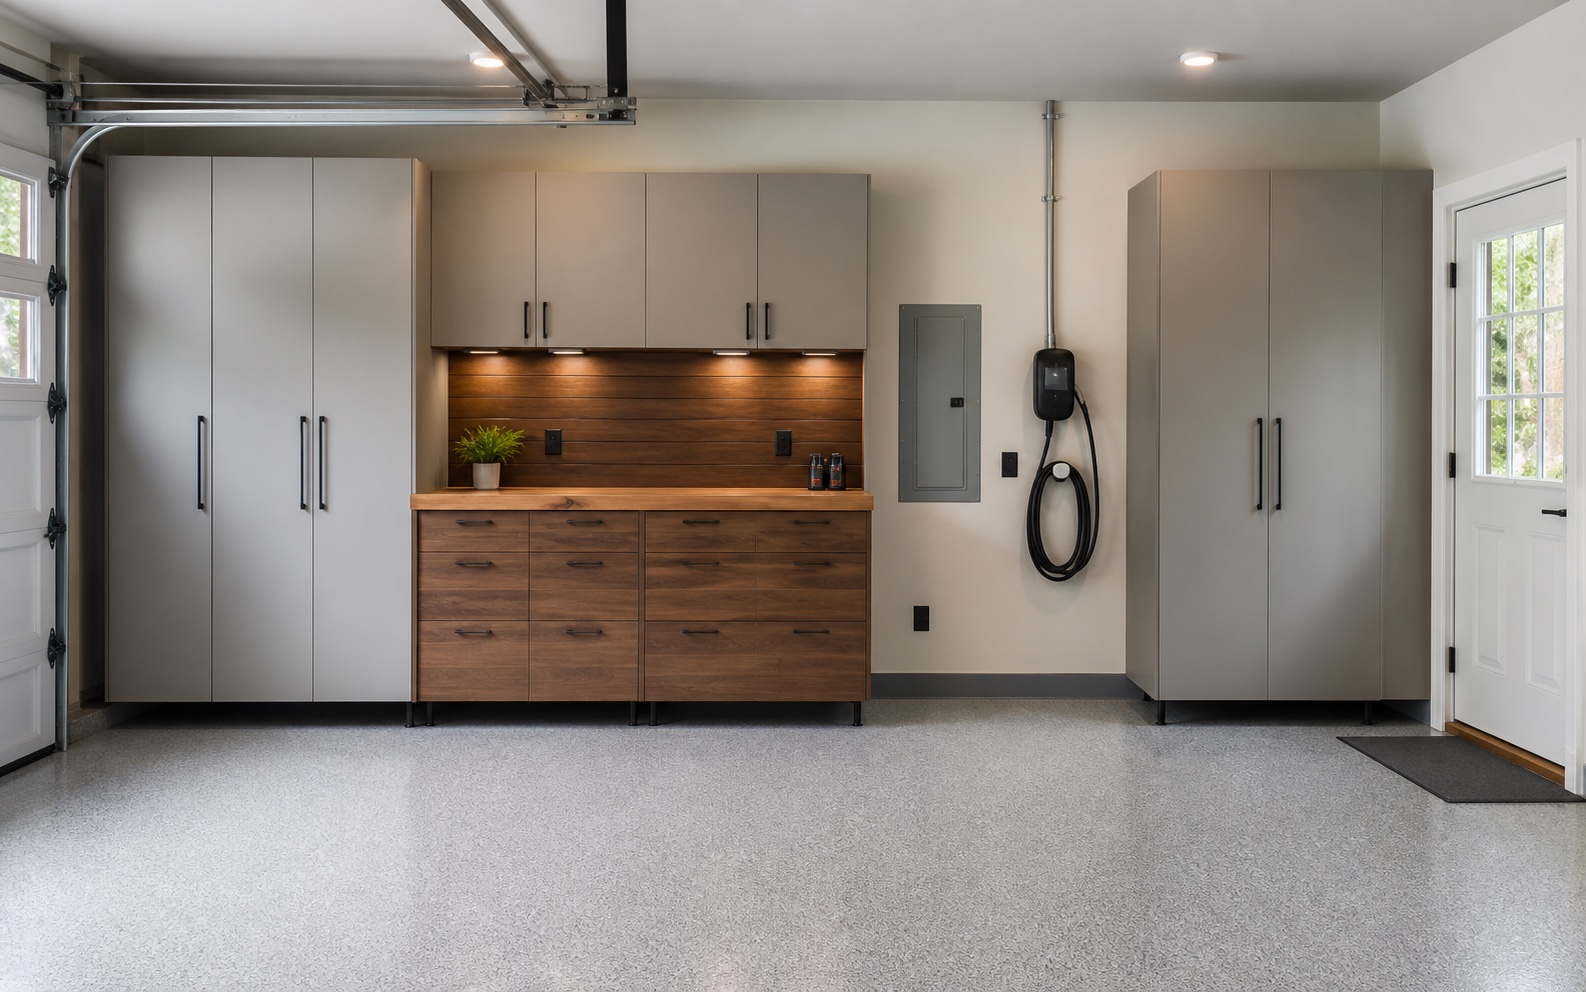
A cabinet set can fit on paper and still make the garage frustrating. Mirrors, doors, trunks, charging ports, walking paths, steps, columns, outlets, panels, tracks, and opener rails all compete for space.
Starting size should describe a useful function—compact zone, project center, full storage wall, or extra-wide system—not just the most cabinetry that will physically fit.
- Actual vehicle envelope and opening clearances
- Cabinet depth, door swing, drawers, and worktop reach
- Electrical, plumbing, ventilation, and charging access
- Floor slope, walls, anchoring, and leveling
- Inventory volume, weights, security, and frequency of use
Plan the complete system
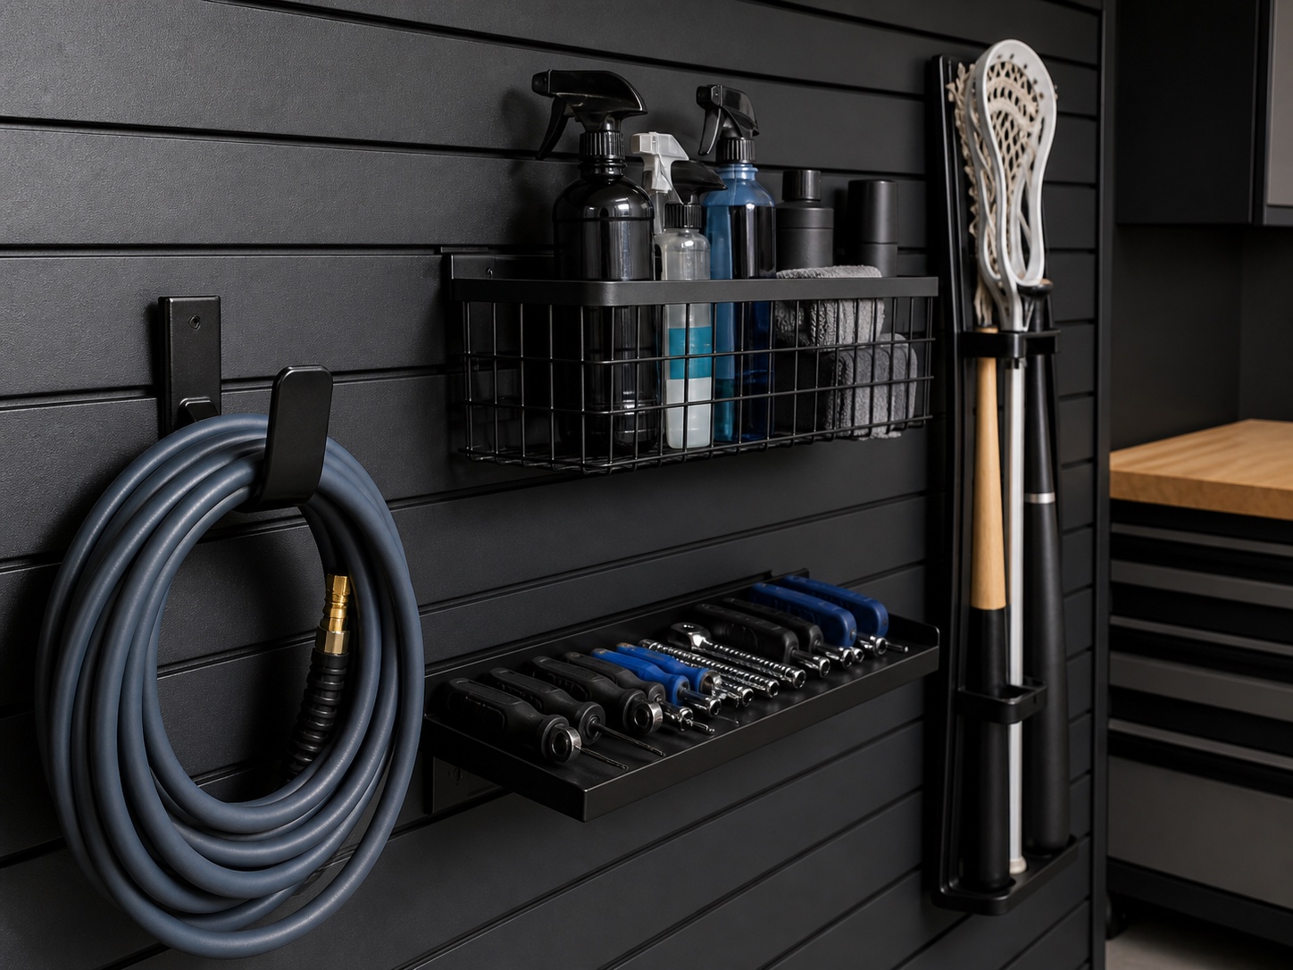
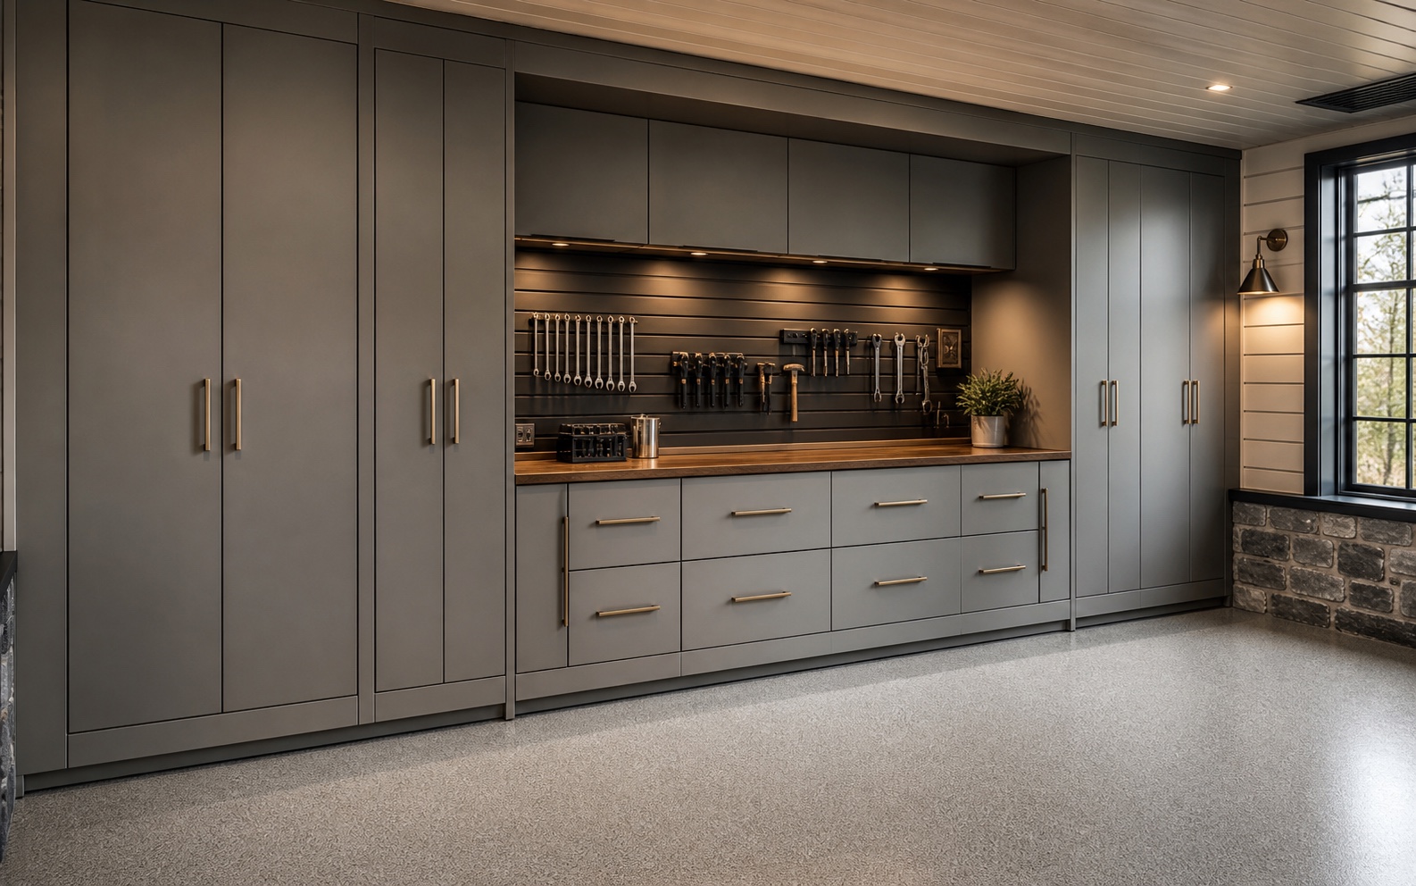
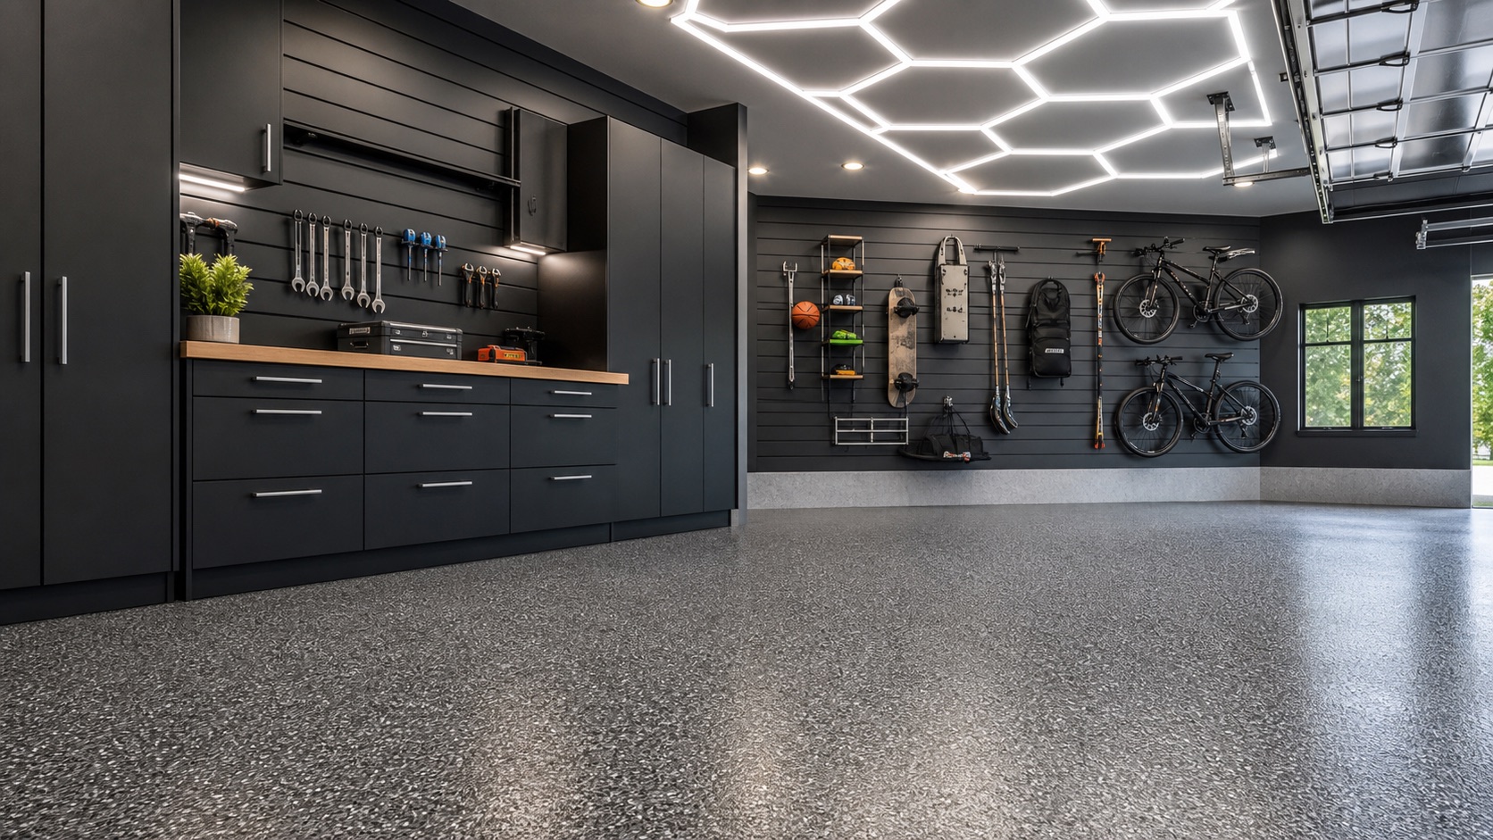
Build a measured elevation that shows every fixed condition and the full vehicle envelope. Then assign lockers, bases, drawers, wall cabinets, worktop, and active wall storage by job.
Keep frequently used equipment accessible, leave safe lifting zones for heavier items, and preserve some empty capacity for the garage to change.
What the project review should confirm
Confirm the exact product family, current dimensions, finish, set composition, availability, delivery, assembly, anchoring, leveling, lighting, power, and warranty responsibilities.
Selected sizes on a digital planner are starting configurations; final approval should come from a site-verified layout.
- Existing conditions and eligible preparation
- The selected system, finish, and performance direction
- Access, sequencing, protection, cure, or commissioning
- Care requirements and the limits of the approved scope
Questions homeowners ask
Quick answers.
How deep should garage cabinets be?+
Depth should follow the actual product and the clearances required by vehicles, walking paths, door movement, utilities, and intended storage.
Can cabinets sit on a sloped garage floor?+
They can often be leveled with an appropriate system, but slope, anchoring, base conditions, and manufacturer instructions must be reviewed.
Should the floor be installed before the cabinets?+
Sequence depends on the floor system, cabinet anchoring, desired flexibility, leveling, and transitions. Plan both before starting either.
Join the discussion.
Ask a garage-planning question or share what you learned. Comments are reviewed before publication.
No published comments yet. Start the conversation.