
What to remember
- Cabinets control visual clutter; slatwall keeps active equipment visible and adjustable.
- Overhead and specialty racks should handle verified bulky items—not become a substitute for safe access.
- The strongest garages combine systems around an inventory and movement plan.
- Attachment, load, utilities, vehicles, doors, lighting, and future equipment must be coordinated before installation.
Start with what must stay visible
Storage design is partly about access and partly about visual control. Daily tools, charging equipment, sports gear, and cleaning supplies may need to remain visible. Archive bins, automotive products, household overflow, and project materials may be better behind closed doors.
Classify the inventory before choosing a wall system. Otherwise, the garage may gain expensive cabinetry while frequently used items remain on the floor—or gain a full wall of hooks that still looks visually busy.
When cabinets are the stronger choice
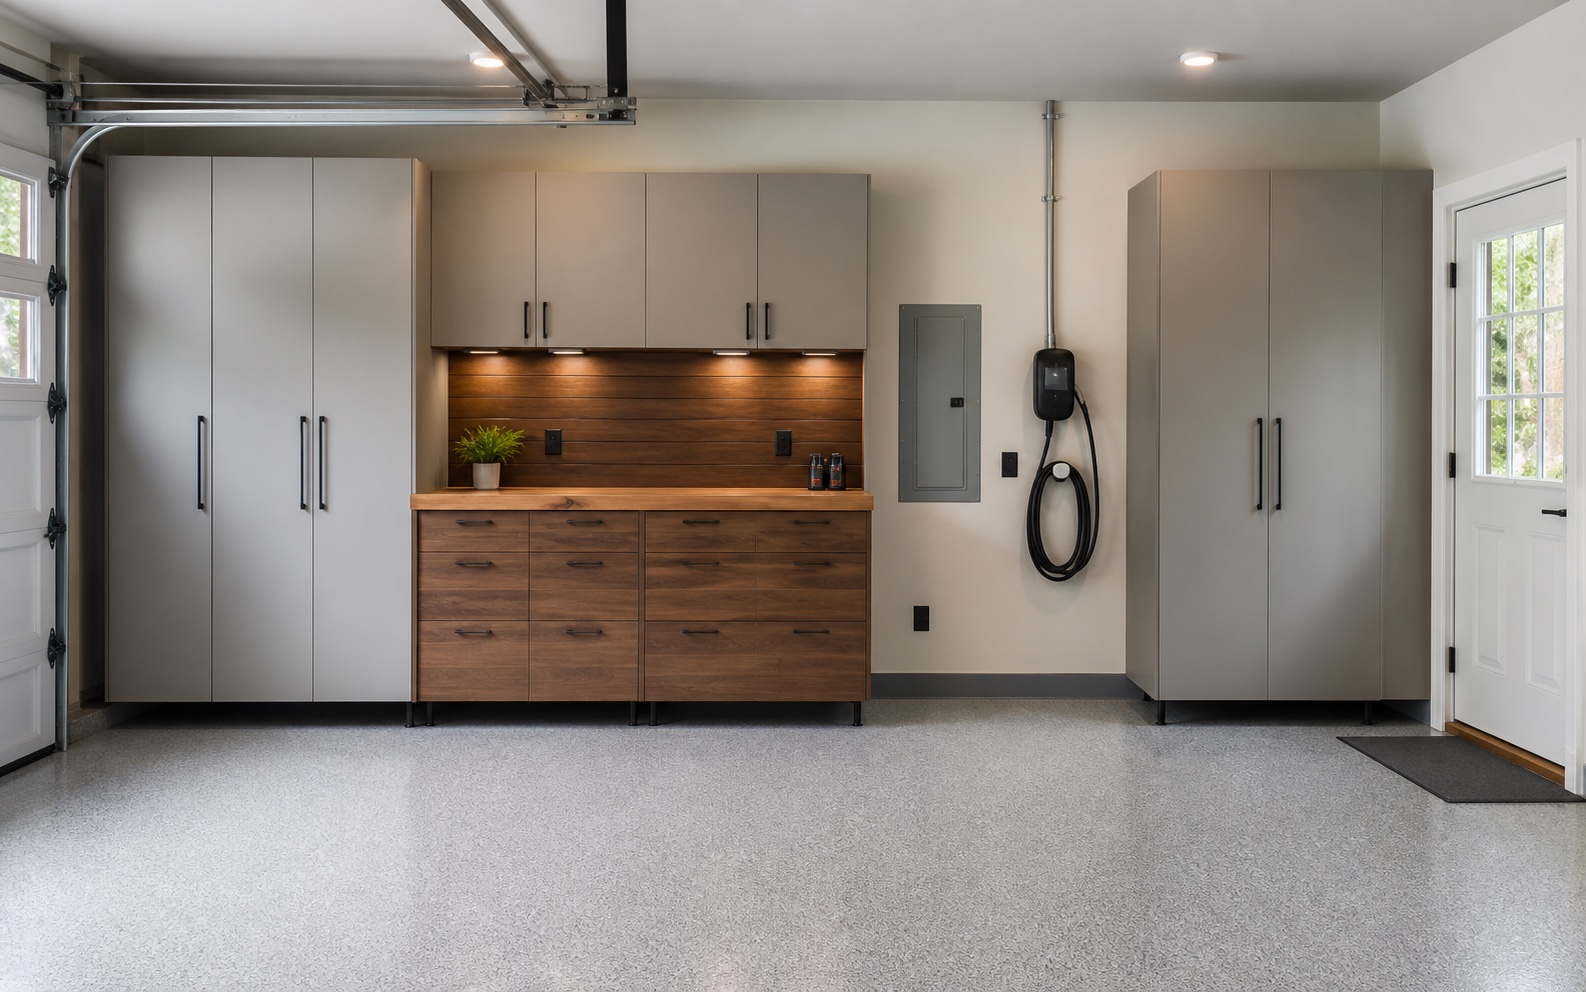
Cabinets create a calm architectural surface, conceal mixed inventory, and can add lockable or drawer-based organization. They are well suited to workstations, automotive products, tools, cleaning supplies, and visually finished garages.
Cabinet depth, door and drawer movement, wall condition, leveling, anchoring, worktop height, moisture exposure, electrical access, and vehicle clearance all influence the layout.
- Concealed visual storage
- Lockable selected contents
- Drawers and worktop integration
- Finished architectural appearance
- Defined categories and controlled access
When slatwall earns the space
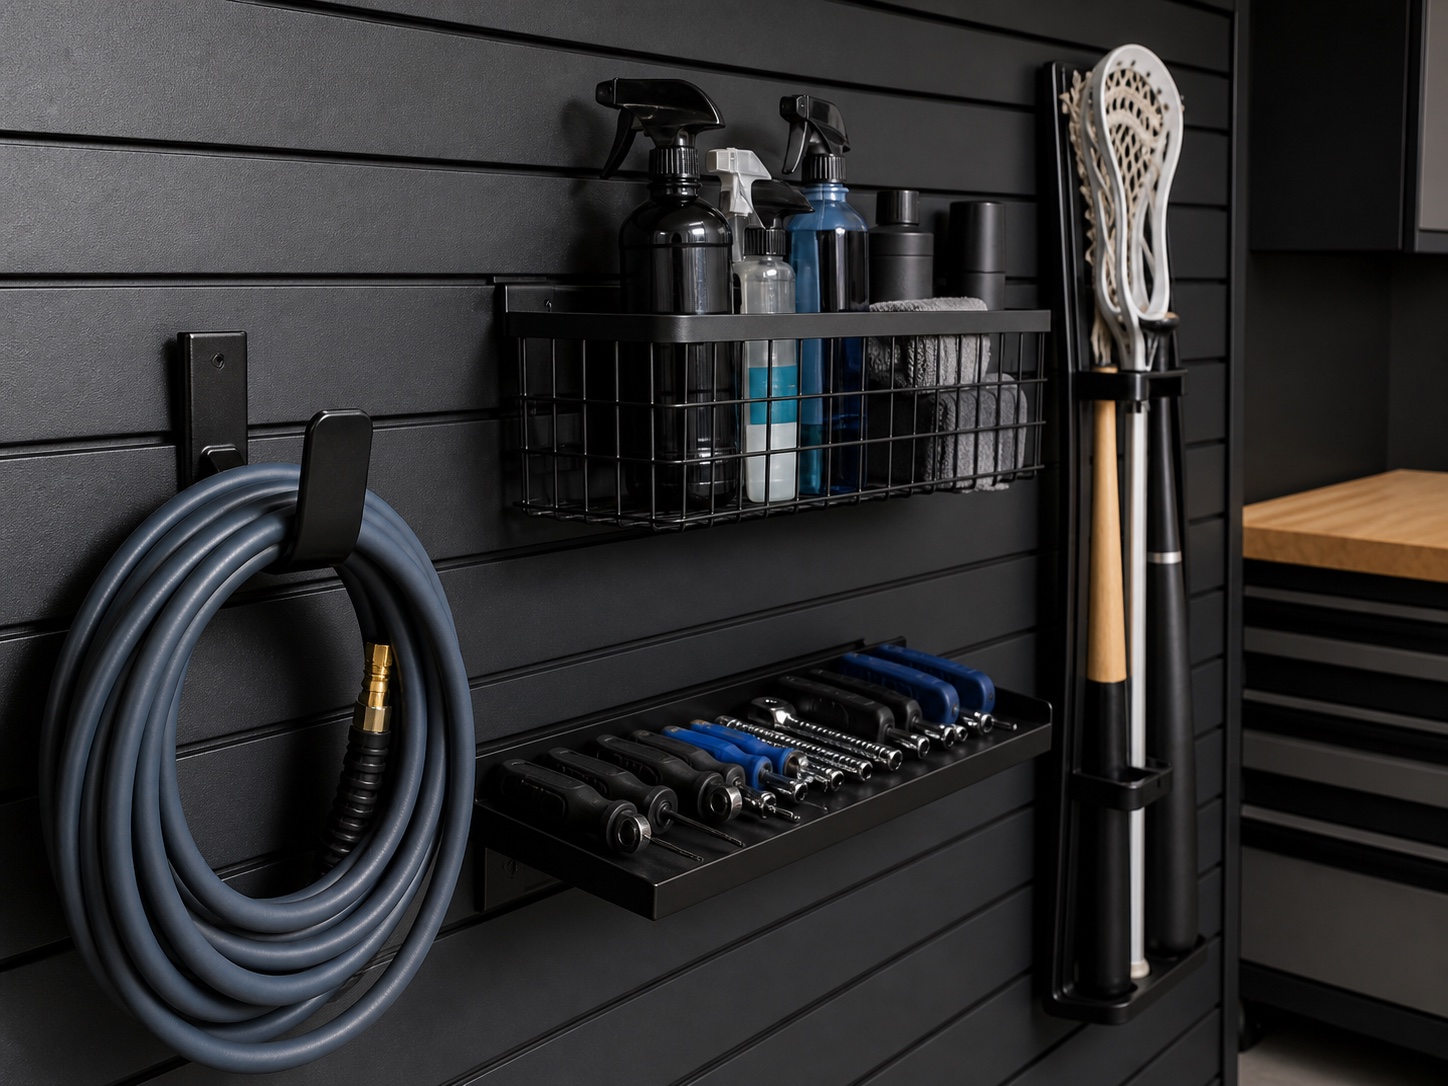
Slatwall supports adjustable hooks, baskets, shelves, and holders for active equipment. It works well when the family needs to see and retrieve bicycles, yard tools, sports gear, cleaning tools, and project accessories quickly.
Capacity depends on the exact panel, attachment, substrate, fasteners, accessory engagement, load position, and manufacturer instructions. A visual groove pattern alone does not confirm performance.
- Frequently used tools and equipment
- Seasonal accessory changes
- Visible return locations
- Narrow wall zones above work surfaces
- Items that benefit from air circulation
Use racks for verified bulky inventory
Overhead racks, tire racks, bike systems, and long-equipment storage can free floor area when the structure, attachment, clearances, loads, and access method are verified.
Elevated storage is not automatically better storage. Heavy bins, awkward equipment, door travel, lighting, vehicles, sprinklers, utilities, and ladders can turn a technically available zone into an impractical or unsafe one.
Combine systems by zone
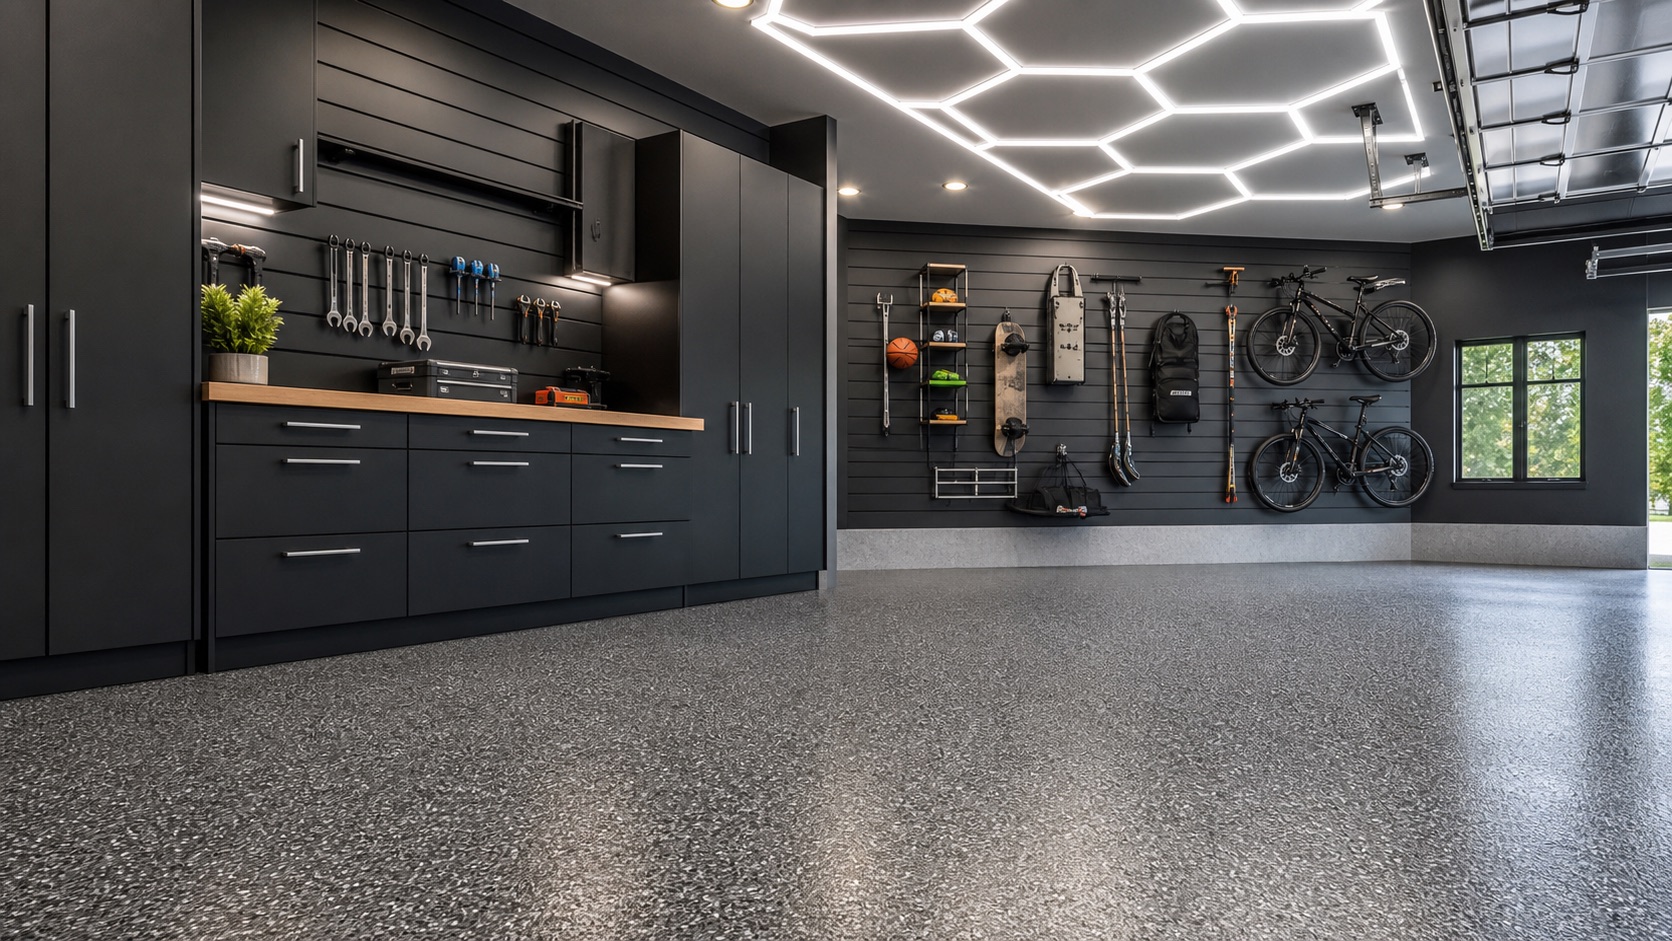
A practical garage may use tall cabinets for household overflow, base cabinets and drawers at the workbench, slatwall for active tools, tire storage in a verified side zone, and overhead racks for lightweight seasonal bins.
Repeating finishes and aligning heights can make different systems feel like one room. The design should also reserve service access for electrical panels, outlets, controls, windows, drains, appliances, and future equipment.
- Arrival and daily-drop zone
- Workbench and tool zone
- Sports and recreation zone
- Automotive care zone
- Seasonal and archive zone
- Utility and service-clearance zone
Choose the system with a retrieval plan
Before approval, test how each category moves from storage to use and back again. Open cabinet doors, pull drawers, remove bicycles, lower bins, roll trash containers, and open vehicle doors in the planned layout.
The goal is not maximum installed storage. It is a repeatable routine that keeps the floor clear, preserves access, and has room for the inventory to change.
Questions homeowners ask
Quick answers.
Can cabinets and slatwall be installed on the same wall?+
Yes, when dimensions, attachment, work surfaces, outlets, lighting, accessories, clearances, and manufacturer requirements are coordinated as one elevation.
Should storage be installed before garage flooring?+
The sequence depends on the flooring system, cabinet support and anchoring, desired transitions, leveling, protection, and future flexibility. Plan both before installing either.
Can slatwall hold heavy items?+
Only within the documented capacity of the complete panel, attachment, substrate, fasteners, accessory, and load configuration. Verify the specific system rather than relying on a generic rating.
Join the discussion.
Ask a garage-planning question or share what you learned. Comments are reviewed before publication.
No published comments yet. Start the conversation.