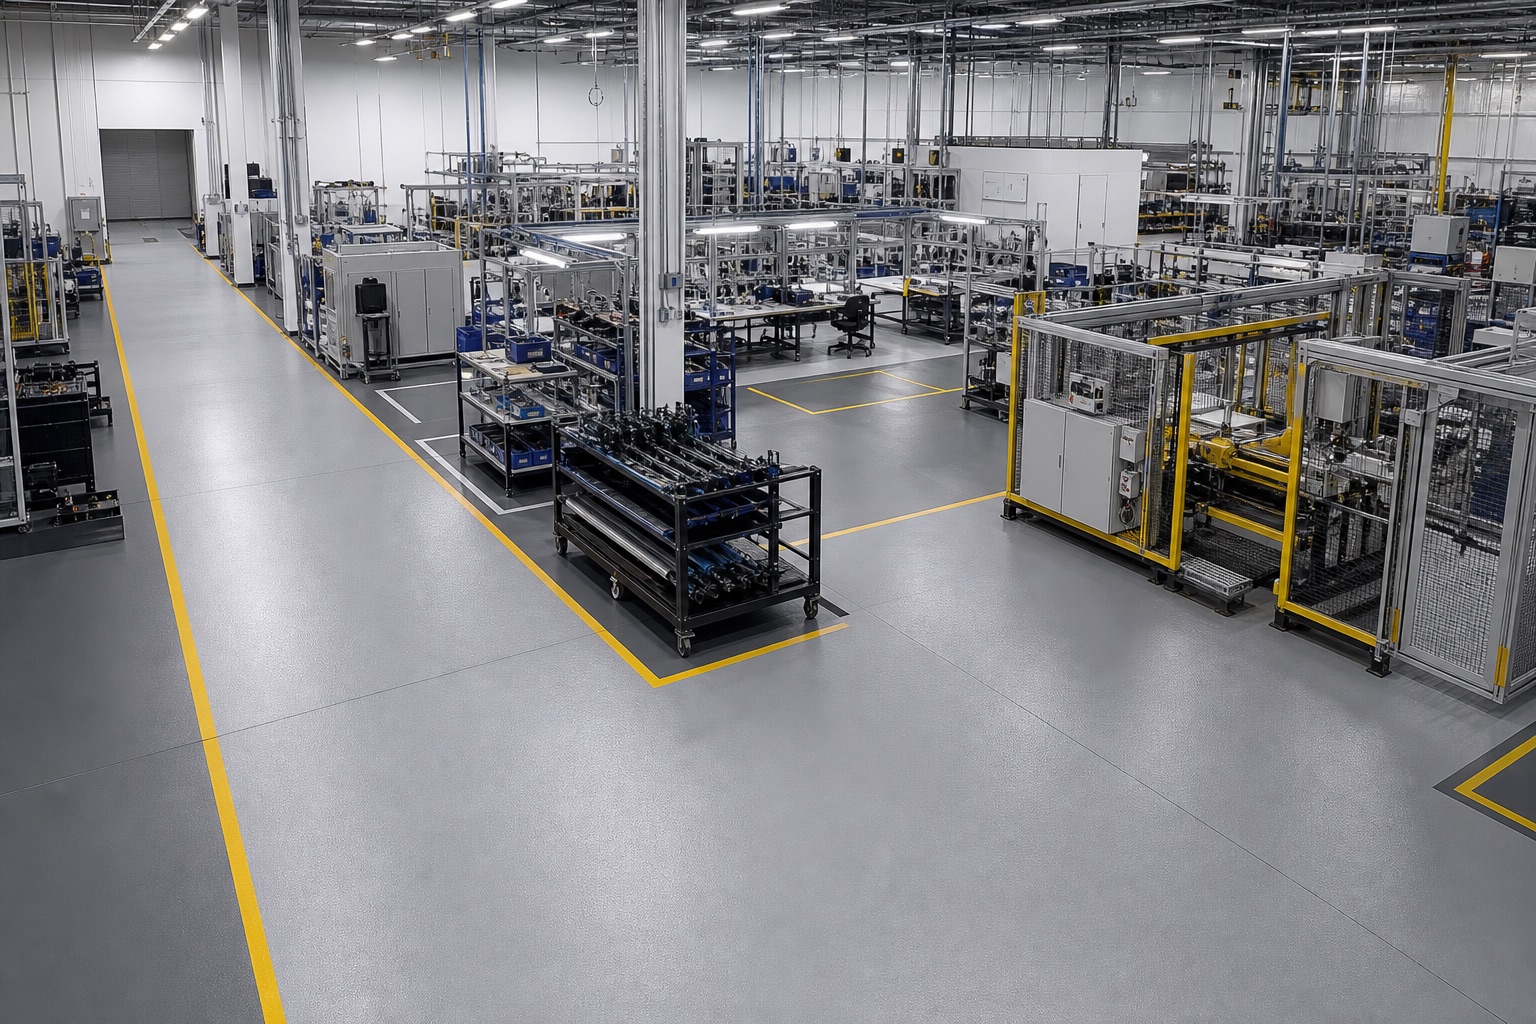
What to remember
- Downtime is part of the flooring specification.
- Preparation, cure, and reopening need protected windows.
- Phasing creates seams, transitions, and logistics that must be designed.
- Return to service should be written by traffic type—not one generic time.
What this decision actually controls
A technically appropriate floor can still be the wrong project if the facility cannot support shutdown, preparation, odor or ventilation controls, cure, cleaning, staging, and reopening.
The flooring plan should begin with operating zones, traffic paths, equipment, hygiene, chemicals, drains, joints, temperature, and the real cost of taking each area offline.
- Operating hours and non-negotiable uptime
- People, forklift, cart, vehicle, and process traffic
- Equipment removal, isolation, and temporary routes
- Environmental control, ventilation, and adjacent operations
- Cure, cleaning, inspection, and staged reopening
Plan the complete system
Divide the facility by work zones and dependencies, then sequence preparation, repairs, coating, cure, and handoff. Expansion joints, tie-ins, terminations, and day joints should be located intentionally.
Separate walk-on, light cart, equipment placement, chemical exposure, and full vehicle or forklift reopening because they may not share one time window.
What the project review should confirm
The proposal should document area, substrate, preparation, repairs, system, texture, striping, transitions, protection, phasing, environmental assumptions, exclusions, and reopening milestones.
Facility representatives and the installer should approve a preconstruction logistics plan before materials or equipment arrive.
- Existing conditions and eligible preparation
- The selected system, finish, and performance direction
- Access, sequencing, protection, cure, or commissioning
- Care requirements and the limits of the approved scope
Questions homeowners ask
Quick answers.
Can commercial flooring be installed in phases?+
Yes, when phase boundaries, tie-ins, traffic, cleaning, environmental conditions, and return-to-service requirements are designed in advance.
How long does an industrial floor take to cure?+
It depends on the exact system, film build, temperature, humidity, substrate, traffic type, and manufacturer requirements.
Can production continue next to the work zone?+
Sometimes, but dust, odor, ventilation, contamination, access, noise, safety, and process sensitivity must be evaluated for the specific facility.
Join the discussion.
Ask a garage-planning question or share what you learned. Comments are reviewed before publication.
No published comments yet. Start the conversation.