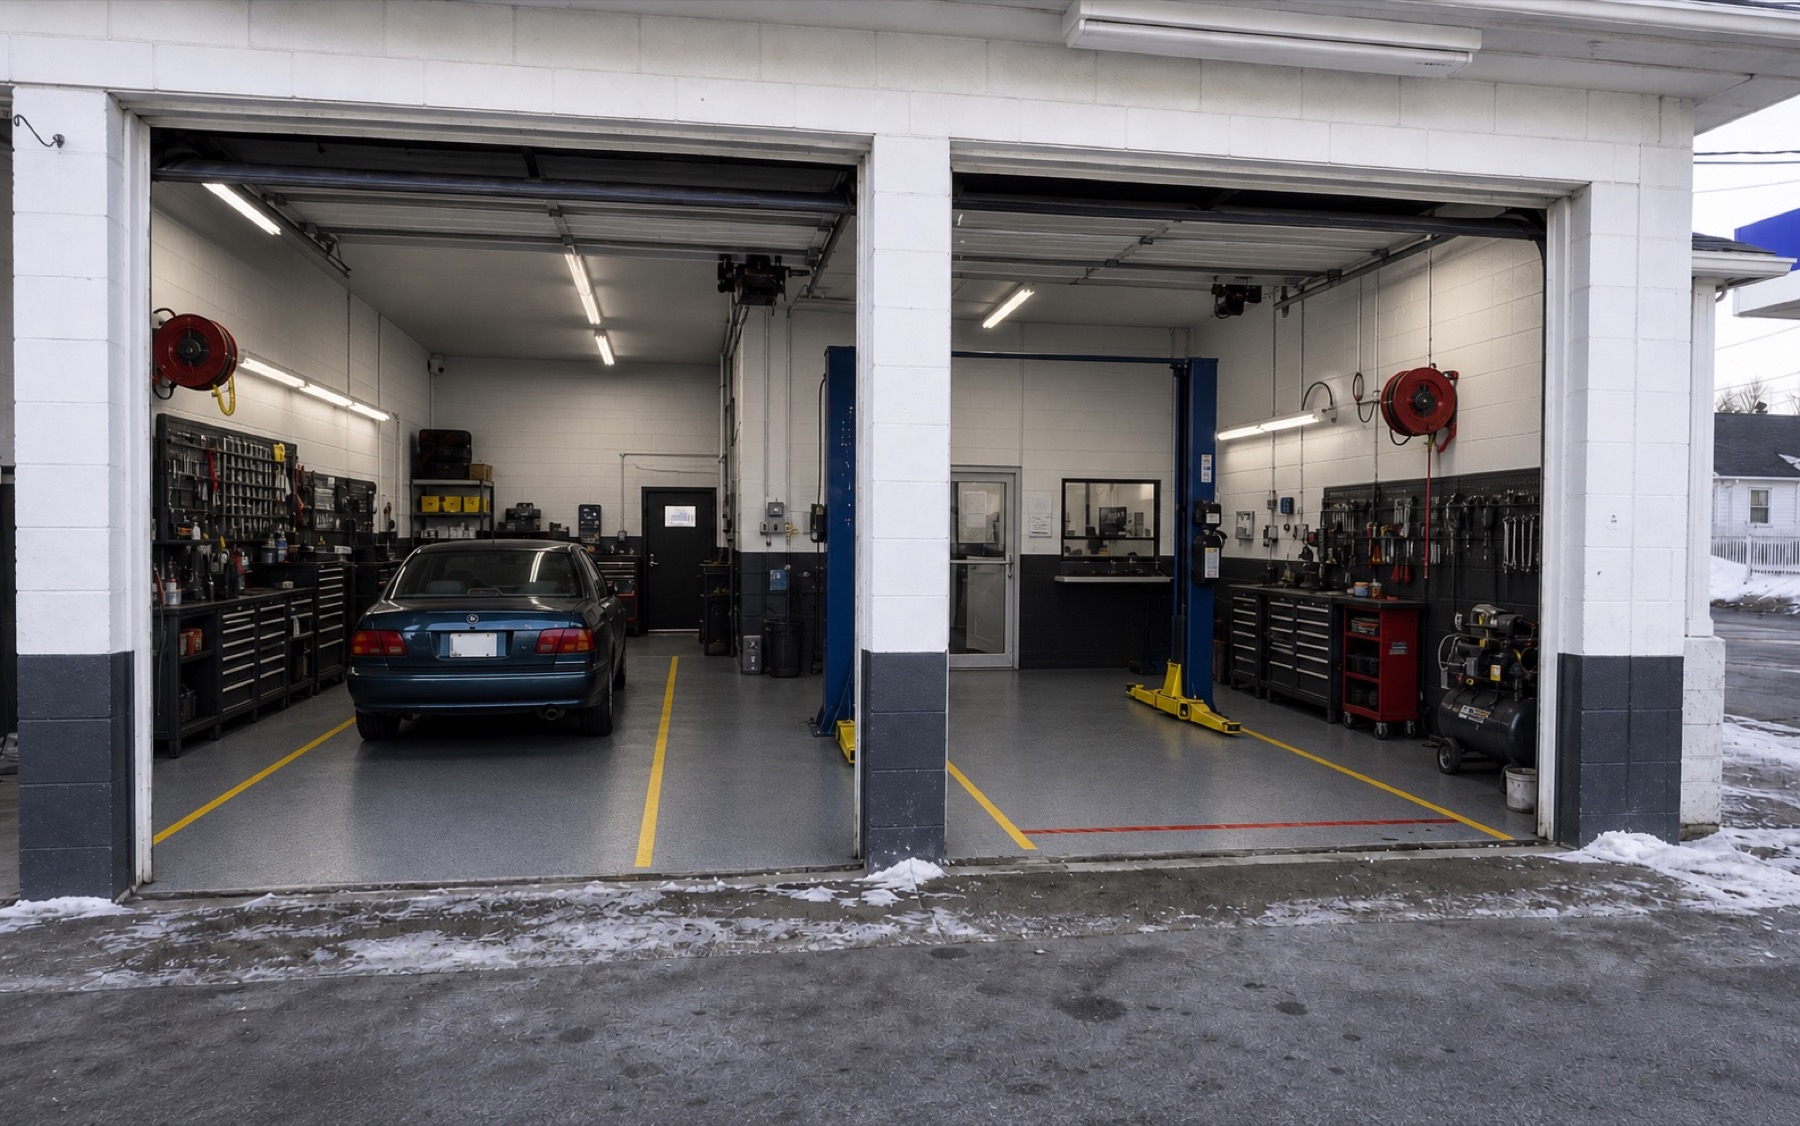
What to remember
- Begin with workflow, downtime, and the highest-cost daily problem—not appearance alone.
- Service-bay flooring must be selected around oils, traffic, impacts, traction, cleaning, slab condition, and reopening time.
- Lighting, cabinets, racks, compressed air, HVAC, doors, markings, and drainage should be planned as one operating system.
- A paid site assessment establishes verified conditions; a remote estimate can begin with photos, dimensions, and use details.
Start with the bay that limits revenue
A small shop cannot renovate like an empty showroom. The first phase should target the bay, surface, storage problem, door, light level, or equipment conflict that wastes the most technician time or limits customer confidence.
Map vehicle movement, lift locations, tool travel, parts, waste, customer handoff, and reopening requirements before selecting finishes.
- Lost time retrieving tools or moving inventory
- Dark inspection or workbench areas
- Stained, damaged, slippery, or difficult-to-clean concrete
- Faded bay lines and unclear pedestrian movement
- Door, ventilation, air, or storage constraints
Specify the floor for actual shop exposure
The word epoxy does not define a complete commercial floor. Mechanical preparation, repairs, moisture, base and build coats, broadcast aggregate, topcoat, texture, line-marking compatibility, chemical exposure, and return-to-service schedule all belong in the written system.
A normal repair bay, a detailing wet bay, and a high-impact service area may require different resin assemblies even when the desired color is similar.
- Oil, grease, fuel, salt, and shop-fluid exposure
- Hot tires, jacks, carts, lifts, and dropped tools
- Wet cleaning, snowmelt, and slip texture
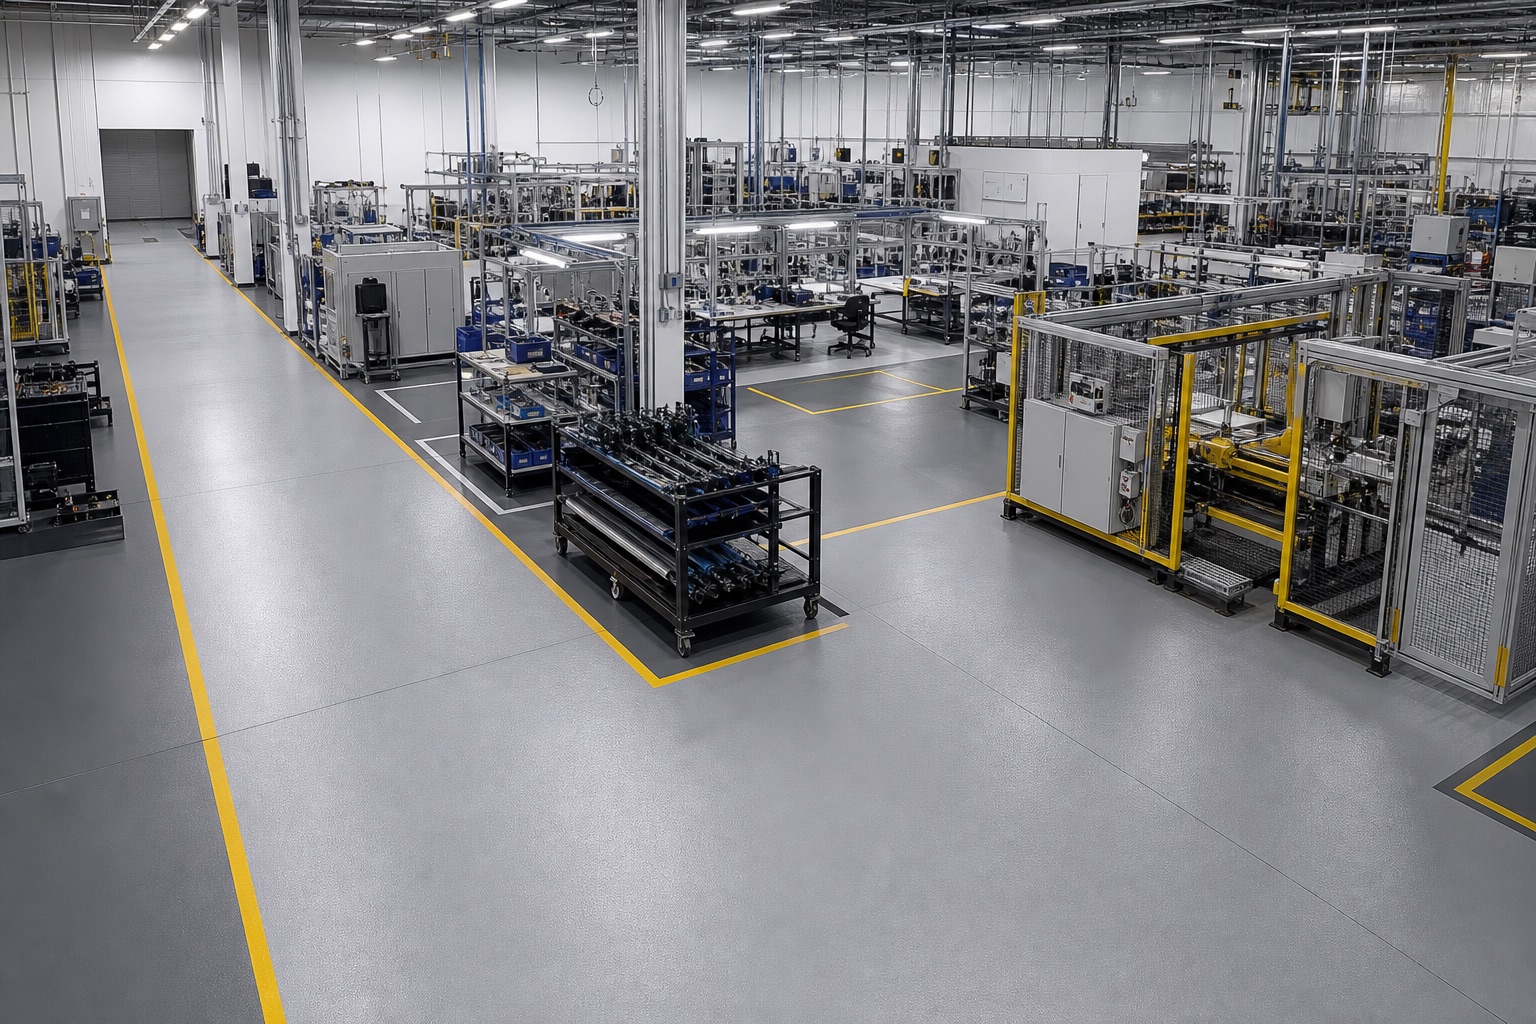
- Bay lines, pedestrian zones, hazards, and equipment clearances
- Cure windows and phased reopening
Coordinate equipment instead of filling the room
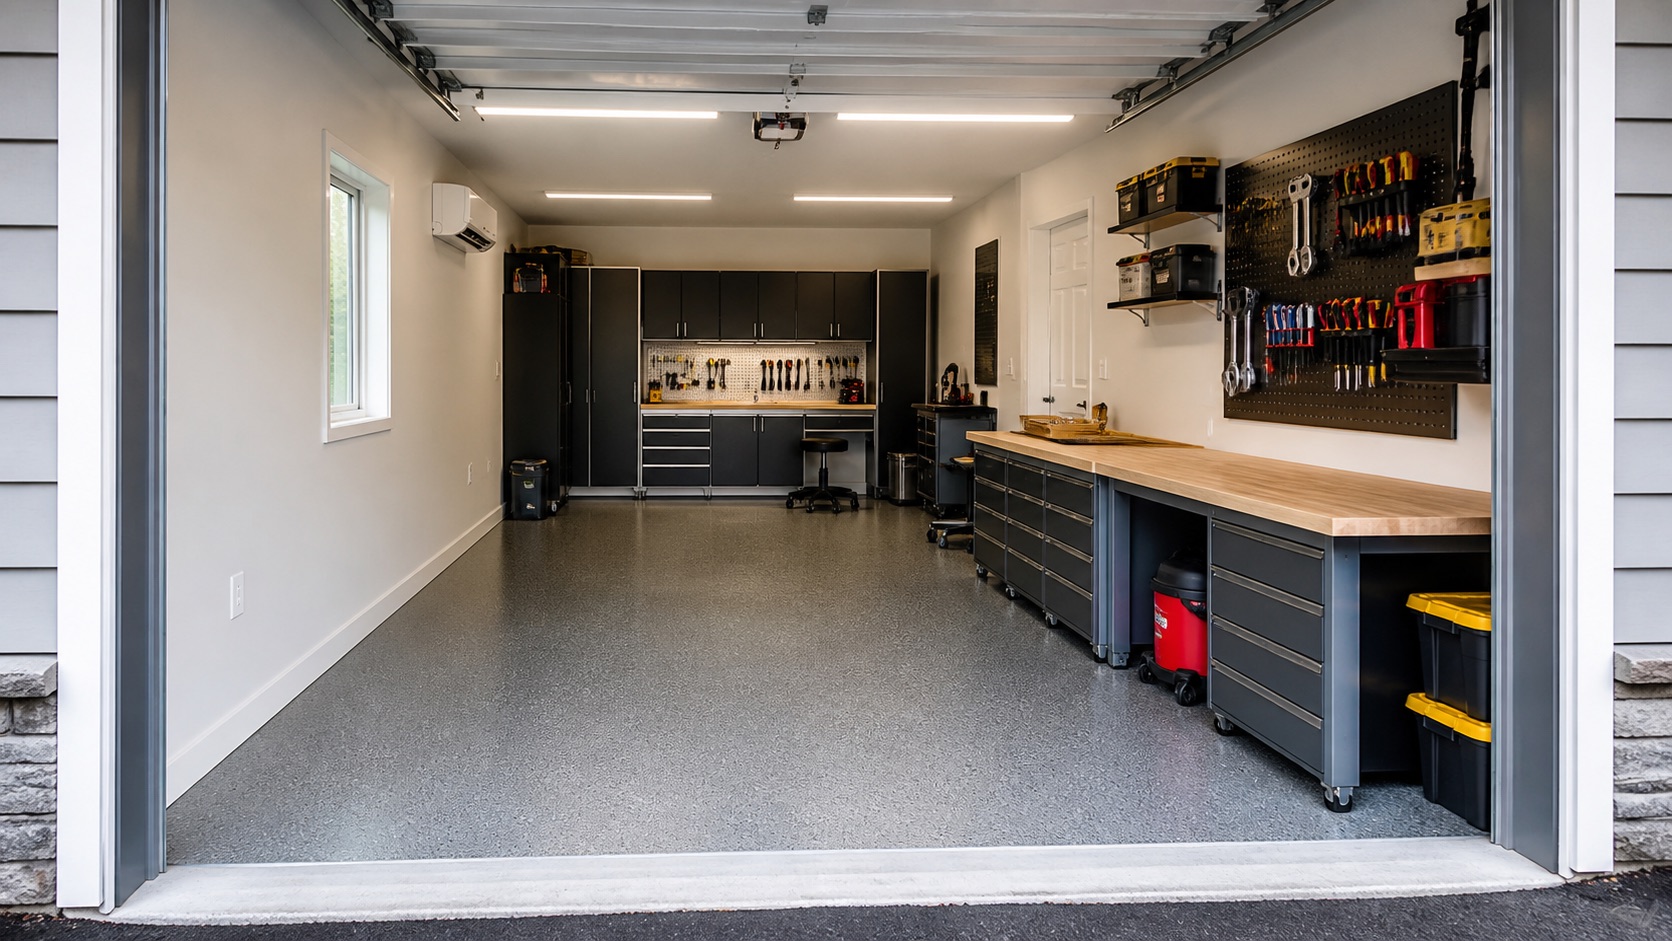
Cabinets, tire racks, reels, compressors, air distribution, charging, HVAC, lighting, and smart controls create value only when the room remains serviceable.
Garage Craftors can quote supply plus installation, equipment supply only, or installation of approved owner-selected equipment. Regulated electrical, plumbing, HVAC, structural, and similar work is assigned to the appropriately licensed trade.
Treat drainage and wastewater as regulated infrastructure
Existing floor drains must be traced before they are incorporated into a wet-service plan. Vehicle-related wastewater cannot simply be directed to soil, stormwater, or a septic system.
The appropriate licensed professionals and authorities verify drains, piping, solids collection, separators or containment, approved discharge, permits, and inspections. The resin floor is then detailed around the accepted drainage design.
Phase the investment and protect it
A focused first service may address markings, a floor zone, lighting, storage, or a door. A working-bay upgrade coordinates several operational systems. A complete transformation can phase multiple bays, utilities, customer presentation, and equipment.
After installation, scheduled reviews of floors, markings, doors, lighting, storage, hardware, sealants, impacts, and finishes make maintenance easier to budget and can reduce surprise downtime.
- Focused shop service
- Working bay upgrade
- Complete small-shop transformation
- Twice-yearly, quarterly, or custom recurring care
Questions homeowners ask
Quick answers.
Can a repair shop remain open during upgrades?+
Often the work can be phased by bay, but product cure windows, equipment moves, inspections, access, dust, utilities, and safety determine the responsible reopening plan.
What floor system resists oil and high traffic?+
High-build epoxy with a compatible performance topcoat, epoxy mortar, urethane-cement, or another commercial resin assembly may be appropriate. The actual choice follows verified exposure and slab conditions.
Is an on-site shop assessment free?+
No. Garage Craftors on-site assessments are paid and calculated from the verified address. The assessment fee is credited toward the contracted project when Garage Craftors is hired. Complimentary remote estimates remain available with useful photos and dimensions.

Join the discussion.
Ask a garage-planning question or share what you learned. Comments are reviewed before publication.
No published comments yet. Start the conversation.