Easy-care floor
A cleanable coating or modular floor direction selected around the slab, moisture, winter residue, traction, and downtime.

[ Park · store · reset ]
An everyday garage designed to stay organized, clean easily, park comfortably, and support the routines that happen between the house and the road.
Designed as one room
Clutter is rarely just a storage problem. It is usually a planning problem—too many items competing for the same floor, wall, doorway, and daily path.
The Clean Garage begins with what enters, what leaves, what stays, and what must remain immediately accessible. The systems follow that routine.
The connected system
Each part is selected in relation to the others. Final products, trade responsibilities, and installation details follow field verification.
A cleanable coating or modular floor direction selected around the slab, moisture, winter residue, traction, and downtime.
Cabinets hide visual noise while keeping household supplies, tools, car-care items, and seasonal gear separated by use.
Slatwall, hooks, shelves, and purpose-built racks keep active items visible without consuming the parking footprint.
General, task, and arrival lighting make parking, cleaning, storage, and evening use feel safe and intentional.
Walls, trim, base transitions, door seals, and high-contact surfaces are coordinated for a complete, durable room.
Garage doors, openers, controls, safety systems, and weather seals are reviewed as part of the environment—not after it.
The planning principle
We design around real vehicles, equipment, people, access, utilities, maintenance, weather, and operating clearances. The premium visual result comes from resolving those conditions—not hiding them.
Choose a starting direction
These directions organize the conversation without pretending every room, product, or project scope is identical.
A clean floor, practical wall organization, brighter light, and dependable access for an active household.
A stronger storage plan for sports, strollers, deliveries, recycling, tools, and seasonal transitions.
A quieter, more polished environment with coordinated materials, integrated light, and hidden storage.
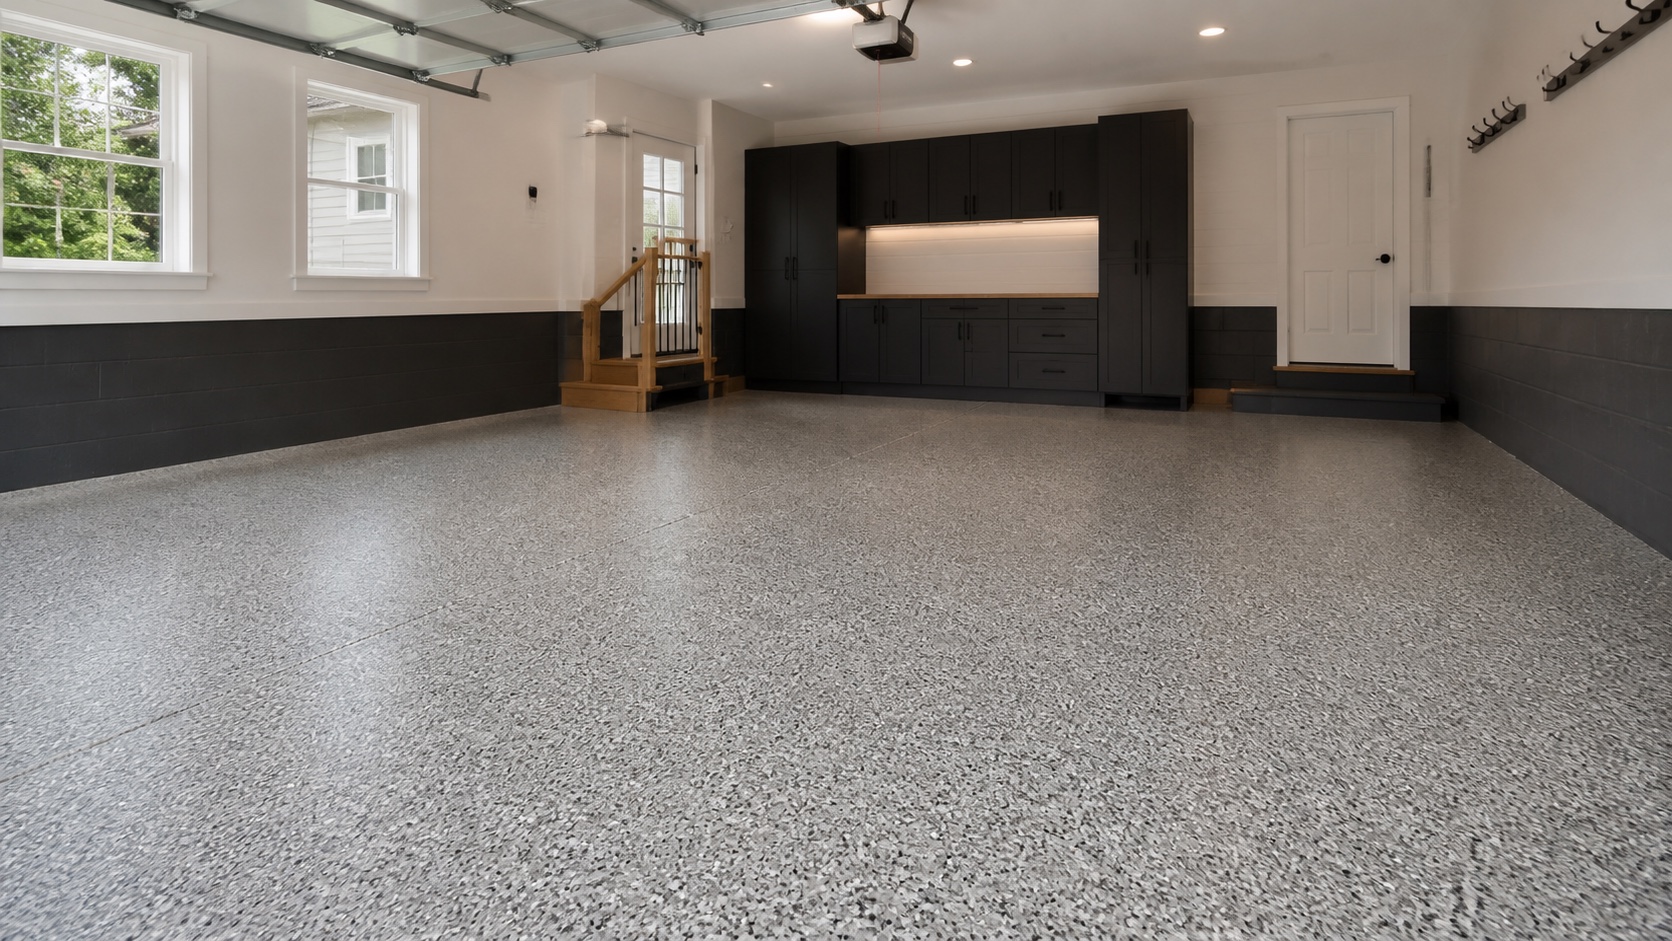
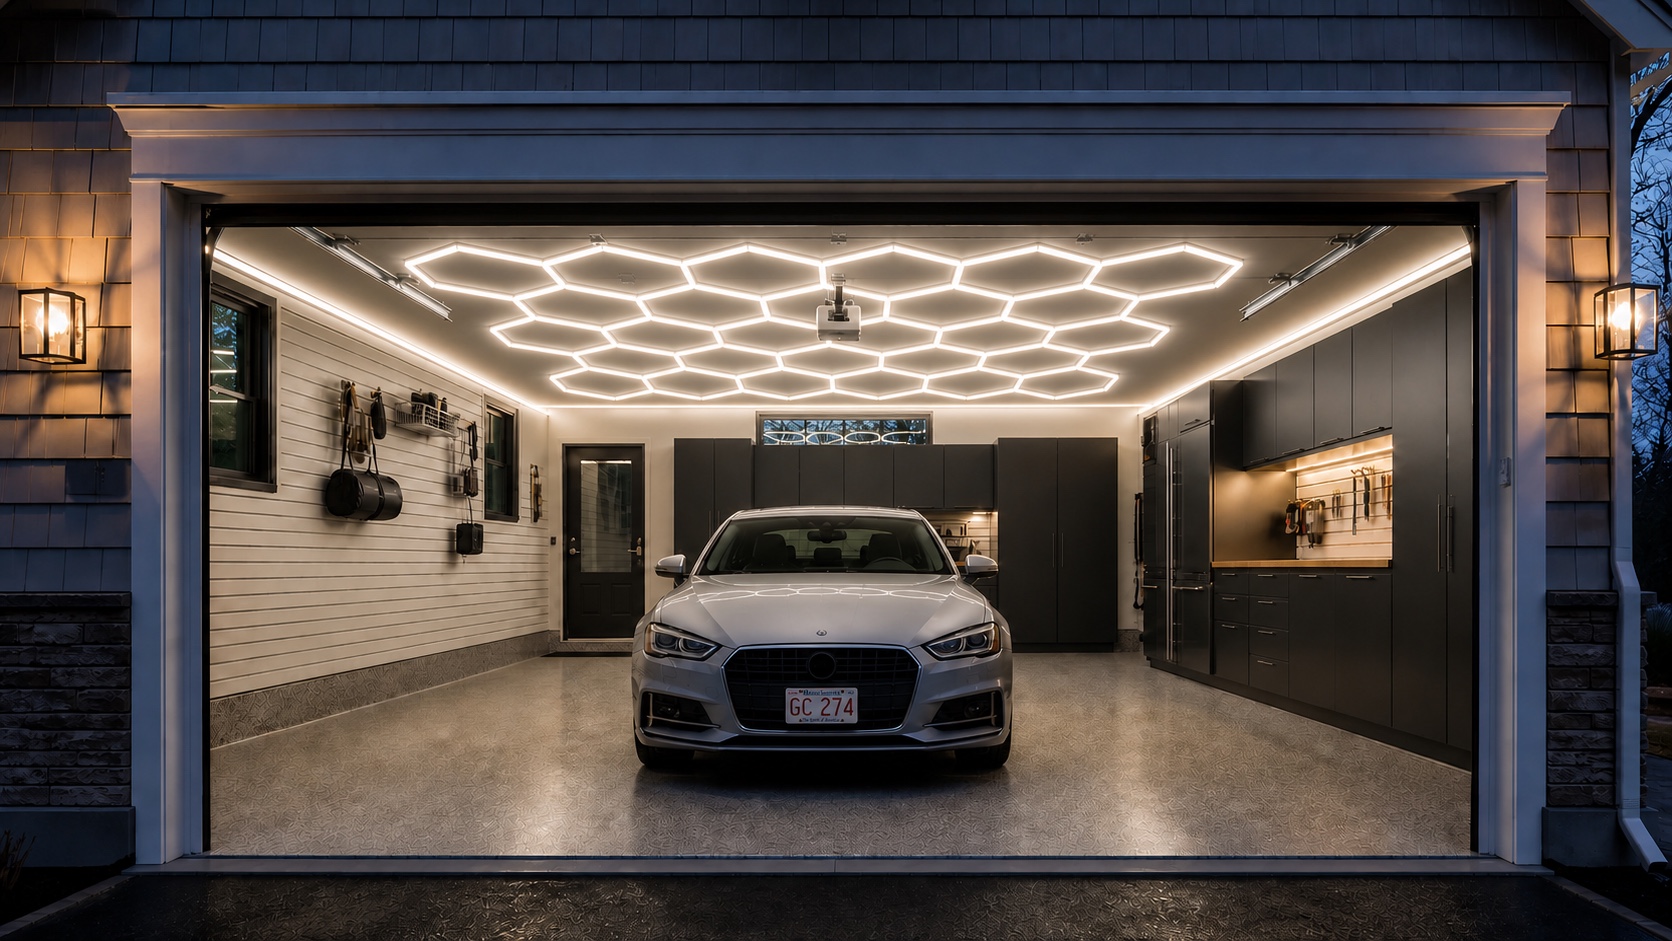
Garage Craftors solution directions
Each choice is shown in a finished garage so you can understand it quickly. Add the upgrades that match your routine; we will confirm the fit, utilities, equipment, and installation with you.
Closed storage
A modular cabinet family with lockers, base cabinets, wall cabinets, worktops, and multiple finish directions.
Wall organization
Configurable wall organization for hooks, baskets, shelves, racks, and active grab-and-go equipment.
EV charging
A hard-wired Level 2 charging direction with both NACS and J1772 compatibility for eligible installations.
Flexible wall rail
A compact rail-and-hook kit for adaptable wall storage of long-handled tools, bags, and everyday equipment.
Utility work surface
A steel-leg workbench with an adjustable-height solid-wood top for household projects and flexible standing work.
Architectural lighting
Modular ceiling-grid lighting available in several layouts and brightness directions.
Images show the intended function and design direction. Final equipment, finish, and placement follow a project and utility review. Product names, model numbers, and pricing are included only in your private proposal.
Interactive starting brief
Choose the closest direction. This is a planning brief—not a final specification. We reconcile products, dimensions, utilities, clearances, and specialist work before approval.
Responsible by design
We plan from real categories, dimensions, access frequency, and future capacity—not from an empty elevation.
Door swing, vehicle envelopes, walking paths, stairs, utilities, and emergency access remain clear.
Moisture, salt, snow, drainage, temperature, and seasonal equipment inform surfaces and storage.
Floor, cabinetry, wall color, hardware, lighting, and doors are coordinated before installation begins.
One accountable sequence
Vehicles, people, deliveries, gear, waste, tools, seasonal changes, and the path into the house.
Openings, walls, ceiling, utilities, equipment, slab, door travel, and usable storage zones.
Materials, layout, finishes, responsibilities, sequence, estimate, and realistic timeline.
Protected work, coordinated installation, testing, cleanup, and a useful owner handoff.
Questions before design
Most projects require the active work zones to be cleared. We define staging, temporary storage, and sequencing before work begins.
Often. We assess condition, fit, load, access, finish compatibility, and whether it supports the new plan.
The best direction depends on the slab, moisture, winter use, traction, appearance, cleaning habits, and available downtime.
Yes. We can establish a master plan and sequence flooring, storage, lighting, doors, and finishes without creating avoidable rework.
Yes. Final dimensions, finishes, availability, attachment conditions, utilities, and manufacturer requirements are verified before approval.
Signature Garage Concepts
Start with the outcome
Start with photos, a short video, vehicle count, and the categories that currently compete for space. We will turn that information into a practical first brief.