Zoned flooring
The surface direction follows dropped loads, cardio equipment, mobility work, sweat, cleaning, slab moisture, and any remaining vehicle use.
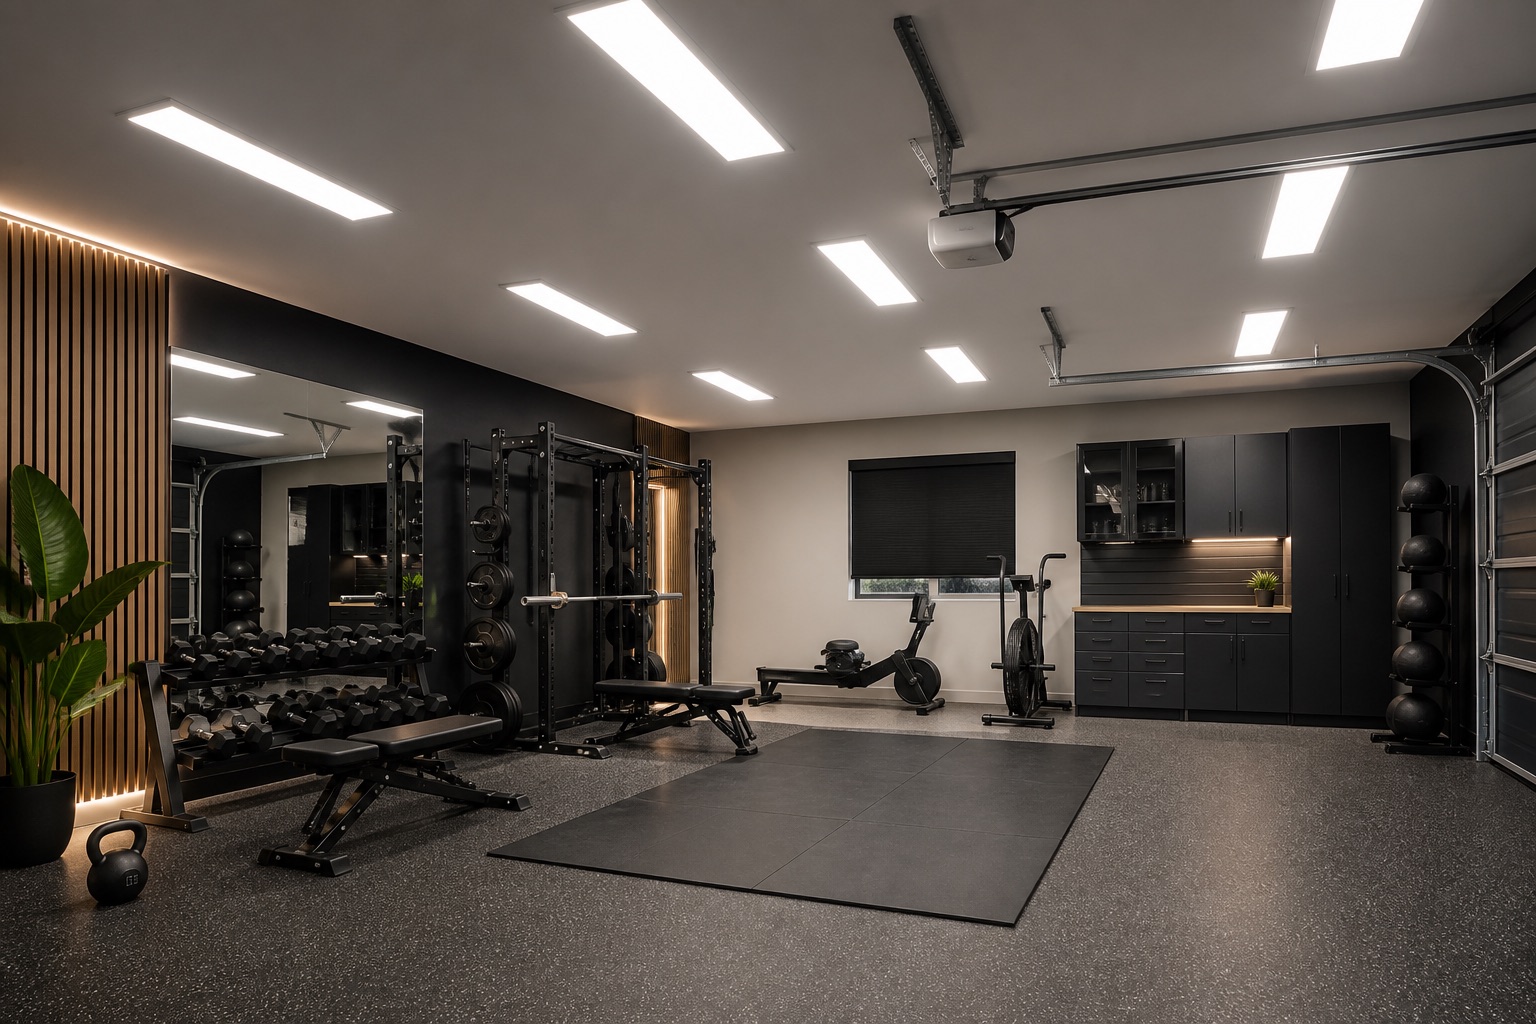
[ Train · move · recover ]
A year-round home training space planned around your equipment, movement patterns, impact zones, climate, storage, light, and the garage functions that still need to remain.
Designed as one room
Fitness equipment often arrives one piece at a time. The result is a crowded garage with no clear training zone, no storage logic, and no plan for heat, cold, impact, or movement.
We start with how you train, then resolve the floor, equipment zones, mirrors, light, ventilation, conditioning, storage, power, and qualified trade work around that routine.
The connected system
Each part is selected in relation to the others. Final products, trade responsibilities, and installation details follow field verification.
The surface direction follows dropped loads, cardio equipment, mobility work, sweat, cleaning, slab moisture, and any remaining vehicle use.
Racks, benches, machines, free weights, mats, screens, and stored positions are planned with safe use and circulation clearances.
Temperature swings, humidity, ventilation, fans, conditioning, and air quality are reviewed for realistic year-round use.
Bright general light, controlled glare, mirror placement, video or screen use, and evening comfort shape the lighting plan.
Bands, mats, bars, plates, dumbbells, recovery tools, towels, and cleaning supplies stay accessible without taking the floor.
Cardio equipment, screens, speakers, charging, sensors, and eligible conditioning equipment are coordinated with qualified trades.
The planning principle
We design around real vehicles, equipment, people, access, utilities, maintenance, weather, and operating clearances. The premium visual result comes from resolving those conditions—not hiding them.
Choose a starting direction
These directions organize the conversation without pretending every room, product, or project scope is identical.
A clear rack or free-weight zone with impact-aware flooring, plate storage, mirrors, and safe working clearances.
An open, bright layout for cycling, rowing, treadmill work, stretching, yoga, and recovery equipment.
Strength, cardio, mobility, storage, and year-round comfort coordinated in one adaptable garage plan.
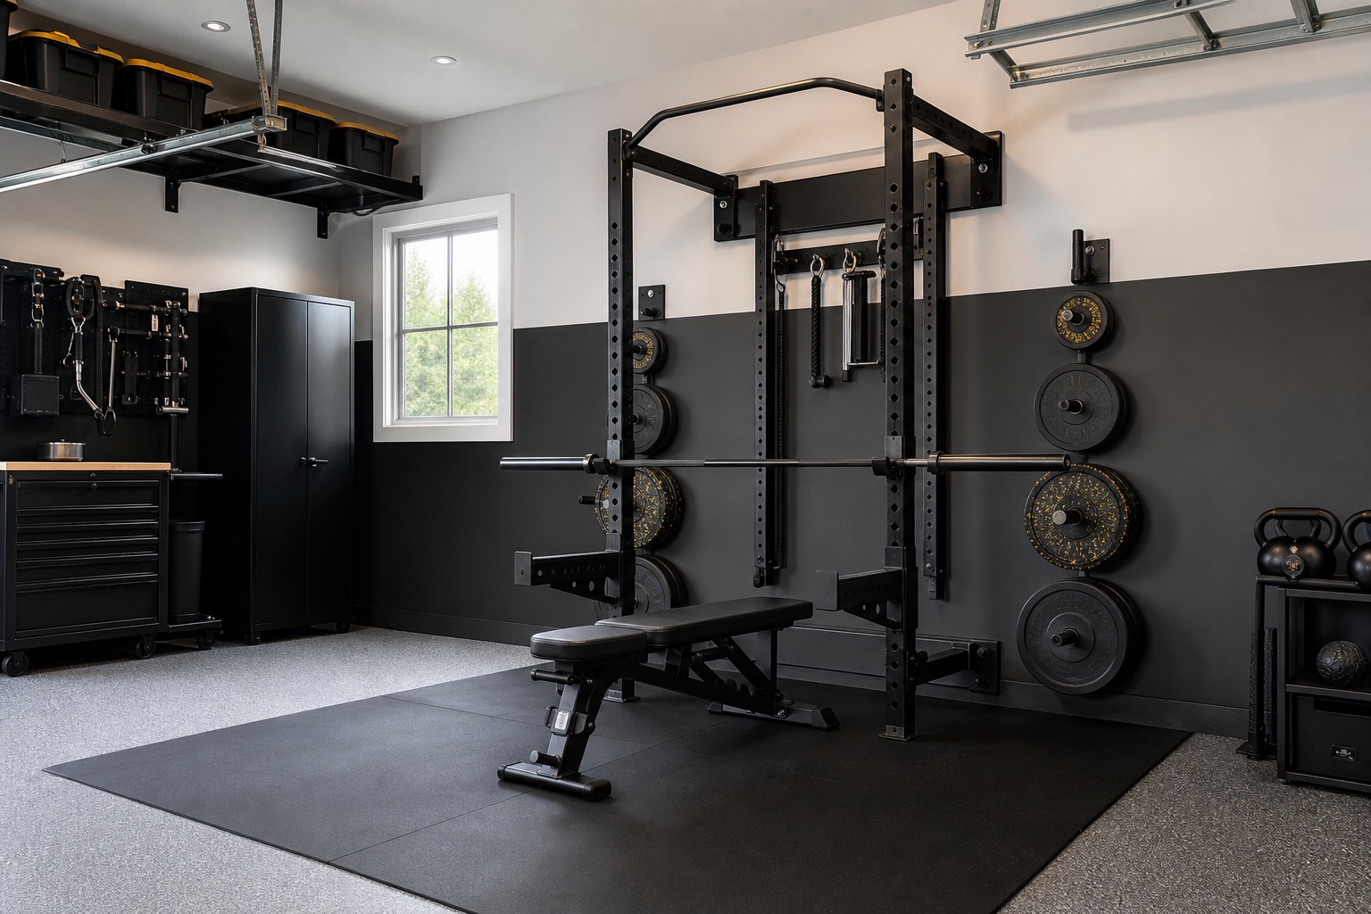
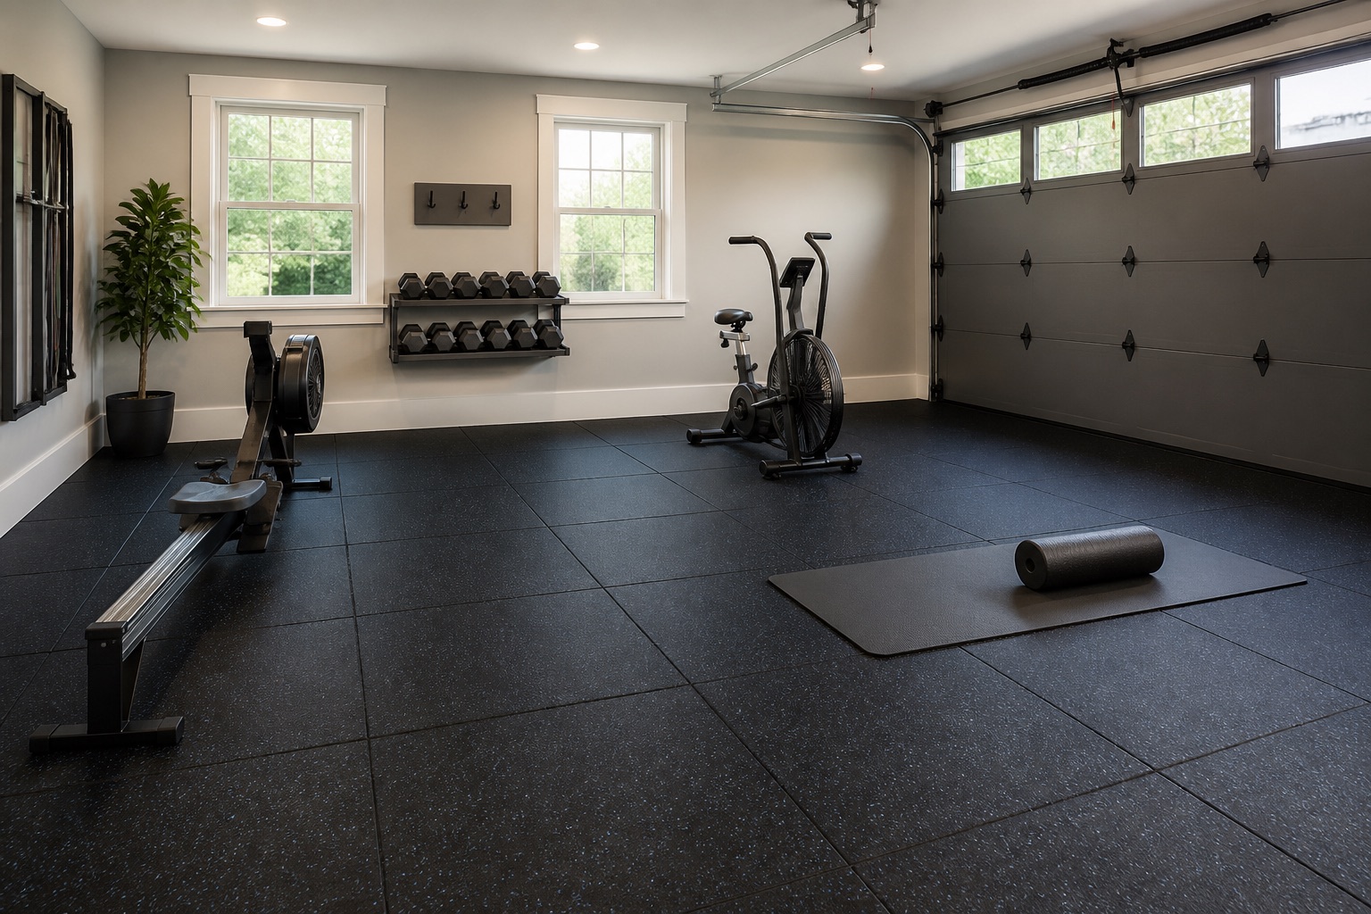
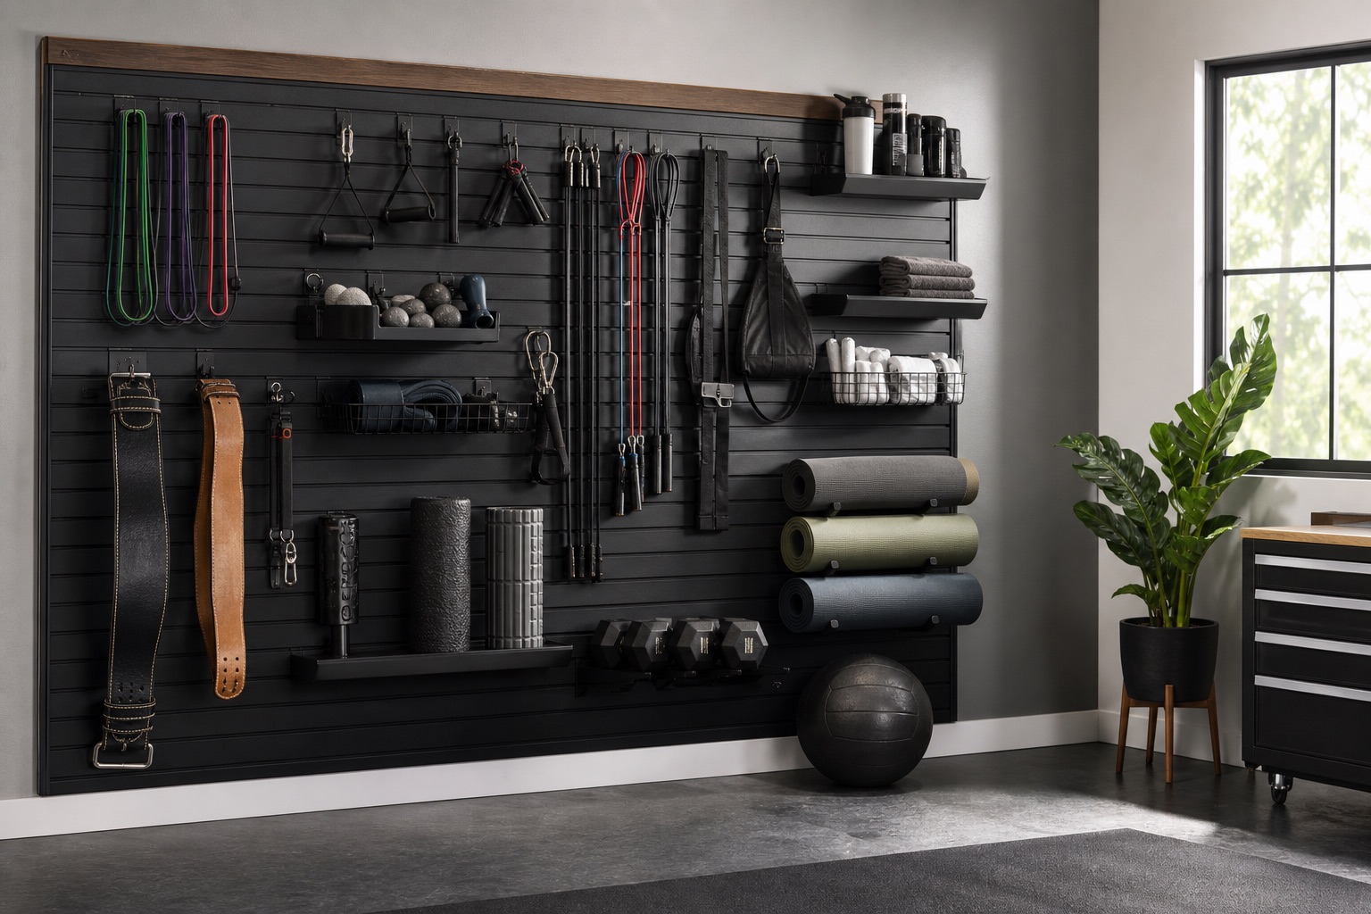
Garage Craftors solution directions
Each choice is shown in a finished garage so you can understand it quickly. Add the upgrades that match your routine; we will confirm the fit, utilities, equipment, and installation with you.
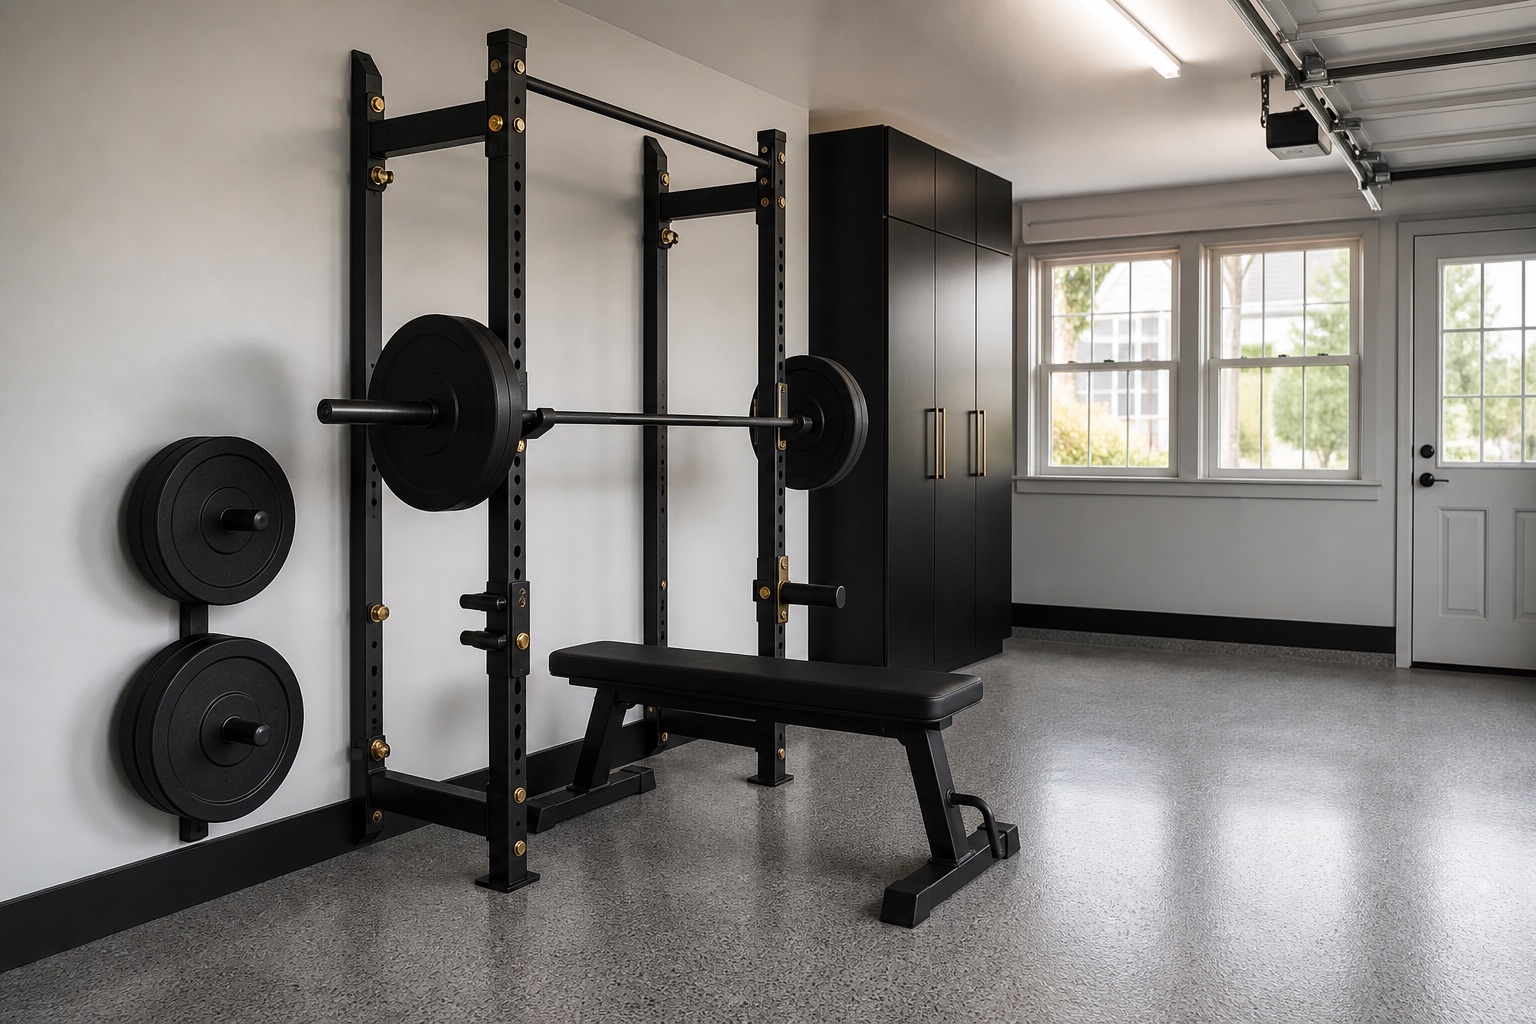
Space-saving strength
A wall-mounted folding rack designed to reduce its stored depth when the training zone is not in use.
Strength training
A family of fixed and fold-back wall-mount rack directions with multiple heights, formats, and accessories.
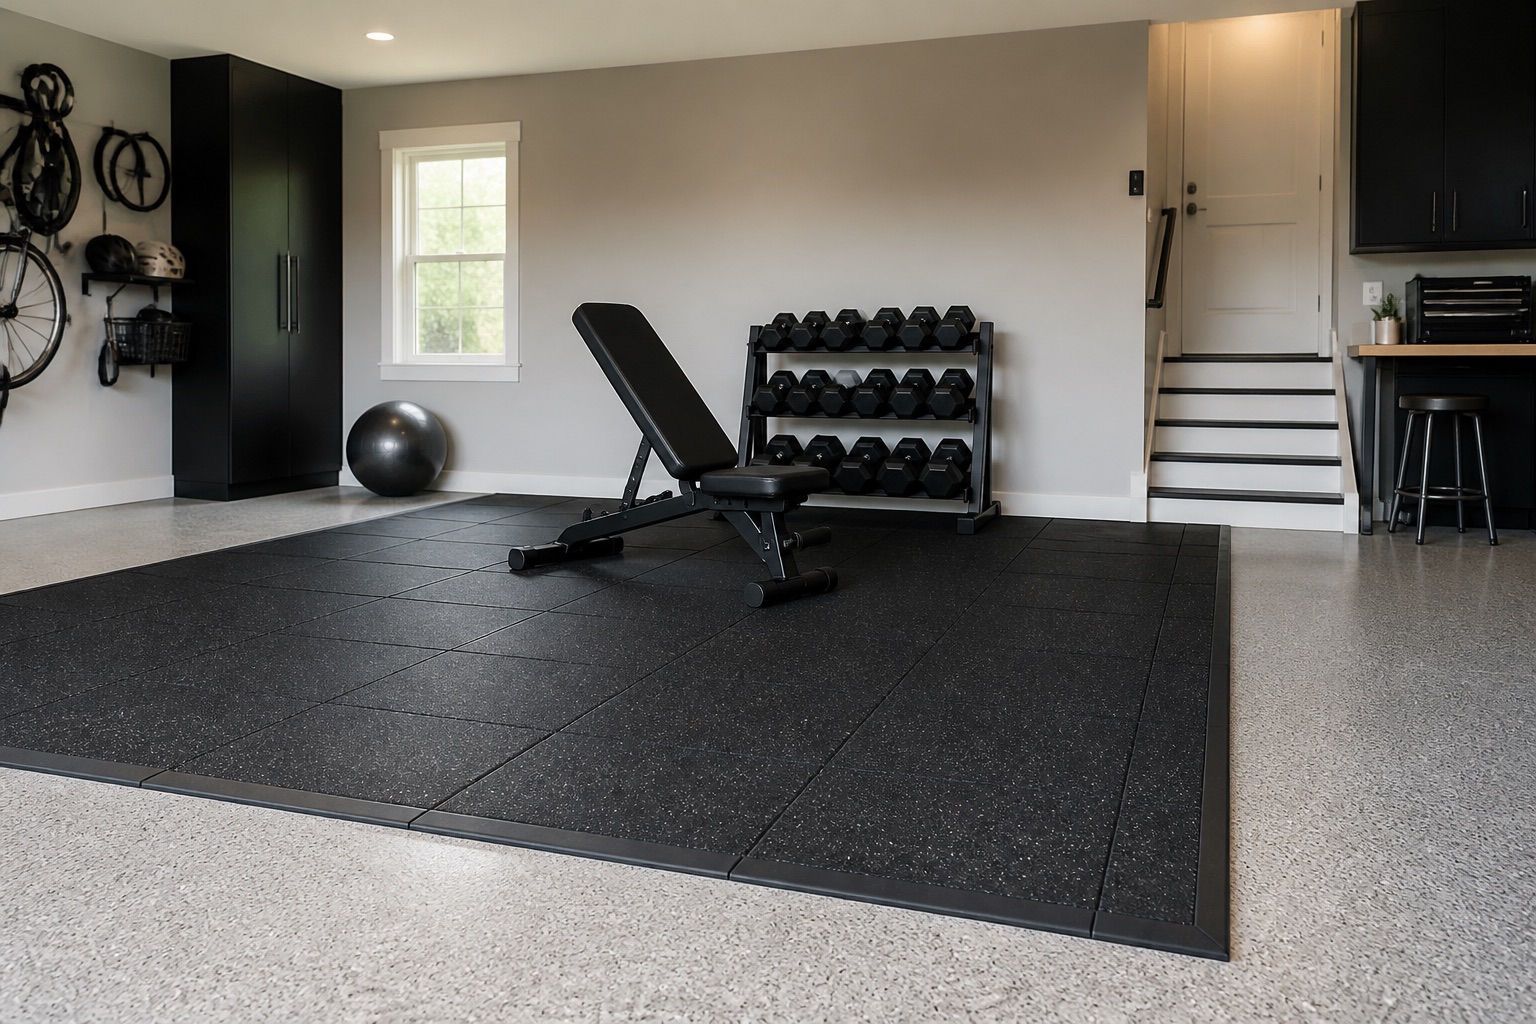
Rubber training floor
Interlocking recycled-rubber tiles intended for exercise zones, free weights, and fitness equipment.
Performance rubber tile
Portable interlocking rubber tiles with removable borders for focused or room-scale fitness layouts.
Equipment storage
Adjustable wall storage for bands, mats, ropes, handles, recovery equipment, towels, and cleaning supplies.
Low-profile lighting
Low-profile panel fixtures with selectable output and color-temperature directions across several formats.
Images show the intended function and design direction. Final equipment, finish, and placement follow a project and utility review. Product names, model numbers, and pricing are included only in your private proposal.
Interactive starting brief
Choose the closest direction. This is a planning brief—not a final specification. We reconcile products, dimensions, utilities, clearances, and specialist work before approval.
Responsible by design
Operating dimensions, user clearance, folded or stored positions, service access, and delivery paths are confirmed.
Dropped-load zones, vibration, sound transmission, slab condition, and neighboring rooms shape the surface strategy.
New England heat, cold, humidity, ventilation, and conditioning feasibility are reviewed before promising year-round comfort.
Doors, stairs, panels, heaters, sensors, egress, vehicles, and required clearances remain unobstructed.
One accountable sequence
People, routines, equipment, frequency, noise, impact, screens, recovery, and storage.
Slab, ceiling, structure, doors, utilities, ventilation, temperature, light, and circulation.
Equipment layout, floor systems, storage, mirrors, climate, power, and qualified trade scope.
Protected construction, coordinated installation, equipment placement, testing, cleaning, and walkthrough.
Questions before design
That depends on the loads, equipment, slab, assembly, vibration, noise, and location. We define an impact strategy rather than assuming one surface fits every lift.
Potentially. Insulation, air sealing, ventilation, equipment, electrical capacity, moisture, and local requirements need qualified review.
Yes when the layout, surface, equipment, and storage plan support both uses. Movable equipment must have a real stored position.
We can coordinate eligible mounting and finish work; electrical, structural, and other regulated requirements are handled by qualified partners where needed.
Photos, a short walkthrough video, garage dimensions, equipment list, vehicle use, training goals, and any climate or power priorities.
Signature Garage Concepts
Start with the outcome
Start with the equipment you own, the training you actually do, and the garage functions that must remain. We will turn them into a site-aware first brief.