Workbench geometry
Bench height, depth, length, seated or standing work, clamping, tool clearance, and material handling define the core zone.
[ Build · repair · create ]
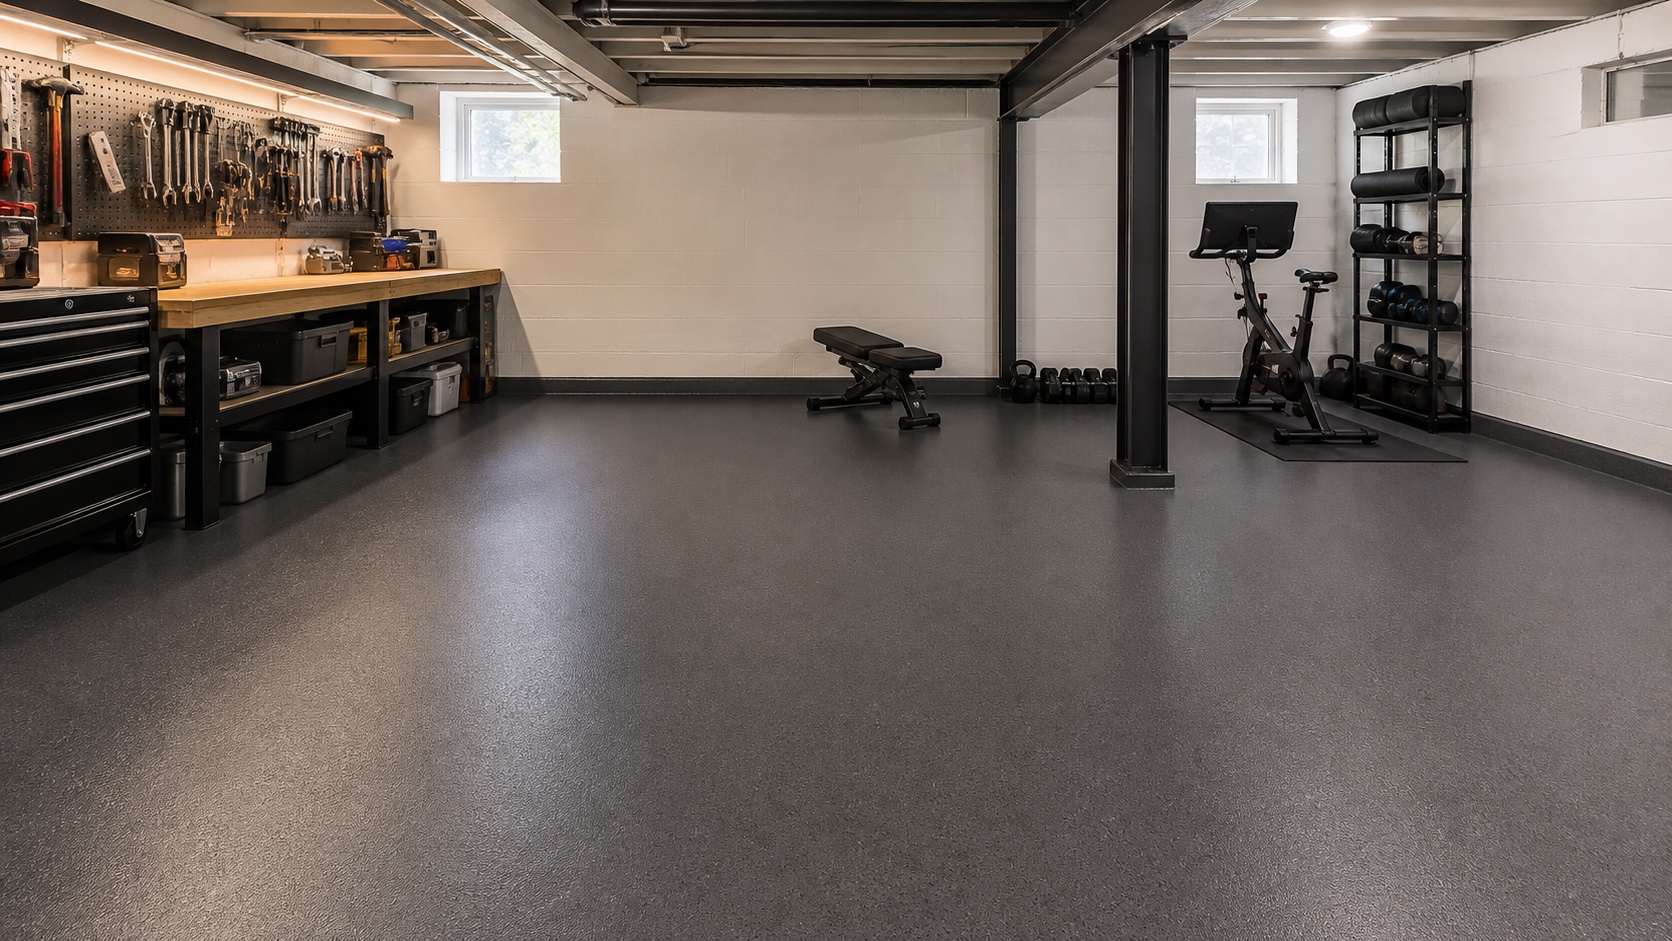
A capable garage workshop organized around the projects you take on, the tools you use, and the power, light, storage, and clearances real work requires.
Designed as one room
A workbench alone does not make a workshop. Productivity depends on where tools live, how materials move, where power lands, and whether light reaches the work.
We plan the operating zone first, then coordinate benches, storage, walls, floors, power, air, extraction, and specialist trades around it.
The connected system
Each part is selected in relation to the others. Final products, trade responsibilities, and installation details follow field verification.
Bench height, depth, length, seated or standing work, clamping, tool clearance, and material handling define the core zone.
Drawers, cabinets, slatwall, mobile carts, charging, consumables, and project bins are organized by workflow and load.
High-quality general light and shadow-controlled task light support precise work without relying on one ceiling fixture.
Outlet density, dedicated loads, charging, cord control, compressed air, and eligible dust collection are coordinated with qualified trades.
The floor direction considers impact, rolling loads, chemicals, traction, dropped parts, cleanability, and repair access.
Vehicle parking, door travel, egress, stairs, panels, utilities, machines, and material paths remain deliberately separated.
The planning principle
We design around real vehicles, equipment, people, access, utilities, maintenance, weather, and operating clearances. The premium visual result comes from resolving those conditions—not hiding them.
Choose a starting direction
These directions organize the conversation without pretending every room, product, or project scope is identical.
A focused bench, strong task light, organized hand tools, charging, and durable surfaces for household projects.
Multiple work zones, mobile equipment, material storage, dust-aware planning, and stronger electrical coordination.
A more demanding environment for vehicle, fabrication, or specialty work with documented clearances and trade coordination.
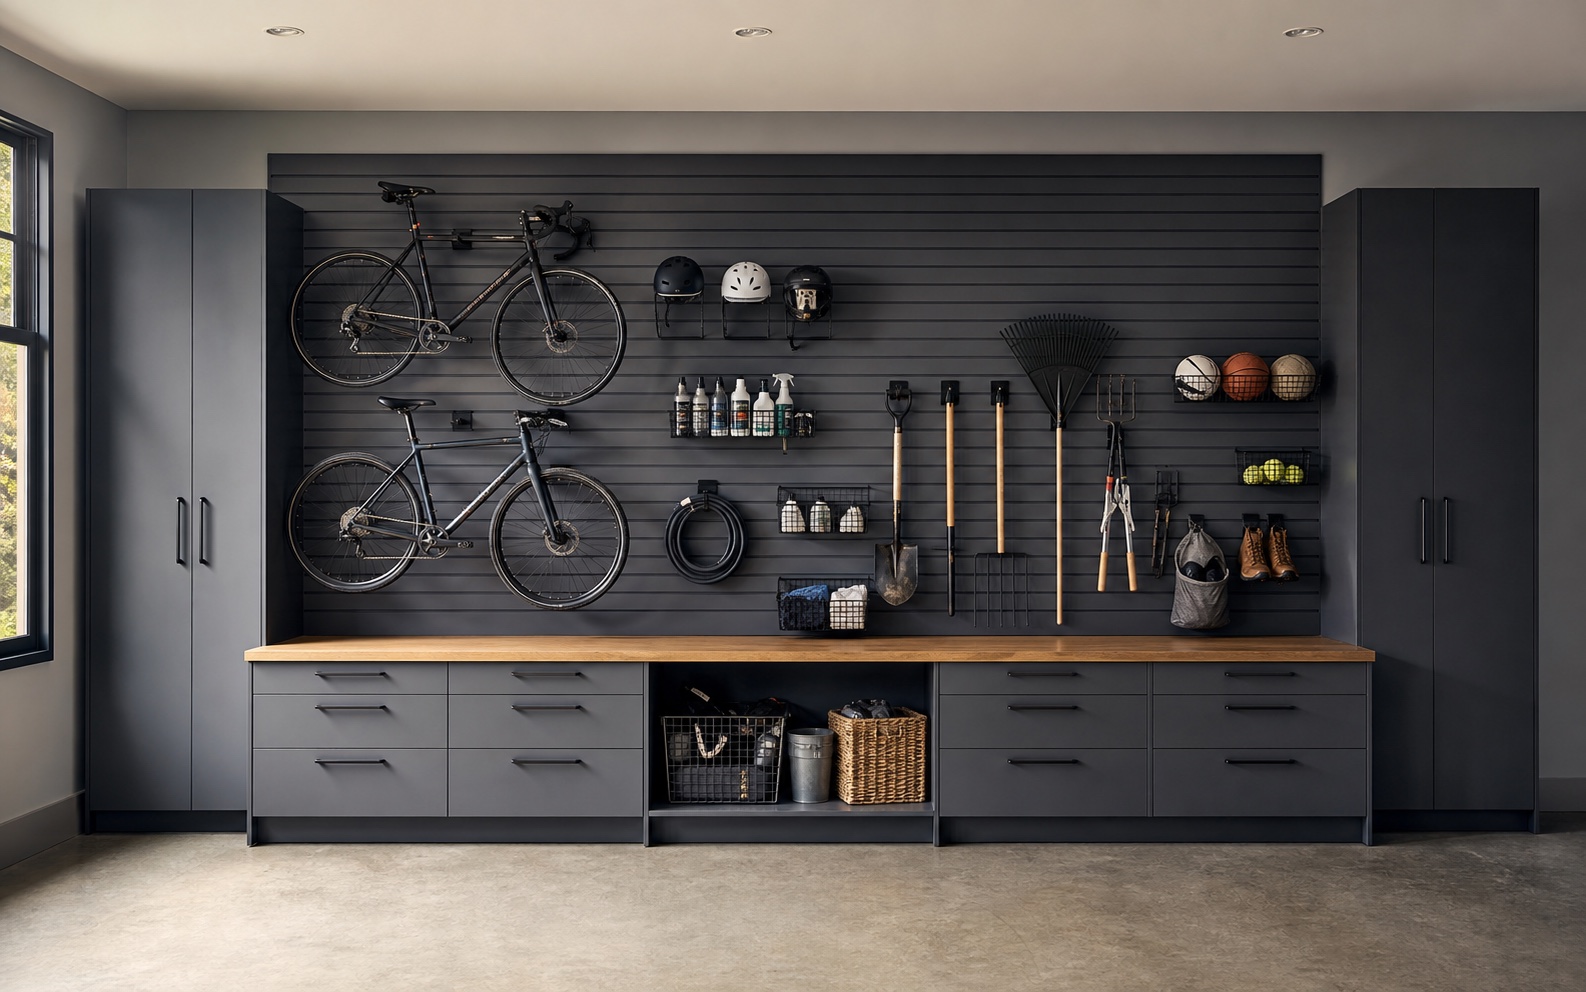
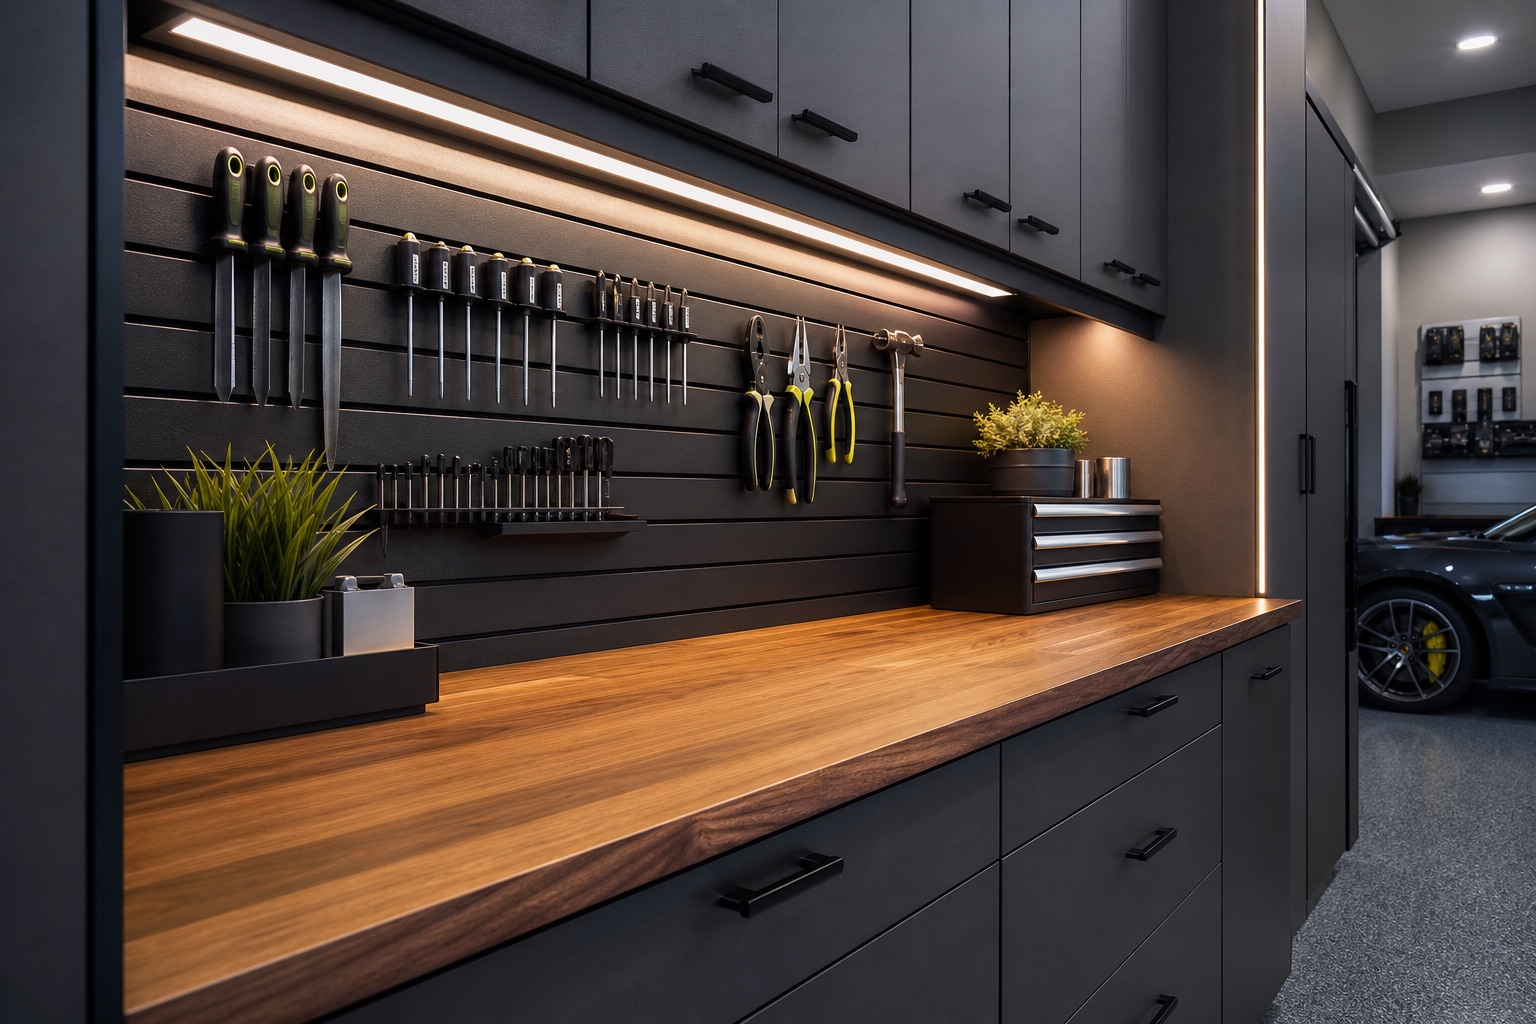
Garage Craftors solution directions
Each choice is shown in a finished garage so you can understand it quickly. Add the upgrades that match your routine; we will confirm the fit, utilities, equipment, and installation with you.
Heavy-duty storage
Heavy-duty welded steel cabinetry with deeper storage, worktop, tool, locker, and wall-cabinet configurations.
Primary workbench
A large solid-wood work surface with adjustable steel legs for seated or standing work.
Mobile tool storage
An eight-drawer mobile steel tool cabinet with soft-close drawer slides, keyed storage, and heavy-duty casters.
Active tool wall
A compact channel and hook set that can establish a flexible hand-tool or active-equipment zone.
Task + shop lighting
Garage and shop fixtures for broader work lighting, linkable layouts, and different mounting conditions.
EV charging
A hard-wired charging reference for NACS and J1772 vehicles in an eligible workshop garage.
Images show the intended function and design direction. Final equipment, finish, and placement follow a project and utility review. Product names, model numbers, and pricing are included only in your private proposal.
Interactive starting brief
Choose the closest direction. This is a planning brief—not a final specification. We reconcile products, dimensions, utilities, clearances, and specialist work before approval.
Responsible by design
Equipment footprints, infeed, outfeed, service access, and mobile movement are documented before cabinetry is fixed.
Wall attachment, cabinet loading, benchtop use, electrical demand, and floor condition must match the intended work.
Ventilation, extraction, ignition risks, chemicals, and regulated work require equipment-specific and qualified review.
When the garage serves multiple purposes, every tool and cart needs a defined parked position.
One accountable sequence
Typical projects, tools, machines, materials, vehicles, consumables, and cleanup routine.
Bench, storage, power, light, material movement, machine clearances, and safety boundaries.
Verified products, electrical or mechanical partners, attachment, sequencing, and written responsibilities.
Work-zone protection, installation, load checks, lighting tests, organization, and handoff.
Questions before design
Yes. Current tools, carts, machines, cases, chargers, and materials should be part of the inventory from the start.
We coordinate these requirements; regulated electrical, mechanical, and plumbing work is completed by appropriately qualified partners.
Usually, if the room supports it. We model vehicle envelopes, door travel, walking paths, and the stored position of movable equipment.
The answer follows load, cabinet depth, drawer use, anchoring, environment, and current manufacturer specifications.
Yes. A master layout can protect the future locations of power, light, storage, and equipment while the project is completed in useful stages.
Signature Garage Concepts
Start with the outcome
Send the room, the tool list, and the projects you want the garage to support. We will identify the first practical workshop direction and the site checks it requires.